Software
Houzz Logo Print
rachel_griffith38

Vent hood color??

8 years ago
Hi all!

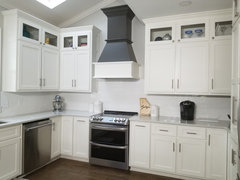
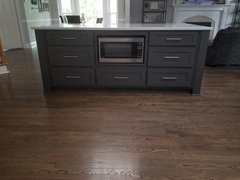
We are building a house, and I’m thinking about kitchen colors/design. I’ve attached a pictures of our selections for flooring and backsplash. Our countertops will be Silestone Blanco Maple Quartz, cabinets will be SW Dorian Gray, island will be SW Urbane Bronze, walls are SW Aesthetic White, and trim is SW Alabaster. I want the vent hood to be a different color than the cabinets. I was thinking the same color as the trim (white) with a stained wood accent wrap around the bottom (I have a friend that does scroll saw work and could make me something). But now I’m wondering if that’s too much white with the backsplash being white as well...? Would it look better to do the vent hood completely wood stained? Or maybe even match it to the island and use Urbane Bronze? Hardware will be ORB and Appliances will be stainless steel.

Comments (24)

  • PRO
    8 years ago

    Could you post plans? My first inclination would be to have the range hood the same color as the upper cabinets.

  • 8 years ago
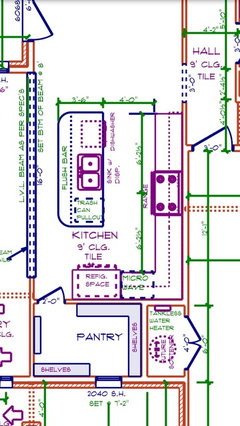
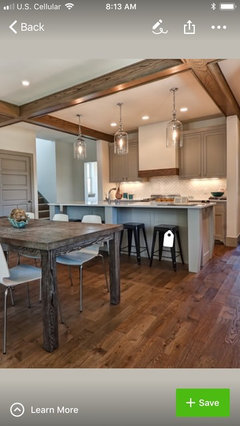
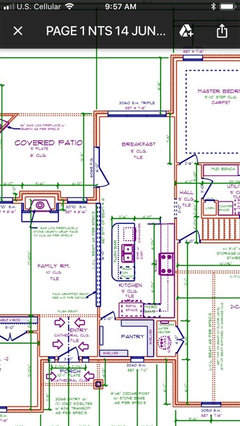
    Hi ladies! We don’t have a plan for kitchen design yet, but here is the floor plan. I’m thinking ahead because it takes me forever to make a decisions, ha! I also attached a picture I found on Houzz last night with gray cabinets, and white hood with wood accent. Im worried it might be too busy though with our island being a different color than the cabinets.

    There’s also a drop beam between the living area and kitchen that will be stained wood, so I thought the wood accent on the vent hood might compliment that...? We decided to do the drop beam because of a ceiling height change and didn’t like the idea of a step down.
  • PRO
    8 years ago

    I confess I am not a fan of the urbane bronze island, especially with the flooring. I can't see a white hood in the middle of pale gray cabinetry either. A same color hood, and a wood trim that acknowledges whatever stain is on the beam? Yes. And a rethink of wood tone on the island..... or a white kitchen, gray island ( also will stand the test of time better) and wood trim on the white hood to acknowledge the beam.

    I any scenario, a KD, appliance selection all come first. We can't see the entire first floor, and we can't see WHERE your daylight will come from either : )

  • 8 years ago
    last modified: 8 years ago

    Unless the hood is stainless, I would keep the vent hood the same color as the upper cabinets on either side of it, other wise it looks too choppy.

    Go on line and do an image search for kitchens and you will see that that when the cabinets and islands are two different colors, the painted vent hoods are painted the same color as the cabinets on either side.

    As for wood trim on the bottom, it might get stained and greasy from the cooking fumes and grease from the cooktop and look terrible very soon.

    You have a wood floor and a wood beam. You don't need wood trim too.

    There is such a thing as overdoing it.

    If you like the natural look, you can leave out a large beautiful cutting board, a wicker basket, you can choose counter chairs with wood, etc.

    Oh, and I would like to add, it's nice that you are not doing subway tile. Your chosen tile shape is so much more interesting, and it is very smart of you to pick a solid color backsplash, too.

  • 8 years ago
    Thank you all!! That is very helpful! I have lots of thinking to do. I love the look of white cabinets, but my husband does not :(. Here’s more of the first floor if that’s helpful.
  • 8 years ago
    last modified: 8 years ago

    Rachel-

    Is your kitchen design set in stone?

    Was it designed by a kitchen designer or an architect, or is this a plan supplied to you by the builder of the subdivision or a draftsman?

  • PRO
    8 years ago
    last modified: 8 years ago

    Where is the ENTIRE first floor plan? You are headed to a an interior kitchen with incredibly limited natural light. You are A LONG WAY from the breakfast area windows, which will hardly matter at all - effectively negated by a covered porch!! That is then exacerbated by the depth of a master bedroom beyond the breakfast windows! Daylight is NOT deeply penetrating light.

    You're building, you don't mention how far in the process you are. But warning flags would abound......for me. Your kitchen as planned, will be virtually void of natural light, and a 24/7 need for a ton of electricity to augment that fact. A tomb is about to happen. Surfaces/finishes in the kitchen are the least of the issue.

  • 8 years ago
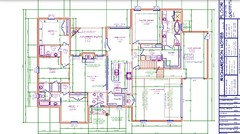
    Draftsman/builder - no architect or designer. We have not broken ground but are under contract so the plans are finalized and any changes will be difficult/costly. There is no covered patio behind the breakfast windows (although far from the kitchen). There should be at least some natural light coming from the living area, right? Attached is the entire first floor plan. It is what it is... If there are GIANT red flags that we need to address with the plan, let me know. Otherwise, help me make the best of it. Like - how can I brighten up the kitchen? I don’t mind criticism of the plan/design - I’m absolutely open to that! But please offer suggestions to help in addition to the criticism. Maybe a could of solar tubes in the kitchen...?
  • 8 years ago

    Cover the vent hood with the same wood and finish as your cabinets. Visible hoods are just unnecessary cleaning for homeowners who actually cook and do their own cleaning.

  • 8 years ago
    Thank you suezbell! That’s what I’m leaning towards! And I do all my own cleaning, unfortunately
  • PRO
    8 years ago
    last modified: 8 years ago

    @ Rachel Griffin

    My points above, were so I could SEE the entire plan, A critique of anything is not a personal one. But you have nearly 3500 square feet and much of the living space you will inhabit in daylight hours............doomed to little light.

    You said there is "no covered patio beyond the breakfast area". Correct, but it does say covered, it is NEXT TO the breakfast area, yes? Your family room has only two small windows and they look out onto that covered/roofed area. Little light will come through there.....on the sunniest day.

    I think (and know) my next statement will either pain you or tick you off: Delay this build, you can do much much better on the same square feet. Get an architect, NOT a draftsman. They are not the same. Whatever that will cost you is less than the pain of a house with a result on which you may not have planned.

    Not everything can be fixed online by a handful of pros, or gen pop, no mater how skilled. We don't know the site, set backs, we don't even know the north/south/east/west of this plan. We don't know the budget, climate/area of the country, how many kids/guests, you/ or even your needs. A skilled architect would want all of that information......and whatever it may cost in your area? It is guaranteed far less than nearly four k sq, feet of could be much better. Unless you LOVE dimmer rooms. Some folks are "hibernators"

    Other issues abound... small master shower, no entry closet at foyer, lots of step to the kitchen, no dedicated powder room for guests, one lowly window in three of the bedrooms one in the master bath.....and I shall pray you are not planning free standing tub.

    I can't fix it online, nor can you unless you want it fixed and that truly needs the arch. It's not a personal thing at all. It's simply what I see. You will get a thousand post thread of "move this, change that". .........it's a bit too major for that. Sorry. If no second floor? Only skylights will help. I'd talk to the builder, the bank, an arch.......and hubby.

  • 8 years ago

    Hi Rachel-

    Jan makes some excellent points.

    I also do not like freestanding tubs. They only look good in magazines, but they are impractical. There is no place to put your soap, shampoo, bath oil, washcloth, etc.

    At this point you probably could make some sort of enclosure with sides around the tub. You would be using them and then touching the door and door

    About your kitchen-

    Is it possible to slide the cooktop further down away from the sink?

    Where it is now, if someone is at the sink, and another at the cooktop, you will be bumping fannies.

    I have another problem with the bathroom.

    I really hate "throne rooms."

    You would be using it and then touching the door and door knob without having washed your hands.

    That is the grossest thing ever.

    Must you have a door?

    If not, are you and your spouse going to Clorox the door knob after you have washed your hands?

  • PRO
    8 years ago
    last modified: 8 years ago

    The door knob? I'd not worry about the door knob yet. ................and that's how the thread begins........and a thousand posts from now will be same. Focus on the plan and it's massing and the light, and the elevation and how to get SKILLED help to make it better. I wouldn't design my own house. I'd go for my friend / architect and his fabulous and educated skill set. He calls me for interior spaces and fine tuning, i am better at it.. That makes what is known as a team.. The team always includes the client......and a builder contractor as well. Add a KD.....: )

  • PRO
    8 years ago
    last modified: 8 years ago

    Before you begin with any architect: Make an idea book for every important room. Kitchens, family rooms, master baths. Focus on not just the surfaces, the trendy aspect or gimmicks but the light, or lack of it What appeals and why? Deep and shady porches are great. The same with a covered patio. They both will darken the room preceding . : ) Bumps in elevations leave you staring at an exterior wall, or they cut the light in the room slightly behind at certain times of the day.

    Do you want major tv watching with a front door in view? Or do you like to be tucked away, cozied and private. A "good house for you" takes a tremendous amount of thought and planning . Of gives and gets. It's not about absolute perfection, there is no such thing. It's just about loving the result.

  • 6 years ago

    Can you post a picture of your finished kitchen? I'm considering urbane bronze for my island and hood and would love to see what you decided on!

  • 6 years ago

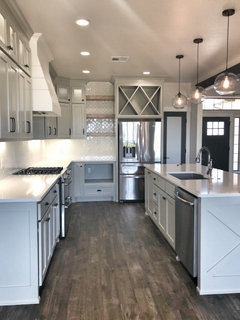
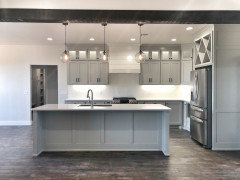
    Someone had commented that they didn’t recall seeing many vent hoods that were a different color than uppers if the island was also a different color. So we ended up going with the island the same color as the cabinets. I have a friend who just did all white cabinets and hood with Tricorn Black island, and it looks great! We did all of our interior doors (and front door) Urbane Bronze and I love it!

  • 6 years ago

    Well your kitchen is beautiful! Thanks for responding so quickly.

  • 6 years ago

    Because your kitchen has no windows and no skylight, I would keep all the finishes white or light. The windows in adjacent spaces will not provide any direct light because of the distance.

  • 6 years ago

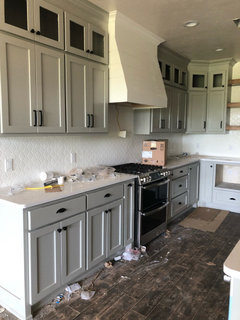
    The pictures in the comment above are of our finished kitchen. This is an older post. I’m glad we went with the lighter gray for the island. I’m very happy with how it all turned out. And it actually gets a lot of natural light (I wasn’t worried about that until this post 🙈)! There are a lot of homes/kitchens in our area with the same layout (and no windows). So maybe it isn’t as much of an issue in our part of the country. Here is an “in progress” picture with no artificial light.

  • 6 years ago

    @stovallc Did you end up going with urbane bronze on island and hood? That's what I'm leaning towards with white cabs. I would love to see a picture if so. Thank you!

  • 6 years ago

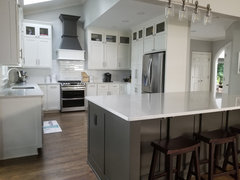
    Yes I did, and I love the urbane bronze! Here are a few pics.

  • 6 years ago

    Thank you so much for sharing. Absolutely gorgeous. That’s the look I’m going for too. What color are the cabinets! Thanks again!

  • 6 years ago

    SW alabaster