Software
Houzz Logo Print
karen_mikolainis

Various bathroom questions

8 years ago
last modified: 8 years ago

Hi Garden Web members,

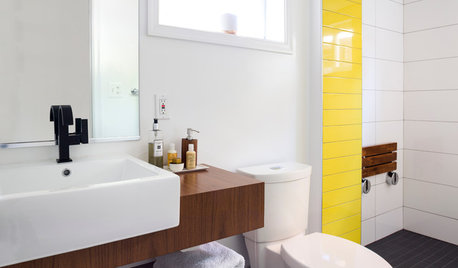
I am planning to remodel our master bathroom / family bathroom, updating materials but keeping everything mostly in place.

Here are our existing photos

https://www.houzz.com/ideabooks/111135385/thumbs/family-bathroom-before-pics

Here is my idea book

https://www.houzz.com/ideabooks/111031617/thumbs/family-bathroom

Questions

1) I am considering eliminating the doorway next to the shower that leads into our master bedroom. Although this is nice, it is only a few more steps into the hall and the main bathroom. I think the door is slightly awkward in the master bedroom, reducing wall space, and it also gets a little water damage next to the shower. and cuts up the bathroom visuals. But would you remove this feature?

2) The window is a focal point in the bathroom. How can I make it look nice? Would you change the shape? The window and solid surface surround are important to me.

3) Shiplap -- go for it or skip it??

4) Any tips for choosing a contractor and budgeting?

5) Where would you spend money and save money in this project?

6) What can we do in terms of special details? What will make this bathroom attractive for (years down the road) resale?

This will be a hard working family bathroom. Thanks for looking! Any comments appreciated

Comments (7)

  • 8 years ago

    Hi Sophie, thank you. It is one bathroom, I just described it as a master bath/family bathroom because it is the main bathroom in the house that everybody -- 2 adults and 3 teen/pre-teen boys use. It does need updating as some of the elements, while safe and functional, are in poor condition. We are not planning any major plumbing or electrical changes, but will do things like add a bath fan, and change pendants to sconces. The house is a 1969 ranch.
    Everything needs to be very durable and easy to clean as this is a hard working bathroom.

  • 8 years ago

    I would vote against shiplap. All those groves to get dusty. Good bathroom paint for ease of care with wiping down if/when needed. Open the shower walls to put in blocking for grab bars, same at the toilet if you are able to repair the drywall easily enough.

    If you are putting up shower doors, the walls need to be blocked to carry the heavy doors or shower door track.

    I like the idea of solid surface on the shower wall. I'd put in a cast iron tub too. Not the steel tub that American Standard makes. Toto and Kohler make nice cast iron tubs.

    Your vanity would look good with a centered sink, if you don't need that expanse of counter. Or 2 sinks. I usually don't see the need for 2 sinks though.

    Get some powerful sconces to give great lighting for shaving and makeup. Everyone will be happy with that.

    I like a shallower vanity so I can get closer to the mirror. Before our remodels, one of our vanities was a 24 " depth kitchen base. It was too far away from the mirror and I hated it. The height was good though. I have one vanity that is 18" deep and another that is 21" deep (typical bathroom depth I believe). Both are so much better for getting to the mirror.

    Karen Mikolainis thanked enduring
  • 8 years ago

    My house's only bathroom was a jack and jill which I converted to a hall bath. It helps with space in both bedrooms and the bathroom since there aren't so many door swings. In theory you have an "en suite" now, and closing the door off takes that away. But I really don't think having 2 doors to the bathroom and access to your master through the public bathroom help with privacy. Like you still can't walk naked into the bathroom since the other door could be open.

    My new bathroom has a window in the shower, which I converted to a transom window to help with privacy and avoid waterproofing issues. Old threads show a bunch of disagreement from the pros on here on whether it's possible to waterproof a window in the shower. I wanted better safe than sorry, so did the transom.

    One thing I noticed from your pictures is that you have traditional/farmhouse ideas in the ideabook, but house is 1969 ranch. I'd think about how the bathroom will blend with the rest of the house. Not that you have to go full retro, just avoid the bathroom looking like it belongs in a different home. Which I think is also important to having a design with staying power that doesn't seem dated when the farmhouse trend dies off and will look good for resale. So I'd vote against shiplap.

    On budgeting, I'd think about how long you plan to be in the home and how much you can afford. If you're staying a while, I'd spend to make it right for you so long as you're still hitting other financial goals (low debt, retirement savings, etc.). In my case, the cheapest renovation already cost so much, getting most everything I wanted wasn't much more expensive. Go big or go home! But again depends on your financial situation.

    Karen Mikolainis thanked caligirl5
  • 8 years ago

    Read Retrorenovation.com Don’t pick silly TV fads that don’t even suit the houses they are in on TV. Put in something that suits the house it’s actually located in.

    Karen Mikolainis thanked User
  • 8 years ago

    Sorry, Sophie, I know that I bought a 1969 house, but I dislike most midcentury modern. However I am starting to appreciate flat panel doors and clean lines for ease of cleaning! There is no way I'm doing a retro or modern style bath!

  • 8 years ago
    last modified: 8 years ago

    I think the shiplap is a no-go, although I love the idea of it. We will do a shower curtain, not a glass door. If we don't do shiplap, then I'm going to have basically a very neutral bathroom and that is OK and should be good for resale later. I don't know how long we will keep the house -- maybe 10 years? maybe more or less? I'd like to have the flexibility that my house is easily marketable. We have been here 19 years.
    I have been wondering if an elongated toilet will fit OK in the little toilet alcove. It would be weird if it sticks out too much. I like the idea of a narrower vanity, and I would like a symmetrical vanity.
    On budget, we'll find out where we are at. Our home is worth maybe $250k. I read that the average remodel is in the teens and not to spend more than 10%, or $25k on a bathroom update, but that will be on the low side for a design-remodel firm.... maybe. At least from one I talked to. They said a handyman would be cheaper but I would like nice finishing and a reasonable time frame. I am not sure I trust myself to run the project. I am thinking this is a "mid-range" update? With medium priced stuff?