

Old house to new
8 years ago
Featured Answer
Sort by:Oldest
Comments (9)
 8 years ago
Related Professionals
Morgantown Home Remodeling · Ottumwa Home Remodeling · Coos Bay Home Remodeling · Little Rock Kitchen Remodelers · Springfield Kitchen Remodelers · Rolla Kitchen Remodelers · Rocky Mount Kitchen Remodelers · Portsmouth Kitchen Remodelers · Fort Worth Kitchen Remodelers · Bozeman Kitchen Remodelers · Pittsburg Bathroom Remodelers · Spartanburg Bathroom Remodelers · Westerly Bathroom Remodelers · Temecula Bathroom Remodelers · El Paso Bathroom Remodelers- 8 years ago
- 8 years ago
- 7 years ago
 7 years ago
- 7 years ago
- 7 years ago
- 7 years ago




Related Stories

REMODELING GUIDESThe Hidden Problems in Old Houses
Before snatching up an old home, get to know what you’re in for by understanding the potential horrors that lurk below the surface
Full Story
BASEMENTSRoom of the Day: Swank Basement Redo for a 100-Year-Old Row House
A downtown Knoxville basement goes from low-ceilinged cave to welcoming guest retreat
Full Story
CONTEMPORARY HOMESHouzz Tour: Old House, New Attitude
Artistic touches, bold colors and other modern updates take a 1930s Toronto home from typical to terrific
Full Story
HOMES AROUND THE WORLDHouzz Tour: Luxe Materials and Glass Give an Old House New Life
An unloved Victorian is brought into the 21st century with clever reconfiguring, a pale palette and lots of light
Full Story
TRADITIONAL ARCHITECTUREHouzz Tour: Taking ‘Ye Olde’ Out of a Nantucket Shingle-Style Home
Vintage and modern pieces mix it up in a vacation house reconfigured to host casual gatherings of family and friends
Full Story
BATHROOM MAKEOVERS21st-Century Amenities for an Old-Time Show House Bath
Updated but appropriate features help an old-fashioned bath in the 2014 DC Design House align with modern tastes
Full Story
ECLECTIC HOMESHouzz Tour: A New House With a Grand Old Face
This Surrey, England, house looks for all the world like its late-Georgian neighbors, but it’s secretly newer. Much newer
Full Story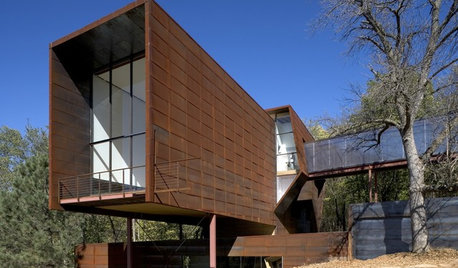
HOUZZ TOURSHouzz Tour: Laboratory House Bridges Old, New
Step inside a 10-year home design experiment in steel, wood and wonder
Full Story
HOUZZ TOURSHouzz Tour: Loving the Old and New in an 1880s Brooklyn Row House
More natural light and a newly open plan set off furnishings thoughtfully culled from the past
Full Story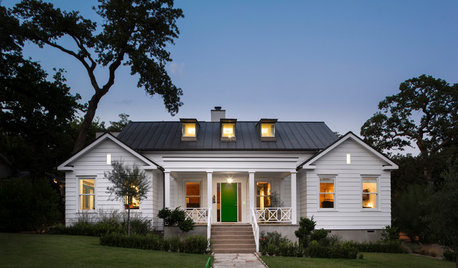
CONTEMPORARY HOMESHouzz Tour: Unusual Mixes of Old and New in Texas
Modern touches done in surprising ways give a traditional Austin house a whole new personality
Full Story




Kim Q