Software
Houzz Logo Print
juliette_godot

Are these cabinets measure wrong?

8 years ago
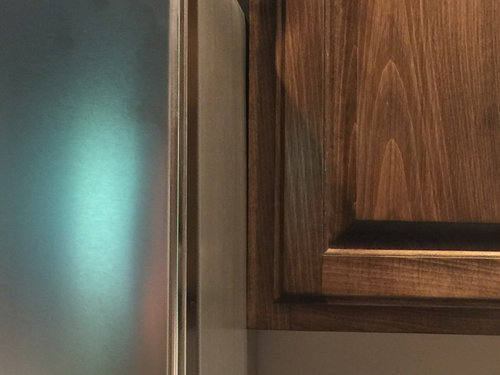
So we are building a new house and my cabinets were installed a couple of weeks ago. The refrigerator was just sitting there, not hooked up because the builder was waiting on the granite and then on the plumber, who came at the very end of this project.


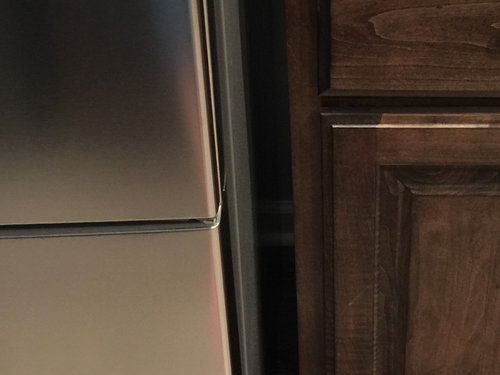
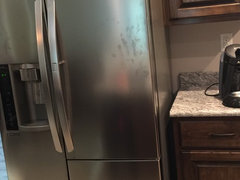
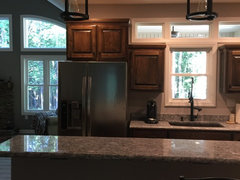
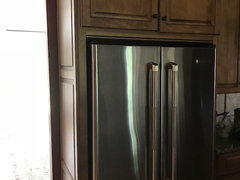
Now that everything is done and in place, it looks to me like the cabinet builder made the base cabinets too small as there is a large space between the granite and the refrigerator. The top cabinet is tight against the fridge.


I think it looks bad. Both the builder and cabinet maker refuse to do anything about this.


What do you think?


Comments (50)

  • PRO
    8 years ago

    Post some pics if you want help.

  • PRO
    8 years ago

    The top and bottom cabinets should be plumb; they are not. You need a new cabinet, or at least a filler, and a new top.

    J Godot thanked Joseph Corlett, LLC
  • 8 years ago

    There should be a filler there.

    J Godot thanked Linda
  • 8 years ago

    The lower cab should line up with the upper, as should the counter top.


    J Godot thanked cookncarpenter
  • 8 years ago

    So, in lieu of ripping everything out and ordering new granite, I suggested simply running a backsplash over there and putting a filler piece under it. The granite is only $150 and the filler piece would be minimal, yet my builder, who we left on good terms (but we have already paid him) is refusing to fix it. I find this incredulous as we live in a very small town and you would think he would want to keep his reputation. As a matter of fact, when I suggested my fix, he sent me another bill for a bunch of trumped up charges AFTER he gave us an invoice marked PAID IN FULL. What would you do? This is a brand new house!

  • PRO
    8 years ago

    Your wall cabinet over the refrigerator also is suppose to have a panel on the sides of the refrigerator to support it. The contractor is terrible and whoever designed the kitchen didn't know what they were doing. Even the templater should have alerted the everyone to the problem.

    J Godot thanked Main Line Kitchen Design
  • 8 years ago

    That panel on the side of the fridge would have been an extra - was it in the contract. Kitchen people often leave it out to save on cost. You could always

    post your dissatisfaction on the internet.

    J Godot thanked Angel 18432
  • 8 years ago
    Can you take a picture from a bit further away?
    J Godot thanked User
  • PRO
    8 years ago

    Without the panels or being screwed from the top, the cabinet over the refrigerator will sag and eventually fall apart. It is not warrantied without support on the sides or from the top.

    J Godot thanked Main Line Kitchen Design
  • 8 years ago

    The fridge cabinet looks to only be 12" deep, like the rest of the uppers. Those don't need extra support, do they?

    J Godot thanked Hillside House
  • 8 years ago

    KD screwed up. Upper and lower cabinets should ALWAYS end exactly the same length. New bottom cabinet AND new counter on KDs dime.

    J Godot thanked zorroslw1
  • PRO
    8 years ago
    last modified: 8 years ago

    Isn't the gap between the base cabinet and the refrigerator where the folded paper grocery bags get stored??

  • PRO
    8 years ago

    Oh! My mistake, I was misunderstanding what I was seeing on the photo. It does look 12" deep. It does NOT in that case need any panels and the only problem is the misalignment of the base and wall cabinet. Apologies

    J Godot thanked Main Line Kitchen Design
  • 8 years ago

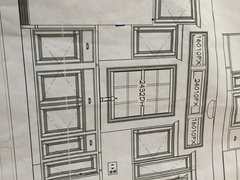
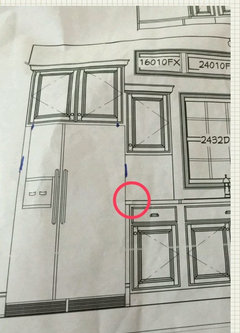
    Sorry for the delay. I think this looks stupid with the bottom cabinet and top cabinet not aligning. The spec drawing shows them matching up. Why give me specs if they are not what they are going to build - and I have never seen anyone's cabinets not line up. Would you allow this in your house?

  • 8 years ago
    last modified: 8 years ago

    take a pic from further back so we can see the entire wall of upper and lower cabs. (and take a straight picture or at least fix it in editing before you post)

    looks like a bad install. the top cabs should be aligned w/the bottom cabs.

    while this isn't the best looking, it does show how top/bottom and plumb w/each other. this is how yours should look

    and below, if butting fridge against cab, you shouldn't have an overhang on the granite.

    why wasn't this done? what does it say on the plans? do the numbers all add up to the same amount, top and bottom?

    you could do a panel, but the upper cabs still need to be aligned w/the bottom.

    J Godot thanked Beth H. :
  • 8 years ago

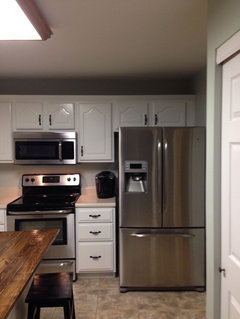
    My island is in the way, but here's another picture where you can clearly see the space at the bottom cabinet. Either the cabinet is too short or the granite is too short. The fridge is lined up with the outside wall and the cabinet over the top of it (it looks bigger in the picture because I took it at an angle) and pushed into the top cabinet as far as it will go.


    I have a text from my builder asking what size the space is, because he originally said it would be an easy fix, so we paid him. Now he is refusing to fix it. We shook hands and everything. We should never have paid him until he fixed it.

  • 8 years ago
    Hmm this isn’t good. But the drawing you sent shows the top cabinet butting up against the fridge. The bottom granite should butt against it too. The granite is the issue.
    J Godot thanked User
  • 8 years ago

    you are right. never, ever pay for something that isn't right but is 'promised' to be fixed. you have just learned why. Who installed the cabinets?

    J Godot thanked Beth H. :
  • 8 years ago

    This is really wrong and I am so sorry this is happening. Based on the drawing the three top windows should be spaced differently and higher on the wall so your cabinets hit them about in the middle. Are the side cabinets equidistant from the sink (This could be an angle of the picture item). The plan and the reality look very different. Again, so sorry but thought it might help to have some confirmation on what you are seeing.


    J Godot thanked User
  • 8 years ago

    In the elevation drawing the base cabinet does not touch the fridge - there is a gap where we can see a couple lines of the base on the wall behind. However, in the drawing the granite does extend to the fridge. I’d say the problem originated with the templating of the countertop.

    J Godot thanked ulisdone
  • 8 years ago

    My builder uses this cabinet maker all the time. The cabinet maker built and installed them. I'd never heard of him. They aren't at all what I wanted, but they look nice and seem to be of good quality, so... The cabinets are correct around the window. He came back to measure up there twice. My solution was to have an additional backsplash put up the side of the fridge with a simple filler piece at the bottom. The backsplash is $150 with the cost of the filler piece probably minimal, but there would have to be some type of support back there to hold the granite up. Still it would be a cheap fix. I don't understand his change of attitude towards us. I thought we left on good terms, but I guess when it comes to money, people's true colors show through. I thought he was trustworthy... LOL!

  • 8 years ago
    last modified: 8 years ago

    does he have a Yelp page? any other place you can leave feedback? Do so. make it scathing enough w/pics and his lack of honor, and you may get a call back from him.

    J Godot thanked Beth H. :
  • PRO
    8 years ago

    Looks like they missed the base filler before the countertop was installed. I don't know how to fix this without having to install a new countertop.

    I am guessing the reason haven't heard back is it's an expensive fix if they did it that way.

    Ask them if they have any other solutions.


    Maybe adding a dishwasher panel with filler & getting a slim matching piece of countertop. There will be a seam.

    Maybe someone else on Houzz has a better solution.

    J Godot thanked Business_Name_Placeholder
  • 8 years ago
    Who measured the counters that is where it appears the error occurred the cabinets are per the plan.
  • PRO
    8 years ago

    That is not a base filler you have circled. That is the back wall (indicated by the baseboard shown). The gap that exists was indeed indicated on the plan.

  • 8 years ago
    The gap between cabinet and fridge shows in the plan but the counter should be flush with upper cabinet and against fridge shouldn’t it?
    J Godot thanked User
  • PRO
    8 years ago

    I do not ever design without an end panel covering the side of the refrigerator so from my view, this is wrong either way. A countertop fabricator would typically not put a large overhang on a cabinet next to a refrigerator.

    J Godot thanked Kristin Petro Interiors, Inc.
  • 8 years ago

    I thought the gap was too big AND the granite is too short. As someone said, if the filler piece would have been put there, the guy measuring the granite would have made it longer. Yet, nobody looked up at the upper cabinet to see that the lower one was too short.

  • PRO
    8 years ago
    last modified: 8 years ago

    Kristin Petro Interiors, Inc., is right. That is a behind wall I am so use to seeing a filler in there with kitchens, I thought that's what it was. My apologies. I see the little lines that indicates the wall behind now. Then that equates to a mistake in the design which formed a gap.

    That should of been a filler there to finsh the base cabinets to line up with tops next to fridge.

    Based off the drawing the countertop should of extended to the fridge. So, that didn't happen either. That's a mistake by not following the design.

    Redoing the countertop & adding a filler will fix this, but that's an expensive fix. If you showed the diagram to the countertop fabricator & they did not follow design, they may fix it. But the countertop fabricators usually template on site by measuring the existing installed cabinets, so they did the usual protocol & stopped where cabinet line end with overhang. They may have never even seen the original design.

    Looks like a design flaw with mismanagement & miscommunication or lack of.

    Curious if anyone else has any easier solutions?

  • PRO
    8 years ago

    To get other's out of their trouble inexpensively, I've laminated a granite end onto similar tops. It depends on the stone/particulate/movement as to how well it turns out in addition to seam quality.


    When templating a job, I would always plumb a level against the upper cabinet to find where the top should terminate.

  • 8 years ago

    Maybe it's just the picture angle, but it seems the space on either side of the window is off... the left too narrow?

  • 8 years ago
    last modified: 8 years ago

    the good news is what you said when trying to take a photo... "the island is in the way". it hardly shows from a distance because of that. this is disappointing, but honestly you would NOT want the counter to extend into that space. it would highlight the error about the lack of the non-planned filler.

    i'd use mark's suggestion. fill the space with your paper bags from trader joe's and whole foods, i think its too narrow for a folding step stool. not plastic bags, they'd show up too much.

    the other good news: next time will be different. you won't pay before you are satisfied, you'll go over the plans with a fine tooth comb, and you will realize that nasty things like this are survivable.

  • 8 years ago
    last modified: 8 years ago

    Based on the drawing it looks like the only difference between it and what you got is that the countertop is shorter than shown. The countertop looks to line up with the upper cabinet. Where is the seam in your countertop on the sink run? Depending on where the seam is maybe they can replace a small piece and extend it out.

  • PRO
    8 years ago

    Something went wrong during the measure and design stage. In the elevations the window system is not accurately depicted, if you look at the sink base the space between the base cabinet to the right and the base cabinet to the left is different, who would use right hinged doors on that upper and base? The drawing of course shows the upper not aligned with the base unit and there are no dimensions on the elevation.

  • 8 years ago
    last modified: 8 years ago

    Artistsharonva And Kristen are correct. The cabinet drawing actually shows a gap instead of a filler. The counter fabricator templated to the cabinets as would be expected. Amateurish kitchen designer mistake. I hope the door swings were corrected. Curse of the computer.

    I insist on checking cabinet drawings before the order but if there is no architect that duty should be assigned to the builder or owner.

  • 8 years ago

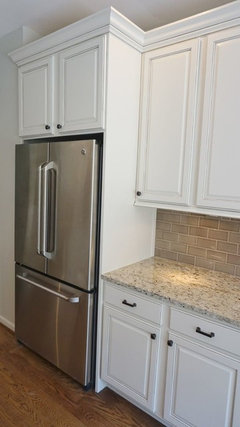
    I'm sorry that happened in your pretty kitchen. I would have expected a different treatment around the refrigerator, especially since one side is exposed to another room. IMO they should have designed a surround with panels on either side of the fridge, and the cabinets above should be pulled forward so you can actually reach them over the fridge. This is how mine looks; you can see in the first pic that the upper frame (at arrow; it's there to give the door room to swing open) and the counter both abut the side panel. The second pic is the side that's open to the room -- so you don't see the side of the refrigerator itself. The cabinets over the fridge are pulled forward because otherwise they'd be hard to reach. (Yes I know that I need to adjust the door on the right - it's a bit off.)

    I was going to suggest something similar be built for your refrigerator - to surround it with side panels and pull the over-fridge cabinets forward, BUT 2 issues: it looks like at the top it would stick out to the left past the beam in the ceiling? Can't tell for sure. And if a new panel on the right meets the counter, then it would either cover (on the front) or replace the frame to the left of the upper cabinet and then you'd have an issue opening the door. So you'd have to replace that upper cabinet too. I think it would be a doable solution (pending cost of course and color matching the other cabinets) except for the issue of how it would line up with the ceiling beam on the left.

    J Godot thanked chicagoans
  • PRO
    8 years ago

    Good solution ideas, JDS.

  • 8 years ago

    Another solution would be to completely remove the wall cabinet that is to the right of the fridge. You would have some patching and repair, but it would solve your problem.

  • 8 years ago

    Good thinking there, JDS. Great idea.

  • 8 years ago

    There is some serious symmetry going on with the windows and the upper cabinets. That should not be disturbed.

    J Godot thanked User
  • 8 years ago
    last modified: 8 years ago

    The kitchen is too dark IMO though no one asked. I want to paint the upper cabinets white. The contrast between the natural light and the cabinets is harsh. Come to think of it I've never used dark upper cabinets; rarely used upper cabinets at all, only white open shelves. That and wall washer lights on walls can open a room up for little expense.

    I would add a crown molding to the ceiling because my eye is drawn there by the windows and expects something as formal as the cabinetry. But that's just me. Been doing this too long.

    J Godot thanked User
  • 8 years ago

    Another solution may be to remove the left upper cabinet - and replace with a little smaller cabinet, that wouldn't be as wide, to match lower cabinet. The left cabinet is also hung too high to the top window and too close to the middle window compared to the right hand side cabinet (unless it's an optical illusion because of way picture was taken).

    J Godot thanked Angel 18432
  • 8 years ago

    JDS - this is not the cabinet I ordered at all. I'd never even thought of these very dark, plain cabinets. I don't know what went wrong there. The builder said the cabinetmaker could make any cabinet. I chose a door design that I had seen at Home Depot and he said to text it to the guy, which I did. Nobody said anything and when the cabinets were delivered, I rushed over in anticipation to find these. I had thought they delivered the wrong cabinets! We were in a very bad situation with our tiled shower - I had posted that about a month ago, and when this happened, I was just too tired of fighting and let it go. They are well made, but absolutely nothing like I'd wanted. Now I wish that I would have had the resilience to reject them, but it's too late. My husband said the builder would never set foot on our property again and is threatening to just have someone else come in and rip them out, but I don't want to sink more money into this.

  • 8 years ago

    PS - What is a wall washer light?

  • 8 years ago
    last modified: 8 years ago

    I think if it really bothered me I would remove both cabinets on either side of the sink and place some open shelves in place of the cabinets. I would put my "nice" useful items there - pitchers, nicer glasses, or dinner plates for easy access. I would use nice thick, dark stained wood for the shelves.

    ETA: Also, in time, I find I just get used to how things are once I left them for awhile. Plus I rarely notice something like this at someone else's home. So, you might just get used to it if you leave it for awhile?

  • 8 years ago

    So you chose the door design - who chose the color. Do you have anything in writing for any of this work. You say you live in a small town, does it have a lawyer that you could have a consultation with - but you need something in writing re color and design Are you being bullied by this builder.

  • PRO
    8 years ago

    Sorry you're having to deal with this. A new kitchen remodel should bring joy in the end, not stress.

    Do you have proof this is not what was agreed to? Written proof, emails, texts? If so, you have a valid case.

    I would not settle for less than I ordered & agreed upon. They should fix this at their cost if it was indeed their mistake.

    It's the cost of doing business.

    A business is as good as it's end product, good service, & solutions to mistakes.

    If it's there mistake, put them in their place. Tell them, " do not to take it out on the me the client, be mad at whoever did not do it correctly & for losing your time & $, by not delivering what was agreed to. Let's fix this between us & avoid costly court. How & when will you fix this? "

    Then put it everything in writing, signed by everyone involved with a time completion.

    Focus on solutions.

    Hope this all works out soon for you.

  • 8 years ago

    I refuse to communicate by text simply because there will be no record of the communication except in your phone. I also warn my clients to do the same and to never communicate directly with a subcontractor. You lost what little control you had of the project by breaking all the rules of project management. I think the blame lies with the builder who did not protect you although he is not necessarily obligated to do so since he probably left that out of the contract he wrote. That's should be the role of an owners consultant. Pay now or pay later.

  • PRO
    8 years ago

    Signed contracts & any other signed documents holds the most weight in court. Certified signed snail mail, too. Emails & texts are proof, but not as reliable.

    Re-read all signed documents to determine what was agreed upon & what was produced.