Software
Houzz Logo Print
ashlee_wood

Pool landscape 8b

8 years ago
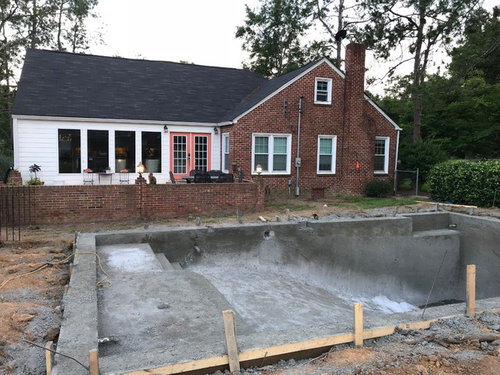
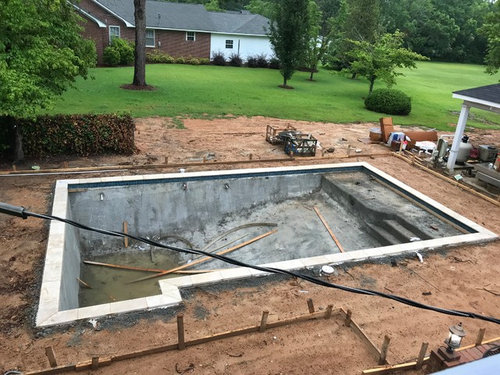
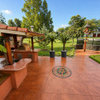
We are finishing our pool, and I need some ideas for the surrounding areas. Will be pretty much full sun in zone 8b Until late afternoon.

1 - 2’ x 20’ bed between the brick patio and the concrete

2 - bed against the house next to the chimney. How deep should I make it? It’s about 20’ long.

3 - at the end of the brick patio, there will be a step down from the concrete. I want to continue the bed around there. I will probably have to put a little wall.

4 - there will also be a decline between the pool decking and the pavilion. Pavers there with small rock?

5 - on the north side of the pool there will be a 3’ strip of concrete decking. I’d like to plant a tree or two over there. That will provide some shade. We removed a large pecan tree from that area. The property line (a city alley that is not used between us and my neighbors) is just on the other side of my fence. I have some leeway there but not tons.


The confederate jasmine fence is staying for now. We are not planning reinstall the portion of the fence they removed.


Some things I like are limelight hydrangea and plumbago but niether will be there in winter. I need some evergreens for sure right? ive always wanted a Yaupon Holly too But not very shady.


What is a good cover for the bed besides pinestraw or mulch?


Comments (21)

  • 8 years ago
    last modified: 8 years ago

    It sounds like final decking and elevations aren’t entirely worked out? Or am I misunderstanding? I would think you would want at least a person-wide band of paving on all sides of the pool for safety reasons so someone can easily haul themselves out anywhere should it become necessary. Not grass or gardens which will likely end up in the pool filter to some degree.

    How does one get from the brick patio area to the pool and pavilion?

    Concentrate on plants near the pool that don’t drop a lot of litter such as spent blossoms and leaves. So that the pool filters also don’t become overburdened after rain, the beds should be a bit lower than and drain away from the pool.

    “2’x20’ bed between the brick patio and the concrete”. What concrete? The edge of the pool? Or something else? I wouldn’t want plantings right against the pool edge, and a 2’ deep bed will be well suited for groundcover or perhaps vines against the brick patio wall, but not much else.

    For all changes in elevation near the pool, the actual rise and run change in elevation is needed to know if a step or something else makes sense.

  • PRO
    8 years ago
    last modified: 8 years ago

    It's going to be hard to make progress on this until you get it in the form of a PLAN -- a map drawn to scale showing the major existing features. Right now you're asking about random areas that are hard to correlate with your photos. (We don't know where "north" is, for example.) (You may have the bulk of a base plan(s) from the pool construction process, or from when you bought/built your house.)

    The bed against the house -- foundation planting -- the minimum depth I'd make it is 6'. There's no harm and may be an advantage to making it deeper. It depends on what's in it.

    A "good cover" for a bed is groundcover. I view mulch as temporary ... for use while plants have not yet grown together. After they become solid, there is no need to replenish mulch.

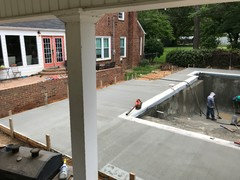
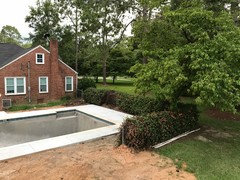
    In the last picture your pool area is open to a neighbor's house. Is there a desire to create privacy from that direction?

  • 8 years ago

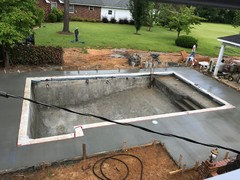
    Ok. Thank yoU. They poured concrete decking today so I’ll get another picture and some measurements.

  • 8 years ago
    last modified: 8 years ago

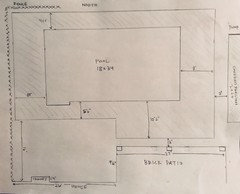
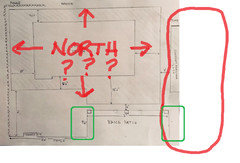
    Ok. Please don’t roll your eyes at my drawing. I don’t draw very often. But it is to scale. Concrete is shaded with vertical lines.

    I like the groundcover idea for the area between the patio and the decking. Suggestions? Just groundcover there or some sort of small shrubs/plants too?

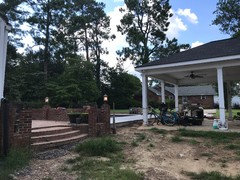
    the decline between the pool decking and the pavilion is about 8-10” and 3’ wide

    The brick patio has steps on the east side. We can enter the pool area through the pavilion for now. We are tentatively thinking of cutting the brick patio wall (on the north or west side) to add a step down into the pool area. It would be one step. Thank you all. Sorry my first post was not adequate. I tried!

  • 8 years ago
    last modified: 8 years ago

    Hardscape is always the first consideration when looking at a landscape, so you need to make decisions on that now and then start planning your plantings. I would start by adding to the plan where your fence will go the rest of the way round the pool. Even if it is not required where you are, for your own peace of mind and most likely your home owner’s insurance, you want a fence to prevent accidental drownings. If there are other hardscape elements needed, those need to be decided on and added to the plan. I notice right now that there is no way to get through the bed to the pool decking from the pavilion and I don’t see one from the patio to the pavilion. I think your desire for access directly from the patio to the pool is needed, though you may want to think about location of the access through the patio wall as well as wide you want it. Once that is decided on, add it to the plan. You will want to think about both traffic flow and sight lines in deciding on access from the patio to the pool. Right now the patio both looks and feels very segregated from the pool area, and I would want to see the pool from the patio, so I might think about taking out 10’-12’ of the patio wall rather than just a small doorway, or even replacing the brick wall with something more open looking such as a black metal picket fence. We can’t see much of the patio from the photos, and so you will need to think about how you use the patio now and how it will be used in the future: placement of dining table, grill?, chairs?, etc. and how to set up traffic flow to the pool so that it doesn’t get in the way of other uses.

    For shade in a pool area, usually I see this done with structures such as your pavilion or portable shade such as large umbrellas. Plants tall enough to provide shade will also be dropping debris such as spent flowers, seeds, and leaves that clog pool filters, so any trees or larger shrubs you add will need to be placed to that they are less likely to drop materials into the pool.

  • PRO
    8 years ago

    The drawing is actually excellent quality. That you did it to scale and with nice straight lines .... perfect! However, your reference to cardinal directions is lost on me because I don't know which way north is. (You could add a north arrow to the drawing and edit the post.) Also, I've outlined an area in red that we know nearly nothing about. Yet it seems potentially key to the decision on where to place steps. The green outlines seem to be the possibilities but how the levels interface with patio is unknown. Pictures of the complete space are necessary. If you can't take in a single shot on account of the pool, you could capture in sections -- slightly overlapping shots that pan the area while standing at ONE spot. (If you move camera location, photos cannot be put back together by a viewer.)


  • 8 years ago

    Ok. I’ll take some more. I have north written at the top, But it’s hard to see I guess.

  • PRO
    8 years ago
    last modified: 8 years ago

    Duh .... I see it now. And will eat my words. (Was looking for an arrow :-)

  • 8 years ago
    Where will the fence go around the pool? Inside the concrete or outside it?
  • 8 years ago
    last modified: 8 years ago

    Ok more pics. I do have plans to use umbrellas - at least one in the table set I have and one in the tanning shelf.

    For the steps from patio to pool - I don’t mind seeing how we use the pool first before we nail down where we will remove brick. I’m ok with going down the existing steps and entering through the pavilion for now.

    our yard is a hot mess with construction

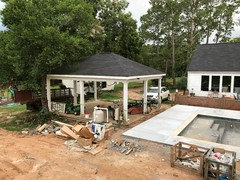
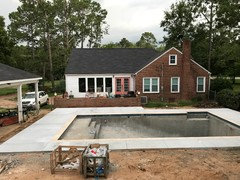
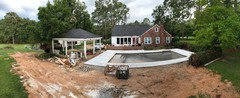
    Overall pano

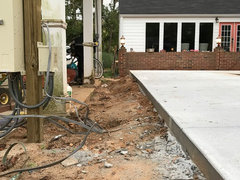
    Step down from pool deck. We need to be able to walk across this. I may have to put concrete steps or brick. Pool company could have done a better job here....

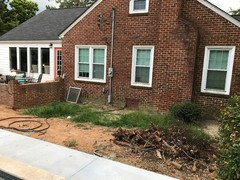
    Area where I had considered putting some artificial grass along with flower bed against house

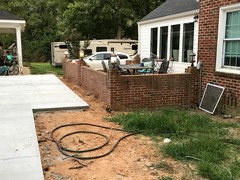
    Area between pool deck and patio

    front north west corner.

  • PRO
    8 years ago

    Now these pictures are very helpful. Don't fret about the mess. Most of us love construction sites.

    In the previous pictures I had a hard time believing the pool deck could be one step down from the patio but now I believe it. The left side of patio (as we face it in these last pictures) seems like the obvious place to cut an opening through the wall to the pool deck, as it is direct and convenient for access to both pool and pavilion. You wouldn't want to rely on access to the pool from how you now go to the pavilion IF it required you to step down from the patio to a lower level, then step back up to a higher level (pool deck). That would seem not well thought out. Going down first to get back up is not a good strategy.

    I gotta say it is a shame about the difference in elevation between pool deck and pavilion floor level, on 2 counts. One, because looking at the pool would be much more enjoyable from an equal or higher elevation, and two because of the inconvenience of steps it necessitates ... at an awkward place. Honestly, if this was my place, I would be exploring every angle of how I could raise the whole pavilion, and then its floor level to the pool deck height. Depending on how the roof support posts are attached, it might not be that difficult and you seem like resourceful people. Too, it would be an opportunity to reface the pavilion floor with an attractive, upgraded surface like patterned brick or similar. I'd figure out if I wanted to fix this down the road and if yes, then come up with a short term plan for a quasi-temporary fix. It seems like you need two or three steps. Measure the elevation difference between pool deck and pavilion.

    I would be especially careful about grading at the area between brick portion of house and pool deck. It looks like the pool deck is higher than the grade at the house. You definitely want grade to slope away from both those elements, so a subtle swale carrying water away is in order.

    Exactly what are you want to cast tree shade on at the north side of the pool? Is there a view in that direction that you want to preserve, enhance or hide?


  • 8 years ago

    I would strongly recommend a fence, even something basic like big box store welded fencing on T posts. Think how you would feel if a little kid visiting a nearby house ended up drowning in the pool.

  • 8 years ago
    last modified: 8 years ago

    I agree with you, yardvaark, about the space between the deck and pavilion. I think a short term solution is in order, and when we can redo the pavilion, I will want to build it at the level of the pool deck. My goal is to put a pool house there.

    our lot is 1.5 acres in town, and it continuously slopes from the front of the house / street to the back. When we built the pavilion we had no idea we would put in a pool later. Oh well.

    you’re exactly right about the area between the house and pool. I think we will put some sort of drain that carries water east toward the back yard through the area in front of the patio. There is a small drain from that corner of the house under the brick patio.

    right now I’d love some ideas about the space between the deck and pavilion, specific groundcover for the long 2’ wide area adjacent to the patio, and what to do in the area next to the house (including drain advice). (And thanks to dig doug’s Pictures bc those are awesome!)

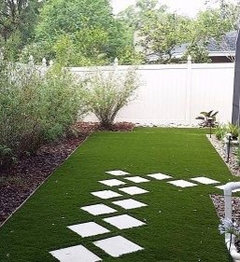
    could I do some sort of gravel or artificial grass between the pavilion and pool deck with pavers? Sort of like this?

  • PRO
    8 years ago
    last modified: 8 years ago

    Could you provide a measurement of the elevation difference between the pool deck and pavilion floor? From the picture, it looks like you will need 1 or more steps between the two. You wouldn't be able to embed pavers into artificial turf as you suggest with the picture. All the edges of artificial turf need to be anchored to the ground ... the same concept as anchoring carpet at the edges so it doesn't move around when walked on.

    If at all possible, and it looks like it is, deal with draining the space between house and pool with ground surface grading and not an underground pipe. The latter can clog and cause trouble. The former will be trouble-free forever. You just need a gentle swale.

    What about the tree shade you mention in your initial post. Where is the shade to be cast?

  • 8 years ago

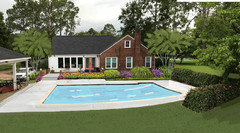
    Yardvaark, you rock. This looks so good. Shade isn’t necessary. I guess I sort of miss the big pecan tree we removed. From the north corner of the pavilion. Are those crepe Mertyls? Will they make a mess? My friend has them and said they do at her pool? I have two huge crepe mertyls on the other side of the house, and they are beautiful. I wouldn’t mind having some on this side. What are the other plants you have in this pic?

    I’ll get the step down measurement. I tried to measure it roughly and it was 10”. I’ll get my husband to help me to it correctly.

  • 8 years ago

    So many great ideas! I'm chiming in, you MUST MUST MUST put a fence (perhaps glass) around your pool, or retractable cover. It is the law here in CA. I can't imagine it's not a law in every state? If any age human comes and falls in your pool and drowns, you are liable. Please consider a beautiful fence/gate in your plans..... Gorgeous home and pool!

  • PRO
    8 years ago
    last modified: 8 years ago

    "Are those crepe Myrtles?" Well I don't know! The drawing is not giving specific recommendations for plants but merely suggesting/brainstorming ideas for organization, layout, arrangement, and general sizes and shapes. What could make all these things -- with a gazillion different nuances -- is the specific plants. Making choices about those plants would depend on even more information. We don't see very well the area at left of patio near where car is parked and that's probably an area subject to future hardscape development. I don't know if you've gotten into that yet. Also, we don't see what is to immediate right of house ... in the vicinity of where I placed a small tree and to right of it ... how the foundation planting area connects to larger yard. If you've earlier said where you are located, I've forgotten and location makes a big difference in plant recs. What is below trees, too, would make a big difference in how messy dropping flowers are. If a highly textured groundcover is below, most falling petals will be trapped in the texture. If a smooth floor or tightly clipped lawn (artificial grass) is below, they're going to have an opportunity to blow around to other areas after they fall.

    To accurately measure the elevation difference, lay a straight board on edge on top of the pool deck, extending beyond its edge over the pavilion floor. From the bottom of the board to the top of the pavilion floor you'll have an accurate comparison of the difference between these two surfaces. Measure this difference at each corner of the pavilion in case the pavilion floor is not exactly level.

  • 8 years ago

    Ha! I had not even read the instructions and did I correctly. Yay me! It’s 7 1/4 - 8”

  • 8 years ago
    last modified: 8 years ago

    Im in South Georgia. 8b. I’ll get you some more pics.

    Steps from patio and decline from pavilion

  • 8 years ago
    https://legalbeagle.com/6672451-swimming-pool-fence-laws-georgia.html

    Georgia law requires a fence around your pool.