Software
Houzz Logo Print
mandy_cameron1

Small old bathroom

8 years ago
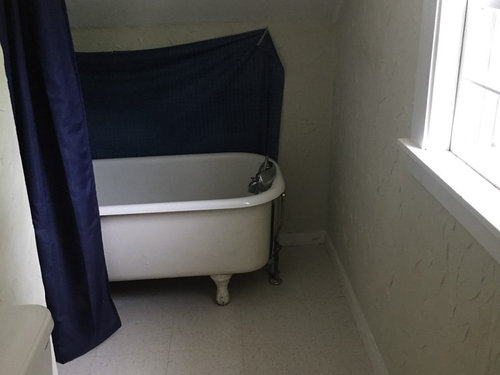


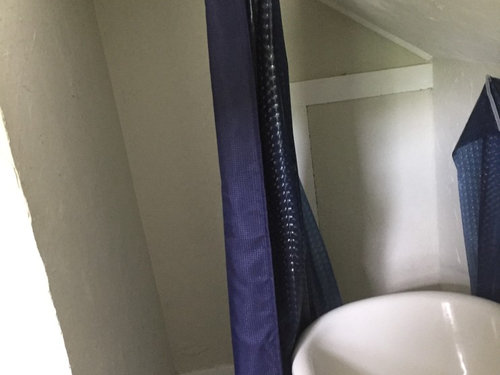
Hey, I’m trying to figure out what to do with this bathroom. Its A claw foot tub with a ceiling that is less than 4 ft tall. We are trying to rent out the apartmen, but it is a huge downfall. Not sure if we need to knock down a wall, move the tub, or remodel the whole thing. Any ideas?


Comments (16)

  • 8 years ago

    What is the ballpark range for rent? Is there another bathroom with tub and shower?

    Expectations differ for renters depending on how much they'll be paying per month.

  • 8 years ago

    Why the shower curtain?

  • 8 years ago

    Our last tenant put it up.

  • 8 years ago

    Not sure if we need to knock down a wall, move the tub, or remodel the whole thing. Any ideas?

    Looks like you need to explore the 'knock down a wall' option. As requested above, we need a sketch w/ dimensions. Not just the bathroom but probably of the entire apartment.


  • 8 years ago

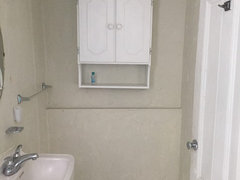
    Rent is $1000. Our last tenant was there for three years and didn’t mind the bathroom. I just feel like is is a breaking point for most people. I even feel bad showing The bathroom, I know I wouldn’t like it. There is a sink and the bathroom is an “L” shape.

  • 8 years ago

    seems you need a new layout if you want to offer a shower in this bathroom. lots of clever people here, a floor plan with numbers on it will get them started.

    if this bathroom is a SECOND bathroom, no worries, they'll shower in the other. its a barebones apartment but i'm sure there are lots of renters who will choose more food over higher rent.

  • 8 years ago

    It's all relative in terms of what the going rate is for apartments in the area. In Manhattan, it would be considered a steal - in the boonies, people could rent a top of the line unit.

    I agree that the universe of people willing to rent an apartment with a completely dysfunctional tub or shower is small unless the apartment is a financial steal. This is assuming there is only the one bathroom because if there is a shower elsewhere, then it would be considered a powder room essentially with the ability to wash a toddler or a dog.

    How much are you willing to spend to change the layout and is it even feasible to alter in a way that a normal person would find functional - e.g. I would want to have a toilet on a four foot wall or a sink either.

  • PRO
    8 years ago

    Set up a floor plan with dimensions and the community will jump in and help. First big thing for me is to get rid of the tub.

  • 8 years ago

    Thanks for info. To get an idea where there could be room for a shower, try using blue painter tape to mark the walls at a height of 6 feet. Then take some more photos.

    It looks like the tenant was using the blue shower curtains to protect the bathroom when she used a hand shower in the bathtub. What that implies is that even a tenant who was happy enough with the situation really wanted a shower.

    Here's a photo of a tub/shower arrangement that might fit your situation, as seen in an ad for the sloped ceiling shower curtain rod. http://www.showerrods.com/Customrods/pc/Sloped-Ceiling-Shower-Rod-p57246.htm


  • PRO
    8 years ago

    Do what I did with the bathroom at my last office space in San Francisco. I did not want to spend money and had a full bathroom by default. I sense you do not want to spend much given it's a rental. I would put tile on the short back wall (where fabric is hanging) behind the tub. The full wall side to side top to top. Pick a dark rich or bright color tile. Then match paint to it exactly. The white floor looks fine. Then paint out all the walls that color. Except the window frame stays white. Back of door hinted out too. This is a typical small powder room design maneuver - drama or what I call a surprise inside. That weird short hatch by the tub - the trim on that too. Then get a rod to span from wall to wall. Might need to be shorter based on length to be a ceiling hung one. Buy KEA white (or natural) cotton grommet curtains. Unless you find (by luck) an IKEA color that matches the wall color. If they do not carry any cotton then web search. Use hem tape to shorten the curtain for the space. Be sure the rod style can be removed and tossed in the wash. Drama over cost. Mine was all red including the floor with white fixtures. Plan B would be to put a sunken tub into a flat surface in that weird space. Would need to have a plywood box built in that full space. Or a shower in the space with the slanted ceiling. Really not enough info given or plan or dimensions to recommend any more thoughts.

  • 8 years ago

    not sure if these are cheap fixes, but if the ceiling above the toilet is normal height, you can switch the toilet and tub. since you are sitting for the toilet anyway, it will be less annoying than hitting your head while using the tub.

    what is above the tub? if it is just roof, you can look into adding a dormer window which will add some ceiling height to the tub area, and can look very charming.

  • 8 years ago

    I'm not a tub person, so changing that recess into a shower gets my vote.

  • 8 years ago

    I think people need a shower...

  • 8 years ago

    Thank you everyone for the input! I really appreciate it. I am leaning more toward the dormer side,it seems like it may be less expensive. But we gave some one coming to look at it on Tuesday to see what they say.

  • 8 years ago

    Is it about 5 feet wide? I don't think you need a dormer. A floor plan with measurements would help. It's tiny, but I have seen smaller...