Software
Houzz Logo Print
webuser_3336838985654399

Small kitchen layout

8 years ago
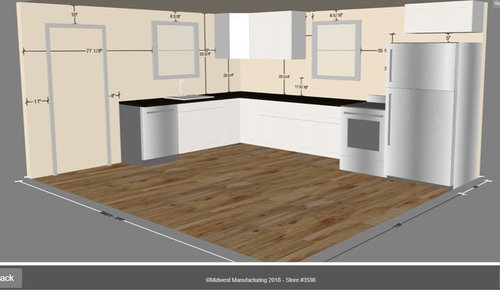
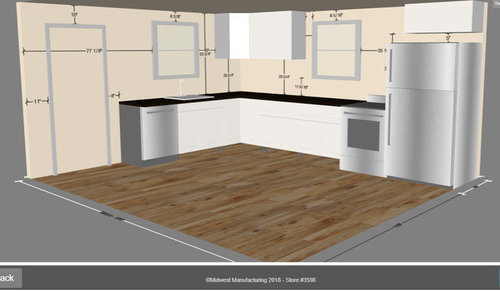
Help. I have a small kitchen and trying to remodel. Everything is stripped and putting in new windows and siding on the house. Trying to get kitchen layed out and having problems getting it all in safely and efficiently. The range is throwing me. I can put it directly beside the fridge or under the window. What is my best option. 174" on the long wall. Window is centered. 36" wide.


Comments (35)

  • 8 years ago
    I think you need a good kitchen designer. You have a decent size space, but it needs some reworking. No to the range next to the fridge or under the window - it needs to be on a wall or an island with counter space on both sides and ventilation. I can’t read the dimensions in your pix
  • 8 years ago

    Can you close off the window on the right, and enlarge the window on the left, above the sink?

  • PRO
    8 years ago

    In most regions, code dictates that a range has a hood, so putting the range under the window is problematic. You'd also have grease that you'd always be cleaning off the window. Is there room to put either the sink or range on an island? Most code also states that you can't put a range directly butt up against a fridge. Also, your wall cabinets are 6" too high off the counter, they should be at 18". Get a kitchen designer.

  • 8 years ago
    last modified: 8 years ago

    Yea, the design tool didn't have 36" uppers (only 7'6" ceilings), but that is what I am going with. I am planning on an island, could do a cook top there I suppose. Already have the two 36" windows, don't really want to block the one because of the side of the house it is on. We aren't required to have range hood. The range was directly beside the fridge before, just thought it was too tight.

  • PRO
    8 years ago

    Whether or not you're required, it's a must! Stop using an online design tool and get yourself a kitchen designer, designing it yourself is a mistake.

  • 8 years ago
    Put the sink under the window with a view. Put the dishwasher to the right or left of the sink. If you put the stove under a window, you cannot use a window treatment. Don't put it next to the refrigerator. Put it where it will have a wall above it, and an exhaust fan vent hood, venting to the outside through the wall or the roof.
  • 8 years ago

    The plan doesn't have a good workflow. You don't have adequate space by the range butted up to the fridge.

    Is it too late to change the window configuration? What directions do they face?

  • 8 years ago
    last modified: 8 years ago

    The range and fridge are too close. They are on the south wall. I could slide the window on the wall, but it is a 36" window already purchased. I like the spacing of this much better, but the window/range is throwing me off.


    The measurements aren't right on the upper cabinets. They are 40" in the picture, but will be 36"

  • 8 years ago
    A stove under a window is not the best design. Lots of potential problems could ensue.
  • 8 years ago

    It is a possibilty. Thanks for such a positive tone.

  • PRO
    8 years ago

    Bill, this is not a place for affirmation, it's a place where experienced, knowledgeable people give advice. Take it, don't take it, it's your choice.

  • 8 years ago
    Put the sink under the window to the left of the fridge. Put the dishwasher to the left of it. Put the fridge where the diswasher was and the stove where the fridge was.
  • 8 years ago
    At the very least, slide the window over next to the fridge and put the range to the left of the window. There are so so many better options.
  • 8 years ago

    Is plumbing something that is movable? What about swapping the dishwasher and stove location? Then moving the sink under the other window?

    Or is there enough room between the door and the window to put the refrigerator? Then you could move the stove over a bit more. And either leave the sink where it is or put it under the other window.

    Regardless of what others say, it needs to a layout you are comfortable working in. It would be awful to remodel and still have a kitchen that doesn't work for you!

  • 8 years ago

    Can you slide the range to the left so it's not under the window? If it looks okay from the outside, you could slide the window closer to the fridge.

  • 8 years ago

    Bill, I apologize for my tone. If you can use the two windows on the long wall, you could center the sink under one, and have your prep space under the other--the most efficient prep space is between the sink and range.

    Sliding the single window toward the corner would also work, if it allows space for a cabinet between the fridge and range. You'd still be prepping in front of the window, in reverse order. If you could post an overhead plan with measurements of walls and windows, it would be easier to tell what can fit where.

  • 8 years ago

    Please don't give up on people here...I've seen some amazing and beautiful kitchens come together here without a kitchen designer...

    If you want, could you give us a floor plan with windows and doorways marked out?

    Or (others, please confirm this as I've never done it) I understand you can go to Lowes and they'll plan something out for you at not charge. Then come and share and the clever people here can tweak it for you. I've seen wonderful suggestions about things that I would never have thought of!

    You deserve the best kitchen you can get. It doesn't have to be expensive, just the very best use of space.


  • 8 years ago

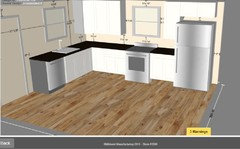
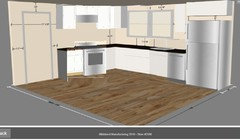
    Thanks everyone. I'm still working on it, but those options give me something to think about. Here is what I have adjusted to at the moment. Still thinking it over.

  • 8 years ago
    last modified: 8 years ago

    So what's on the other walls? Will you be needing to eat in this room also? Can the sink go under the other window or is that where the plumbing is? I'm mentioning because the dishwasher isn't in an ideal place--you really want it near the cupboards where the dishes will go....(I did a gut on my parents small kitchen so I understand needing to leave some things in place for budget's sake) Is there a pantry? I added a tiny pantry cupboard with drawers (Ikea) for their kitchen and they love it!

  • 8 years ago
    Bill I think that looks much better!
    I agree some pantry space would be great. But not at the expense of the appliance configuration. Maybe you want to bring some of your upper cabinets in the corner all the way down to the counter.
  • 8 years ago

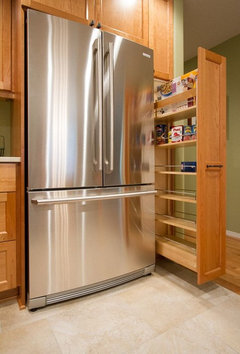
    There you go! What size sink base are you looking at? If you have 11" between the dishwasher and door frame, you could add a tall pull out 9" pantry. It doesn't sound big, but you'd be surprised what you can fit in there!

    You could add a 9" cabinet above with a tray divider for cookie sheets, etc. It would also let you add a cabinet above the dishwasher.

    Consider doing yourself a favor and spend a bit more to make the two base cabinets to the right of the stove into drawer bases. You'll get so much more orgainizable storage out of them than you will cabinets. Make the cabinet over the fridge an extended 24" deep cabinet. Lots of room to store things you don't need to access all the time. Adding a panel to the refrigerator will give it a cleaner, more built in look as well.

  • 8 years ago

    Great ideas, thanks for the input everyone! There is some room for a pantry or tall cabinet across from the fridge on the other side of the door. There was a built in pantry there, but it was not in good shape and has been removed. There is a dining area opposite the kitchen for the table and maybe a china cabinet/buffet bar/ect.

    I like the deep cabinets above the fridge. Can't get a good configuration out of a narrow pantry and cabinet above the dishwasher, looks too tight to me and boxes in the sink. I like the look of the cabinets down to the counter... never used them, but definately a possibility.


  • 8 years ago
    last modified: 8 years ago

    Moving the window to the right is a great solution. I wouldn't recommend having cabinets-to-the-counter between the sink and range, since that is your prime prep space. Any chance you could ditch the OTR MW, and include a MW drawer in the island, across from the fridge? Will you have a trash pull-out on the island?

  • 8 years ago

    I think you'd get better input if you draw out your room(with dimensions) on paper. Include what is on the other side(a wall? DR?) and sketch in where you are thinking of putting an island.

  • 8 years ago
    You say you are putting in new windows and siding- so now is the time to get a good designer and work in new window placement. And you could do a range and hood in front of a window but ideally it would set back and be inoperable.
    Bright English Beach Cottage · More Info
  • 8 years ago

    I don't know about a mw draw in the island? Is that functional? I am a tall guy, so bending over might be a pain in my...back. Trash pull out in island would be great. Or the narrow spot to the right of the sink if it isn't too small.

    I will post dimensions when I get a chance. I havn't got to the island yet, dimensions would help:)

  • 8 years ago
    1. Is that an exterior door to the left of the short run? If so, where does it lead? I can see framing in the two window together like mama goose stated on the long run and getting your light from a glass door on that short side if you are concerned about it.
  • 8 years ago

    Removing something from a m/w drawer is the same as removing an item from any drawer. A microwave vent is not the best for function and really not great for gas, in case that's your range fuel. A dedicated hood will shunt odors outdoors and have the power to remove more of the effluent that would settle in a greasy film on your interior surfaces. I had nothing over my cooktop and cleaned grease off of my things, regularly. Yuck ;) A good rule of thumb is using a hood that's 6 inches wider than your cooking surface.

    That brings me to one of the Kitchen forum's most repeated advice, use drawer bases wherever possible instead of lower cabinets with doors. You'll be able to store a lot in a much more accessible way. You'll appreciate not having to get down on the floor to find the item lost in the back.

    I'm married to the mantra Ice-Water-Stone-Fire for my workflow. I want the most direct path from fridge, sink, countertop, cooking appliance. It's the order for preparing any cooked meal and streamlining how you get to the end is the goal. That's why people are encouraging you to place the range where the sink is, now. The two windows can be placed on the south wall, which is ideal because windows that face where the sun rises and sets will have glare at the beginning or end of the day. North and south gives you a steady light all day. I have a west facing window in my kitchen and the evening sun is BLINDING when it pierces through the branches/foliage of a huge live oak on that side.

    My preferred layout in your configuration would be range by the door (with a decent hood), sink under the bank of windows, dishwasher, fridge. I'd prefer the trash in a cabinet between range and sink so that I'm not carrying it across the aisle. In the island across from the dishwasher, drawers would hold flatware and dishes and the m/w drawer, if you go for that.

    That layout can be flipped easily, depending on where your dining area is. Placing the fridge where family/guests can access it without walking through the work zones is preferable.

    I agree with Mama Goose, you don't want to lose any countertop space that cabinets to the counter would take away. That's done outside of the work zones, for dishes, pantry items, etc.

  • 8 years ago

    Here's my interpretation of what mamagoose suggested above.

    IMO, it makes the most sense and is the most efficient. [Looking for layout help? Memorize this first.[(https://www.houzz.com/discussions/looking-for-layout-help-memorize-this-first-dsvw-vd~2699918?n=95)

    Put the MW drawer in the island. That keeps it handy to the fridge for quick reheats and to the range for use during meal prep.

    And definitely upgrade to drawer bases, as suggested above. They provide more efficient storage than base cabinets. I upgraded from base cabs with roll outs to drawer bases and was able to eliminate 68" of upper cabinets because my storage was so much better. And I still have room to spare in my cabinets.

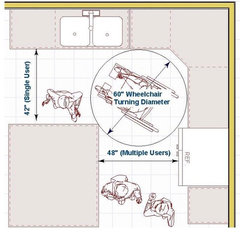
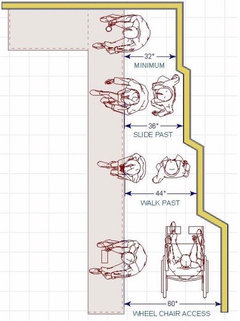
    Make sure you allow adequate aisles between counters, at least 42". 45" - 48" would be better.

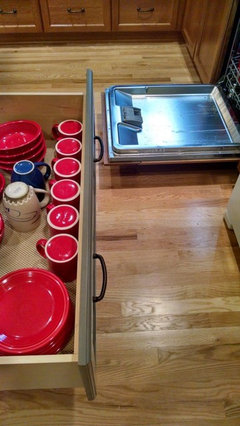
    Here's my 45" aisle between my sink/DC counter and my island with DW door and island drawers open. I have 1 1/2" counter overhang on my cabinets.

    IME, less than 45" between counters means that you can't have both open at the same time without them hitting each other.

    If you plan to include a seating overhang to the island, you should aim for a 44" aisle behind the island so that people can walk behind someone seated at the counter.

  • 8 years ago

    Nothing to add, just enjoying the information being shared.

  • 8 years ago

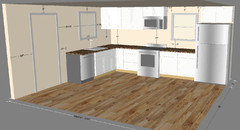
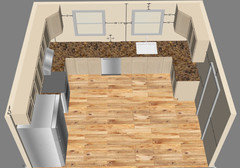
    All great options. I still have some time. Just trying to get it figured out now. Here is my other option. Would take a little work, but I could move the kitchen to the other side of the house. It is actually a smaller room, but more useable wall space. What do you all think of this? The door goes into the bathroom.

  • 8 years ago
    Not ideal to have a door to a bathroom directly from a kitchen. And not to mention the added costs to do this.
  • 8 years ago

    Do you need the kitchen to be in a larger room? How many people will be working in there? Your ice-water-stone-fire flow isn't optimized and the d/w should be on the right of the sink to get it out of the prep zone. That means reconfiguring the windows or not having the sink underneath one.

    I think the previous L with the island is very functional and having access to the outdoors from the kitchen is really nice if you like to grill.

  • 8 years ago
    I think the layout of the other room was much better, particularly if you're able to accommodate an island.
Sponsored
Daniel Home
Average rating: 4.8 out of 5 stars20 Reviews
Premier Interior Design Team Transforming Spaces in Franklin Co, Ohio