

New Build - Design Questions
Hey everyone **This gets a bit long**
My wife and I are in the beginning stages of looking at building a Shed-style House. We are a family of 4 with child #3 on the way, plus a dog, and are looking to escape town and move to our own little acreage. In our county, you must build on no less than 5 acres, and luckily for us, we help farm and have a standing offer to buy 5 acres, on a blacktop, whenever we'd like.
I, along with my father, a friend or two, and my brother, will be doing the majority of the work. We will look to have someone put the shell up, exterior walls, trusses, garage, windows, doors, etc., and we'll finish the inside over the course of a year.
Searching house plans online has been a struggle, as most of them include intricate jut outs, unnecessary dormers, and frills that we just aren't looking for. Here is our list of wants:
1500-1800 sq ft
Built on slab
In floor heat
3, maybe 4 beds
Open floor plan - kitchen, dining, living room all completely open to each other. We host a lot, and will continue to do so as well (it's just my wife's nature!).
I want our bedroom to be near the kids rooms, not on the other side of the house
Ranch, maybe a loft (remember, this is a shed house - built pole building style) on one half of the house to give us an extra living space, plus room for storage.
12' or 14' side walls (again, thinking loft above)
Covered front porch, covered back port.
Attached garage.
I had something scribbled together, but room sizes were a bit small. I'll put it on here to get laughed at, but it'll give you the general idea of what we are looking for.
**Couldn't get photo to upload**
36 deep, 50 wide, bedrooms on one side, open area on the other. Vaulted ceilings for the living/dining/kitchen, loft/storage space above the bedrooms/laundry/bathrooms on the other side. Mudroom coming in from the garage
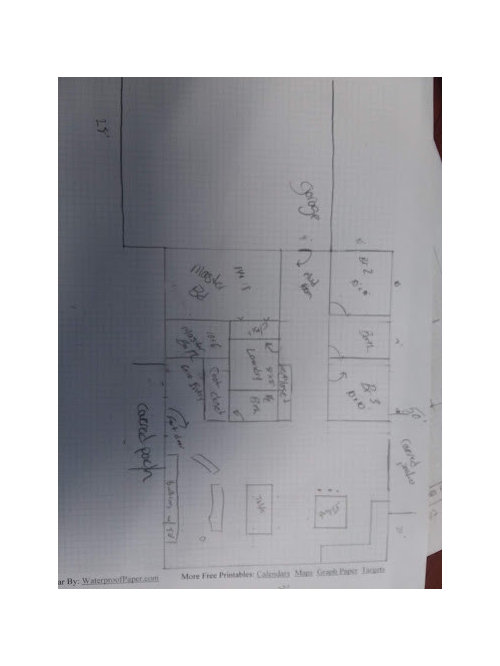
Ideas are appreciated!
Comments (86)

Tom
Original Author8 years agoI did just come across this:
Now, that's more "barn" with lean-to's, but I really love the look of it. Plus, it has the rooms a bit more separated, has the covered front porch which we are interested in, vaulted great room/kitchen, and a loft, which I'd rather have with stairs than a ladder.
Pretty simple plan, but a lot better look, I think. Hmm.. PRO8 years ago
"... but we'd still need someone to make sure the build portion of the site is level."
Ah, I miss the good ol' midwest dry humor (I've also driven through Iowa).
Related Professionals
Tampa Architects & Building Designers · Hopkinsville Architects & Building Designers · Grand Island Architects & Building Designers · Logan Architects & Building Designers · Ashland Design-Build Firms · Victoria Design-Build Firms · Brainerd Design-Build Firms · Jamestown Design-Build Firms · Cleveland Design-Build Firms · Garden City Design-Build Firms · Yakima Design-Build Firms · Baltimore Home Builders · Oxford Home Builders · Lansing Home Builders · Rochester Home BuildersTom
Original Author8 years agoLuni, that's great! I mean, level enough for the concrete guys! I'm pretty sure if I were standing in that spot, I could probably see several miles straight north. The view south would be a mile or so before the next house and grove :) Nothing but flat ground and black dirt for miles.
 8 years ago
I'd really like some opinions on why people don't like the houses to be oriented with bedrooms/laundry/baths on one end, and the big, open living area on the other?
I had to go back to re-read the entire thread, and I can't see anyone who objects to that that orientation, just to your original plan to have your west side "full of windows" which is not ideal in terms of heat and glare (even in the winter -- this is true here in Alberta as well) and the way you assembled boxes in your original plan,
Regarding the dairy barn plan, I'm in my early fifties now and climbing up the ladder in my sons' bunk bed 15 years ago to make the top bunk got old fast, so I can only imagine dealing with a loft accessible by ladder only.
9' wide for a dining space isn't much space at all. I'm not crazy about Jack and Jill bathrooms and if it were me I'd turn it into a hall bathroom. And where is the main entry? Are there two different main entries into the kitchen? Yikes. Where will your kids do homework, in the office?
I'm rural too -- on a farm in Alberta -- and my husband is a builder, so I understand the limitations when it comes to money and other resources, including architects. It took us four years for our build (working around construction projects for clients as well as some family emergencies), and many years before that for planning, including about five years on various GardenWeb forums doing research. We scrapped plans and went back to the drawing board a number of times.
Tom
Original Author8 years agoHa! That's just bad drawing on my part. That bathroom should be accessed from the hallway, not the two bedrooms. The bathroom is merely between them, no direct access to the bath from the bedrooms.
Your kitchen question confuses me a bit. There is a back door to the porch, for grilling and ease of access to the back yard, patio, and grill/smoker. The rest is just open living space. I guess you're probably talking about the L shaped kitchen and the island orientation? Yeah, that could use some work.
Oh, and we switched it around, garage on the west, great room on the east. The whole window thing makes total sense, and something that I never thought of. Given, at some point, being that it's the west side, we'd have a pretty solid hedge row built there as a snow/wind block. And once that got tall enough, there'd be plenty of shade on that side, but trees don't grow overnight!
I appreciate everyone's responses, truly.
Question - should the kitchen be on the front part of the house, living on the rear, or opposite?- 8 years ago
What is the total budget on this house? How much do you want to stay at the lumberyard/finish places vs how much do want to go into your home?
With no architect/GC/solid plans, how can the lumber yard-possibly-give you any sort of estimate besides blue sky?
Think twice. Build once.
- 8 years ago
Your kitchen question confuses me a bit. There is a back door to the porch, for grilling and ease of access to the back yard, patio, and grill/smoker. The rest is just open living space.
No, I was talking, in my second and third paragraphs, about the modified dairy barn plan you linked to.
Given, at some point, being that it's the west side, we'd have a pretty solid hedge row built there as a snow/wind block. And once that got tall enough, there'd be plenty of shade on that side, but trees don't grow overnight!
If you want to use the principles of passive solar, plant several rows, including a row of deciduous trees that provide shade in the summer and allow sun and some warmth in the winter. But I'll tell you that even in Alberta, even with rows of mature evergreens and deciduous trees, you don't want windows on the west side. We have neighbors who did this and their living spaces are virtually unlivable in the evenings. Everyone hides out in the basement or bedrooms.
Question - should the kitchen be on the front part of the house, living on the rear, or opposite?
It's a matter of preference, but many prefer it toward the back of the house rather than the more public entrance area, especially if you want an open kitchen and dining area. And if you orient the house so that the back faces south, putting the kitchen and other living areas in the back, you have great natural light for those areas in the evenings when you're all at home together.
Tom
Original Author8 years agoLaurie - Budget on the house? Well, if all goes as planned, and knowing what a local family approximately has in theirs, including their labor costs, $200k would be more than acceptable. We're approved for a whole lot more than that, but our goal isn't to cash strap ourselves every month. We have considerable equity in our current house along with very, very little outside debt. Again, our goal with the Morton Building house, if that is indeed the route we go, is to have a crew do the shell, and we slow finish it over the course of a year (the life of a construction loan). With it being ground we farm, and if this all pencils right, we could own the ground for a year before we built, allowing us to seed it down, get the well dug, trees planted, driveway done, etc.
Also, I'm meeting with Morton to help with the design as they've done several in our area. Once I have my material list, nothing stops me from getting material quotes done based on the blueprints provided.
Becky - thanks for another great response, and you're right, a large wind break still wouldn't provide adequate shade, which is why I've updated the plans to switch the garage to the west, living space to the east. I do need to reconfigure a few things yet (as previously mentioned). Maybe when I get that done, I'll update this post with the new plan for everyone to criticize :) (that's a joke, relax - constructive criticism is the best kind).Tom
Original Author8 years agoI know many will scoff at the thought of a $200k budget for building a house, but most people don't really understand how different things are billed by contractors here. In our current house, which I bought before baby #2 arrived, and we remodeled part of it ourselves, hired part of it done, we did the following:
New kitchen floors, new carpet on the steps and entire 2nd floor, took out the fuse box and 60 amp service, upgraded to a 200 amp service and breakers. Ripped out the 2nd story wiring (knob and tube), ran new wiring, including additional outlets, ripped out the kitchen cabinets, put new cabinets and counters in. Gutted an entire bathroom, including subfloor, replumbed, new tub/shower surround, closet, vanity, stool, subfloor, floring - painted the entire interior of the house (one of the things we hired out as I don't paint, and my wife was pregnant) for a grand total of $23k.
It's cheap up here, most general laborer (think drywall, rough framing, etc.) is around the $30 an hour mark. Plus, we have our own scaffolding, tools, nailers, etc., etc., etc., which will allow us to do most of the interior ourselves. Obviously, the pluming and electrical will most likely be subbed out, and we'll use our local guys for that as well.
Biggest expense will be the slab, well, and septic and leech field. I mean, besides getting the shell of the building put up. I meet with a guy next week to discuss further, which is a bit exciting. Maybe nothing will come of all this, and I will have wasted everyone's time, but for now....we dream. 8 years ago
You might want to reach out to these folks:
http://www.yr-architecture.com/affordable-house-design-simple-home-design/
Sounds like they might have some similar vision, and want something simple, but super livable and aesthetically pleasing - as well as have ideas for cost saving design right from the get go.
Tom
Original Author8 years agoThanks Janni! The guy I'm meeting with next week builds, specs, and designs these houses (and machine sheds) for a living. I'm sure I'll gain some very valuable insight.
That site is pretty intriguing! I'll have some reading to do this weekend.- 8 years ago
Tom I thought so too! A lot of great ideas on the blog for simplification, self building, cost reductions without sacrificing style, etc.
Good for you for tackling this yourself - engaging with some design professionals can give you something extra special, keep it reasonable, and design with the expectation that you will be doing a lot of the work yourself. they can also help you with the attention to detail that will make your house BETTER than a regular build.
Having tackled a LOT of our build ourselves, it's not for everyone, but you can get excellent results if you stay focused and allow yourself some extra time.
- 8 years agolast modified: 8 years ago
I wasn't able to read all of the thread but I wanted to comment on some basic ideas.
Is there a building code you must conform you? If so, the first issue is ceiling height for a loft. The height of the tall side will get a lot taller than 14 ft. even taller than the height of a wall of a 2 story house. Ask your spouse to find some photos of houses she likes so you can discuss if that is possible for your house. The size of the house will be important in that effort. A salt box shape might work too.
There is a reason gable roofs are more common than shed roofs. Without trusses, the rafters of a gable roof only span half the width of the house. Without intermediate support as long as there are rafter ties. The rafters of a shed roof span the whole width and usually need to have a bearing structure in the middle. If trusses are used, neither roof shape will allow much space for a loft.
 8 years agoCheck out barndominium plans online. We thought about going that route but ultimately didn’t because banks won’t finance that kind of build.
Tom
Original Author8 years agoLuckily, the agency I work for is a bank affiliate, and that bank does those loans like any other single-family home loan.
JDS, thank you for the response. Building codes are pretty limited here, and it isn't like I'm building in a certain neighborhood that requires a certain roof pitch or style of home. The only permits we'll need to really worry about is electrical and plumbing, at least to my limited knowledge.
I suppose I must have been thinking attic truss's instead of regular trusses? I want whatever is going to span my 36' width without the requirement of support posts or walls, or whatever width we end up going. That's why we aren't sure whether it'll be cheaper to go out then up? I mean, if we are looking to put a loft in, the roof pitch is going to have to be more severe, which is going to increase the materials to sheet and steel the roof, along with increased price of the truss/rafter (let's be honest, I'm not that knowledgeable on them, I just know it can be done, and have seen it done). So, is it cheaper to add 400 sq ft to the main floor, with that being all slab and in floor heat, or cheaper to go up? No idea, hopefully I'll find more of that out next week. PRO8 years ago
If building is that inexpensive, I'd build a house that is about 2500 sq feet. It will be more comfortable for your family as they grow and take up more space!
Tom
Original Author8 years agoThat's a great point. I know one of the local ones was about the same dimension, in floor heat, and between the shell and concrete/in floor heat, it ran 110k. Have to include hvac, plumbing, septic, and we'll. Plus interior finishes and material. Might be possible.
- 8 years ago
Post some photos of the kind of shed roof house you like. I can only imagine something like an industrial building at 2,000 + sf.
 PRO8 years agolast modified: 8 years ago
Yes, JDS is right: It's hard to visualize what you may have in mind.
Here's a shed roof house I designed in the mid-80s for myself and my family. It's a single large 2-story shed roof, with "saddle bag" shapes (smaller shed roofs) applied front and rear:
Front:
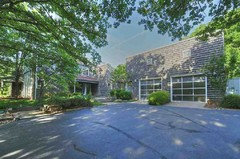
Rear:
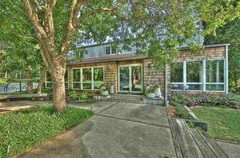
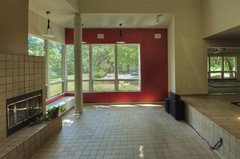
Here's an interior view of the living area, which is a double height volume inside the central shed form. The remainder of this shed form contains the two bedrooms and bath on the second level. The change in floor level reflects the downward slope of the site, and allows "window seating" as overflow seating for large groups of students who would visit for seminar lectures, followed by sandwiches and sodas! the paint colors are by the owner who purchased the house from my wife and I.
Tom
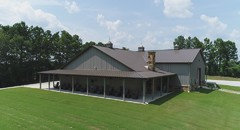
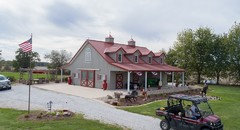
Original Author8 years agoSomething like this. The second one is a bit much, with the cupuloa's and barn-style door design. The first one has a roof line that we were originally interested in, changing rafter/truss direction on the garage vs the house.
- 8 years ago
The cupolas and door design (and arched window, ugh) are easy to change/omit.
Tom
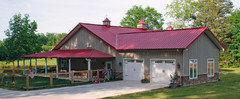
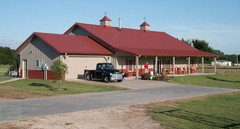
Original Author8 years agoBecky, you are absolutely correct. I was just noting that I wasn't a fan of them, since people were curious as to what style/look we'd be going for. Here are a few more that are pretty close to what we'd want. Just having the garage doors on the side of the garage, instead of our front.
- 8 years ago
So we're talking barn like - not shed. A shed roof is a single pitch / single plane roof that is usually tall in front and short in the back or vice versa. Perhaps I was confused as to what you wanted!
Due to the open construction, usually you can be amazingly flexible on layout as none of the interior walls are load bearing in the barn method of construction - as all the joists are free span.
Enjoy!
- 8 years ago
janni, I was confused too. I was thinking Shed Style like Venturi's Mother's House Shed Style, not shed style lol.
Tom
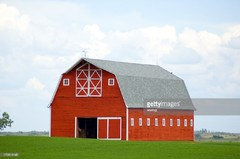
Original Author8 years agoSee, around here, a barn looks a lot different than these "shed houses". Our "barns" are traditional style, as shown below.
Our machine sheds, or sheds, or shops, where we keep our farm machinery (or most farmers keep their farm machinery) whatever you want to call them look like: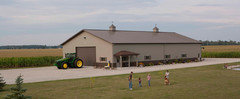
So, that's why they are referred to as "Shed Houses" in our area, and not the Barndomiums as previously referenced by another poster.
Sorry for confusing everyone!- 8 years ago
The house examples are "gable" roofs. The barn has a "gambrel" roof. I think you need to not think in terms of farm building but in terms of houses.
- 8 years agolast modified: 8 years ago
That clarification really helps. Those are regular gable houses. Much easier to work a floorplan for when you want wings.
- PRO8 years agolast modified: 8 years ago
This is so funny. The OP said, "...My wife and I are in the beginning stages of looking at building a Shed-style House..."
The OP obviously knew what he meant. The problem was...he didn't understand architectural terminology.
If one Googles "shed" they will get a bunch of images like this:
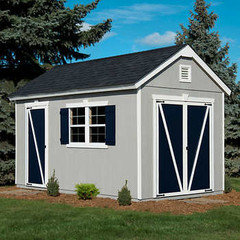
The problem is...it's a shed...but it doesn't have a shed roof. It has a simple gable roof!
Like so many postings here, an OP either doesn't provide enough information, or, in this case, uses the wrong terminology without understanding it's wrong.
The result is a wild goose chase off in completely wrong direction, for much of the thread...
Here's an illustration of common roof forms with proper terminology. Look at "shed roof"...! :-)
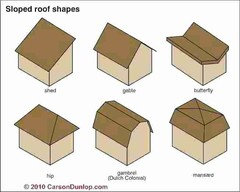
That's what a shed roof looks like. :-)
 8 years ago
Tom, my husband and I are building one of those shed houses, around here (northern Michigan) we call them pole barns. We designed it, sent our drawings to a pole barn dealer who then had one of their engineers, who is licensed in MI to turn them into sealed plans that impressed the heck out of our local building inspector. They then contracted with various local companies to ship the materials for the poles, trusses, sheet metal, screws, hangers, etc, everything to build the shell except the windows. We could have included the windows but they only supplied single hung and we wanted double so we'll get them locally when it's time. Also there are extremely detailed plans on how to do everything.
DH and I are building this ourselves to save money and spend it on nicer finishes than we could afford if we had contracted with a builder. As our average age between us is 60, it's going slow. We started the actual build in August of 2017.
Here is where we are as of July 7th. We're getting 2 sheets of steel on the roof per day when the wind cooperates.
Here's a link to other photos in the build if you're interested.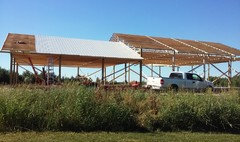
- PRO8 years ago
This is a useful and interesting response. When one uses proper architectural terms, the photo above would be a pole barn with a gable roof. It's not a shed roof. IMO, it's not a shed either...! :-)
- 8 years ago
Ty Virgil. I only called it a "shed" because it's apparently what Tom's wife was calling it? Sheds around here and tiny things for tools. Pole barns in MI mostly have gable roofs though often only with 4/12 slopes. we went with a 5/12 because of snow load and we like the looks better. What is interesting to me is I had to learn new terms for things; there aren't rafters, there are purlins, and varge rafters and eave girts. DH already knew these terms as he built a pole barn by himself (though I did help with the post holes) a few years ago. It, however, is not engineered and if we ever get hit with the 120 mph winds the new house is rated for, that puppy is toast!
Oh and our "shed" is a bit over 2000 sq ft not counting the 2 rooms we are putting in the garage. ;-)
- 8 years agoThey are becoming popular in Texas. Acreage communities will sell land with a metal building shell on it for the buyer to finish out.
Tom
Original Author8 years agolast modified: 8 years agoSee, here the shed roof shown in the above illustration would be a lean-to roof, which would come off of a shed, or off of a barn.
It must be location verbiage, as they are referred to as shed houses around here, or at least they are according to the 4 owners that I know of! Who knows, sorry for the confusion. I'll answer the questions people had now...
For those that keep calling what I'm referring to not as a shed, google Machine Shed, and you'll see where we are getting "shed house" from.Tom
Original Author8 years agoBuzz, thank you for commenting, and the other build photos too! I'll be sure to take a look at them.
We use pole building and machine shed rather interchangable as a building description. Darn northern Iowa folks always have to confuse everyone else! :)
I've been in contact with both Cleary and Morton to work through this with us, hopefully I'll get direct appointments set up with both of the building reps and see where it leads. No new updates for now, just waiting on people, which always seems to be the case.- 8 years agolast modified: 8 years ago
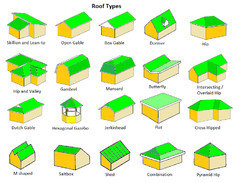
There's a difference between a "machine shed" and a "shed roof", One identifies a utility building use and the other identifies a roof type. So, a machine shed can have a gable roof, a hip roof or a shed roof and a house can have gable roof, a hip roof or a shed roof.
Fortunately the names of roof types are well established:
Tom
Original Author8 years agoBuzz, quick question, are you guys doing a safe room, or all cement room, somewhere? I'm assuming you're a bit north of the traditional tornado areas, but I'm just curious. Assuming you're going on slab, with in floor heat? What are you finding for concrete quotes, if you don't mind me asking? Obviously, we aren't real local to each other, so prices could vary a whole heck of a lot.
Tom
Original Author8 years agoThanks JDS, I don't claim to be an expert in roof types, so I apologize for the massive amount of confusion in this thread. I think I mostly referred to this as a shed house, not a shed-roofed style house, but it isn't a big deal. I understand that I caused the confusion.
We are looking to do a pole style building for our house, with a simple gable roof. Is that better? 8 years ago
Tom, I've seen ppl pour concrete walls for their pantry to use as a tornado safe room. We were hit by a tornado in 2011 and just had one buzz by the yard this morning. I'd definitely incorporate a saferoom somewhere if not pouring a basement.
Tom
Original Author8 years agoMusic, thanks for the post! A safe room should be a must in any house that is in tornado alley, without a doubt. Pantry or utility room, not sure which we'd choose, but one will be incorporated when we go to get everything quoted out.
- PRO8 years ago
Interior concrete storm rooms are often where the family may spend the night, so make it large enough for cots, and easily accessible, especially from the bedrooms...
Tom thanked Virgil Carter Fine Art - 8 years ago
HI Tom, sorry for the delay we put 2 more sheets of steel on today and I had to emergency water the saplings I planted to enhance our windbreak because it hasn't rained significantly in weeks now! I've already lost at least 10 of the 30 I planted.
Speaking of wind, we are at the tip top of tornado alley so though there has been a tornado now and then, it can be years between them. So we're not planning on a safe room within the house though we have talked about burying a concrete shelter in the yard.
We are building on a crawlspace which made getting the engineered plans a little slower, they are used to putting most of their pole barns on a slab. We don't like the coldness of the slab under foot and don't want to go to the expense of putting a heat source into it. Also we are both leery of plumbing in slabs. Call us paranoid.
So I can't get you any quotes on concrete, sorry. We probably won't even be pouring concrete for the garage till autumn 2019.
Tom
Original Author8 years agoBuzz, thanks for the response. I'm hesitant to build on a slab myself, since in our immediate area, we are 99% full basements. Plumbing in the slab is a bit concerning, as if problems arise, it's going to take a LOT of work, and time, and money to fix, but we'll see.
On a plus note, I'm sending out my updated floor plan today to one of the builders, who will be able to work on getting us a price on what we are thinking. So, we'll see :)- 8 years ago
Go for the basement, and make a good-sized, windowless room.
I'm in Alberta, where we have tornadoes too, and that sort of set-up gives good peace of mind.
- PRO8 years agolast modified: 8 years ago
The challenge with a basement as a tornado shelter is:
1) Do you have a basement?
2) How is the first floor framing and sheathing designed and attached, so that it doesn't collapse into the basement, if and when the rest of the house collapses on top of the first floor?
3) Is the basement a realistic shelter area that can be reached in the event of a sudden event without warning?
That said, if your house is in an area where basements are common, and you intend to build a basement, then I'd build a poured in place concrete closet in the basement, large enough for the family to shelter and sleep over night.
I wouldn't bet on the first floor framing to remain intact, when the rest of the house collapses on it. But that's just how I feel about my family.
Good luck on your project.
- 8 years ago
A tornado is not an earthquake; the biggest danger in high winds is flying debris. A basement is a great refuge if it doesn't have exposed windows. The next step is a reinforced room in the basement. The next step is an underground concrete room outside the house or under the garage floor with a ventilation system
- PRO8 years ago
The biggest danger in a tornado is uplift forces, not flying debris. Flying debris is created by uplift forces which uplift building materials and send them...flying!
If construction was properly anchored there would be much less flying debris. But that's the problem: much residential construction is not properly designed and anchored for uplift forces. Thus, there's flying debris and collapsing framing during tornados.
And the added problem with flying debris is that they come from and undermine the normal structure of a house. Thus the risk of collapse on the basement.
Shelter in the basement, when the first floor collapses is not shelter.
And I've already suggested that if there is a basement, a concrete room will provide the highest degree of shelter and safety. It's so simple.
Suggesting an outdoor storm shelter (or a garage tunnel) is to retrogress to the 1950s when my family and I sat on the steps to the outdoor storm shelter of our neighbor's house and watched the funnels fly overhead at midnight. There are much better ways in 2018, especially for custom homes in tornado alley.
Tom
Original Author8 years agoYep, flying debris is what damages most things that aren't hit directly by the tornado. Regardless of the route we go, there will be a safe room, all cement, with an inswing door, that way if debris is on the other side, we can still get the door opened.
I should have numbers on what we are looking at, at least before everything is refined, by next week, from one of the building companies. We are still trying to see if it's cheaper to go out then up, or up then out, on this style of build. Eh, we'll see, not really in a hurry or anything, mostly fact finding at the moment!- 8 years agolast modified: 8 years ago
Tom, just for your info, the company we used for the plans and materials was Hansen Pole Buildings, they don't do any of the building themselves. We could have hired some contractor to build it for us but we are retired and needed to save money, which is why it's moving so slowly. We're kinda not too young any more. ;-)
And the package included things like hurricane anchors and other interesting connections otherwise it wouldn't be rated for 120 mph winds. The last significant tornado up here was about 30 miles west in Comins, MI in July 1999.
The weather people claim the swirling winds about 5 years ago, several that went right by our home, were not tornados but straight line winds. Heck of a lot of damage was left with tree tops twisted around their trunks and trees dropped in circular patterns. But no one took a photo so no proof I guess. So they're possible up here just not very common.
Tom
Original Author8 years agoThanks Buzz! We haven't had one in my hometown for quite a few years (knock on wood - I am in the insurance industry, and I don't want that kind of claim volume and severity!), but the last one that did come through caused significant damage to the school and a couple of houses. Had a few that "jumped" town as well, straight line winds and high winds are usually what causes most of our damage, exception is hail, of course.









beckysharp Reinstate SW Unconditionally