



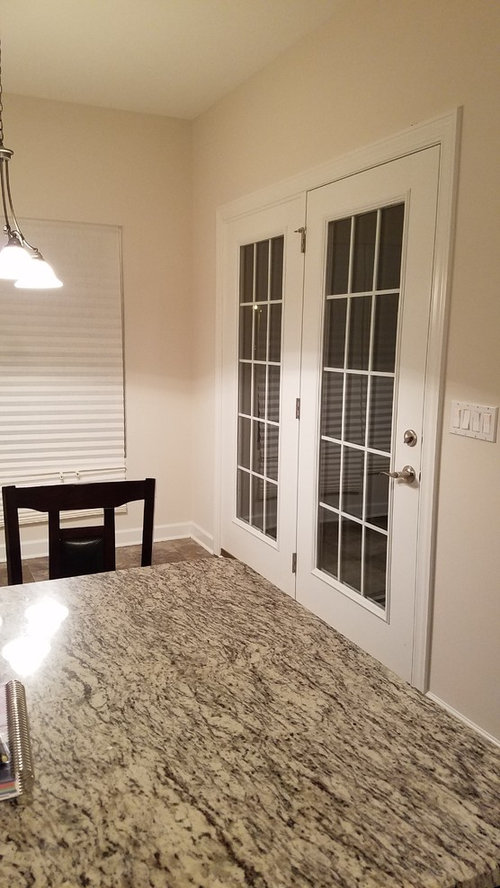
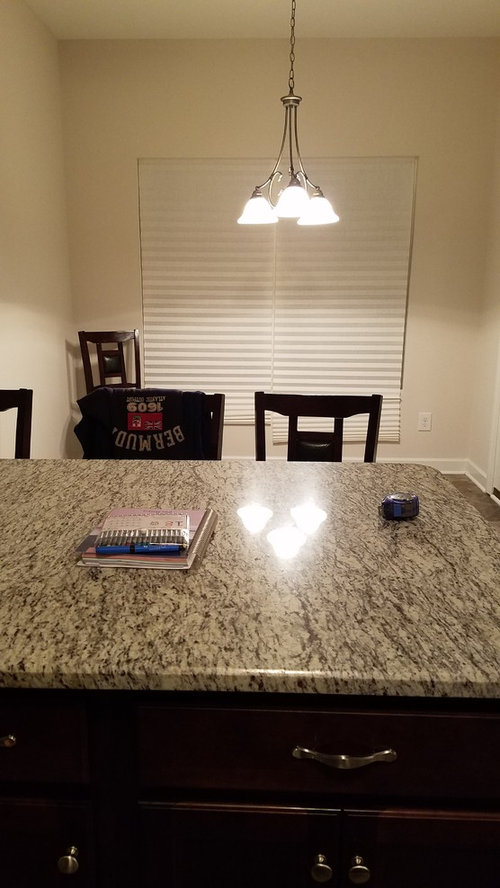

What to do with kitchen space?? Table or no?
8 years ago
Featured Answer
Sort by:Oldest
Comments (11)
 PRO8 years ago
 8 years ago
Related Professionals
Lake City Interior Designers & Decorators · San Marcos Interior Designers & Decorators · Chico Interior Designers & Decorators · Las Cruces Architects & Building Designers · Seattle Architects & Building Designers · Missoula Kitchen & Bathroom Designers · Paducah Interior Designers & Decorators · Quincy Interior Designers & Decorators · Vineland Interior Designers & Decorators · Jamestown Interior Designers & Decorators · Norfolk Kitchen & Bathroom Designers · Carlsbad Kitchen & Bathroom Designers · Louisville Furniture & Accessories · Fort Dodge Furniture & Accessories · Boston Furniture & Accessories- 8 years ago
- 8 years ago
- 8 years agolast modified: 8 years ago
 8 years ago
- 8 years ago
 PRO8 years ago
 PRO8 years ago
- 8 years ago

Related Stories

SMALL KITCHENSSpace-Saving Pegboard Boosts a Kitchen’s Storage and Style
Clever storage solutions and custom touches transform a small galley kitchen in New York City
Full Story
PRODUCT PICKSGuest Picks: Catch Spring Fever in the Kitchen and on the Table
Let zingy colors, budding plants and more freshen your cooking and eating spaces to match the new season
Full Story

KITCHEN STYLES9 Ways to Fit a Table Into a Cozy Kitchen
Take a cue from these (mostly) small kitchens and get inspired to bring dining into your kitchen
Full Story
KITCHEN DESIGNKitchen of the Week: Turquoise Cabinets Snazz Up a Space-Savvy Eat-In
Color gives a row house kitchen panache, while a clever fold-up table offers flexibility
Full Story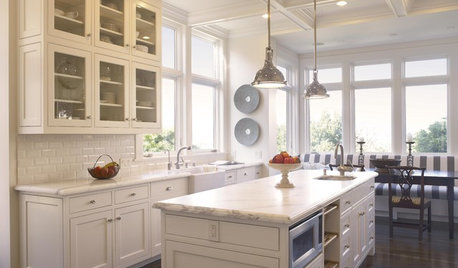

BEFORE AND AFTERSKitchen of the Week: Bungalow Kitchen’s Historic Charm Preserved
A new design adds function and modern conveniences and fits right in with the home’s period style
Full Story
KITCHEN ISLANDSWhich Is for You — Kitchen Table or Island?
Learn about size, storage, lighting and other details to choose the right table for your kitchen and your lifestyle
Full Story
KITCHEN MAKEOVERSA Table for 2 and More Storage in an Empty Nesters’ Kitchen
With their children out of the house, these Marylanders have created a kitchen that fits their new lifestyle
Full Story
SMALL KITCHENSTuck and Roll: How to Get More Counter Space in Your Kitchen
A full kitchen island isn’t for everyone. These flexible alternatives add workspace while keeping floors free
Full Story





torreykm