Software
Houzz Logo Print
weirdcatlady

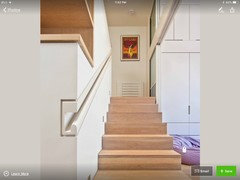
These narrow kitchen stairs?

8 years ago
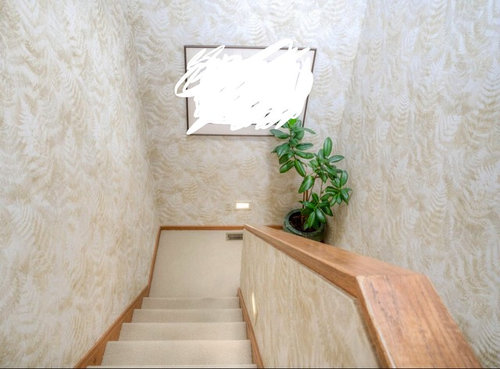
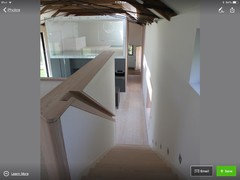
The dh and I are looking buying at a retirement home, a modest house of modern design — built in the early 80’s and looks it. Split foyer. The layout is pretty accessible on the main floor as there is a ramp from the garage into the kitchen. We propose to turn the two bedrooms on the main floor into a medium sized master suite. Problem is these narrow stairs coming up to the kitchen from the foyer. Same sort of stairs also go from main floor up to the loft with another 2 bedrooms.


These staircases are not just dated in appearance, they are only 32 wide from drywall to drywall. We will tear the drywall bannister out from the landing up, replace the treads and put in regular white balusters and a dark walnut handrail. Our elderly cats will need a runner but I will pick the narrowest I can find. These things may make it feel visually bigger, but not much. Would these stairs be a non-starter for you? This isn’t normal, right? Yes, they may limit furniture size going up to the loft rooms, but not the main or the walkout finished basement. I will be bringing groceries up from the garage ramp.


Lastly, any better ideas for improvement? No room to widen stairs without losing critical areas of house. I cannot believe they were putting in 32” stairs at such a late date. TIA for any advice. (And pardon the white blob on the picture — done for privacy of the seller.)

Comments (25)

  • 8 years ago

    Are the stairs going from the foyer to the kitchen ones that you will have to use? Or does the garage entrance keep you from having to use any stairs to access the main part of the house? I personally would be hesitant to buy any retirement home where you were required to use stairs to live there functionally. My mom (73) lives with us and there is one set of 6 steps she has to do to get to the kitchen and it is tough some days.

  • 8 years ago

    No, we will come up the ramp from the garage into the mud room and kitchen. Easy peasy. And once we’ve combined the main floor guest rooms, we will never — theoretically — need to use those stairs other than to go down to the rec room and out to the patio and dock area. And even that can be done via a long, sloping sidewalk that goes around the house. The second floor guest areas would be only accessible via the 32” staircase, but that is our kiddo’s problem, as we are reserving that suite for him and his partner.

    Right now we are still only 59 & 65 and very active, excellent health. But I still think 32”stairs look awful. And kinda creepy.

  • 8 years ago

    "Stairs" and "retirement" don't go together. I'd look for a one story house.

  • 8 years ago
    I would recommend you keep looking. I have had excellent health my whole life but am now on my third knee replacement. Stairs or even a long, sloping sidewalk (slopes get harder as you get older and balance isn’t so great) to outside areas would absolutely limit their use as you grow older.
  • 8 years ago

    As long as you'll have hired help to clean upstairs/downstairs, change lightbulbs over the staircases, check on and maintain mechanical equipment, such as the furnace and hot water heater (if they’re not on the main floor), reset the occasional tripped breaker (if the panel(s) aren’t on the main floor), shut off the water/gas to the whole house (if they’re not on the main floor), I suppose it’s doable. ;)

  • 8 years ago

    Yes, we will have lots of help on site so not worried about that. The sellers have everything maintenance-wise like HVAC, lawn, snow, etc., contracted with good providers and we will keep them on. Sis is sending me her housekeeper to meet with. And when we get really infirm — in 25 years, I hope — we are already wait-listed at a step-up care retirement center nearby. (Yes, we are Extreme Planners.) But at 59, I’d like to keep my active lifestyle as long as I can, and my husband rows competitively, so he desperately needs a dock on a big lake, which this house has. Anyway, back to those stairs . . .? Any ideas how to improve them?

  • 8 years ago
    I remember seeing photos of recessed handrails on Houzz, like these.
  • 8 years ago

    Though you may be able to navigate the steps easily now, consider those that will visit. My sister, who lives in a ranch, says that though she can easily navigate the steps, many visitors/family that come, can not navigate to the walk out basement.

    We have a ranch with a walk out basement to a lake. Some people have trouble getting down the steps though they are 40" wide. Perhaps ranch houses in your area all have basements and so you will have steps regardless for getting to the lake.

    Split entry, is the least expensive construction for a home from my understanding. I haven't seen any new building construction with that type of styling. It can work if you have to, but why not purhcase something that will likely be easier sell down the line, while you can enjoy it for many years to come.

    Purchasing a home is a huge investment. It doesn't sound like you are in a hurry to buy, so why not wait until a better fit comes along for you LONG term.

    Happy retirement!

  • 8 years ago

    Wow, Bette, what an inventive idea!

  • 8 years ago

    I appreciate all the advice on choosing a home — I know it comes from experience and a place of caring. But we have zeroed in on this house for some carefully thought-out reasons. We will either buy it, or we won’t. There won’t be another one coming to market on this lake, the only lake near my elderly mother who needs my attention. We are currently in a colonial, three hours away, with no downstairs bedrooms or accessiblity features at all, so this house would be a huge improvement. That said, i am really wracking my brain on ways to make the stairs look less like the narrow descent into the Cavern of Death.

  • 8 years ago

    MizLizzie: << Anyway, back to those stairs . . .? Any ideas how to improve them? >>

    There's no legal, or sensible, way to improve them. 32 inches is just too narrow. 36 inches is the minimum for building code requirements. There's a reason for that - if you stumble or slip, narrow stairs tend to force you onward and down. These stairs desperately need an easily graspable handrail, which would reduce the width to 28 inches. Beyond that, while code allows a handrail on one side only, as we get older, we need two handrails to be able to get up and down safely.

  • 8 years ago

    Are they 32" not including the drywall railing? So you'd recapture some of that space?

    I think the steepness is more important. Are they normal in that regard?

    If you entertain formally a lot, this might not be a good house though. Think of your old friends!

  • 8 years ago

    As I said from the outset, a handrail with proper balusters is absolutely needed and will be installed if we purchased the home. This is not debatable. What is debatable is how best to get it done, how much space we might reasonably hope to reclaim, and what it will look like when we are finished. I posted in hopes that someone here has torn out these 1970s staircases before, and has some idea what they look like. One used to see them everywhere, but now they are hideous and yes, they are not to code.


    Yes, Fori, you are correct. They are 32 inches across the tread, drywall to drywall. If we assume the wall is made of standard 2 x 4‘s with 5/8” drywall on each side, then I’d hope to regain 1.5” per step, roughly? The run and rise of the steps is perfect and to code, so no worries there. Each stringer is six steps to a standard landing.

  • 8 years ago
    last modified: 8 years ago

    Looking at the first picture....can you somehow remove the banister on the right and make it thinner or even see-through. If possible to do this, it might give you the illusion of more width. You could use spindles on that part of your stairs if that would work. Oops....I see You are already going to work on the banister.....I think it will look more open.

  • 8 years ago

    Totally agree with @Skil367 - No stairs. You should be looking at a one floor house.

  • 8 years ago

    I am not sure why anyone thinks I need a one-level home. I’m only 59 and play tennis five days a week. My husband runs triathlons and rows at a national masters’ level. We want a home on this very private mountainous lake from which to enjoy our early retirement. One level homes don’t appeal to us, and don’t exist at this steep location. We have a down-payment already made to reserve a space in a skilled nursing step-up facility if we ever need it, but honestly, I would prefer to die of a heart attack in my own home — even if it is on a narrow, ugly staircase. This home has, as a part of its design, a low 1/12 incline ramp from the garage to the house. Anyone who needs to visit will be parking next to it. The interior stairs will rarely be used, other than by my nimble, 27-year old going up to his 2nd floor suite. But if I could squeak another 2” of width, or do anything design wise to the stairs, it would help them look more open. I welcome the advice of anyone who has done this before, or has a creative idea. But I don’t want to be made to feel decrepit at 59 when I am quite fit. Someday, I won’t be. I know that. But stopping using stairs, IMHO, is a good way to lose agility, muscle, and motivation. I go up two flights at last 20 times a day, and I don’t plan to stop.

  • 8 years ago

    I don’t mind the look of that stairway/stairwell at all so can’t really help with improvement. But I will say that having some mobility problems -a bad knee (sometimes both) I love using narrower stairs with two handrails. Especially going down. It makes using the stairs much easier. Hope you find a solution you’re happy with. Sounds like a great house/location for you.

    MizLizzie thanked olychick
  • 8 years ago

    I suspect those recessed handrails are against code in all of North America.

  • 8 years ago

    I think it LOOKS okay. It would be better with windows of course, but it's not bad. Wallpaper is not a terrible idea here. The fern stuff would be fine elsewhere but this is a good place for interesting wallpaper.

    MizLizzie thanked Fori
  • 8 years ago

    >>>But I will say that having some mobility problems -a bad knee (sometimes both) I love using narrower stairs with two handrails.


    olychick, that is so funny. It’s exactly what my sis — former ortho nurse whose had her own arthroscopic troubles — said. She said if your knee goes, just slap two rails on there temporarily, and you will be soo grateful for those ugly narrow stairs. We did that for a time in Mom’s hallway to her bedroom after her knee replacement last year, and it was amazing.

    Fori, I love wallpaper and I am so glad it is back. If we get the house, I will post a wallpaper link and would welcome your suggestions. I always seem to like the same things as you do. I hadn’t thought about wallpaper making a difference but you’re right — that one adds to the visual clutter, but the right one could help expand the space.

    So the right wallpaper. Demo the wall. Install white balusters and a narrow stair runner. Hope for the best.

  • 8 years ago
    What about just replacing with an elevator?
  • 8 years ago

    An elevator without a staircase would be dangerous if there were a fire.

  • 8 years ago
    last modified: 8 years ago

    I don't believe there is anything about vertical space above a handrail on a staircase. There are required dimensions of space between the inner part of the rail and the wall for graspability. And height requirements. But I couldn't find anything about not allowing a recessed handrail properly designed.

  • 8 years ago

    Yep, unfortunately building code requires both stairs and elevator. :-( And honestly, I don’t find the narrow stairs any more dangerous than wide stairs — they just need a hand rail, and to look less like a gloomy pit. Open balusters, improved lighting, and the right wallpaper will help.

    palimpsest, good point. What is the recommended distance for graspability? Great word, btw. Thanks.