Software
Houzz Logo Print
hzdeleted_49136825

building a patio

8 years ago
I would like to create a small patio, something about 12x12 (144 sq ft). I have no idea where to start! any design suggestions and practical/building advice? I don't think I want brick, and I live in AZ so a southwestern feel would be nice, but not mandatory. we will be putting a charcoal grill there, probably as an "anchor" for one corner, and we have furniture to put there. it definitely needs to be VERY budget-conscious! my husband and I can do the labor, so no worries on that end. ideas?

Comments (8)

  • 8 years ago
    last modified: 8 years ago

    12'x12' is a very small patio and will barely accommodate a table and chairs seating 4 people. And the grill will take up another largish chunk :-) I would expand it to a larger size but exactly how big will depend on the siting and your budget. But err on the generous side of the equation!!

    Natural stone (flagstone) will provide a high end and very natural look but is expensive. Concrete pavers will be significantly less and something like compacted decomposed granite even lower cost. Might be a good idea to visit some hardscape suppliers in your area as they will generally have sample sections prepared that will show what the finished product looks like and you can make your choices based on that. If you provide them with the square footage or a measured sketched plan, they should also be able to quote you a price for all the required materials.

  • PRO
    8 years ago

    One consideration not to be overlooked is the patio surface texture. The smoother it is (not so much that it is slippery) the easier it is to walk and set furniture on and keep clean. Most pavers with a beveled edge are smooth enough. Some pavers with a cobblestone look can be more uncomfortable to walk and set furniture on as they are more 3-dimensional. If flagstone has wide joints, it can be like this, depending on how it is installed (mortared vs non-mortared. Mortared flagstone is more tricky if one doesn't have experience.)

    Don't overlook plain concrete. It is probably the most used -- because it is economical, serviceable, durable and good looking -- of all the materials. While plain concrete looks good, there are many details that can be added to improve its looks and even turn it into a very high class material. Of course, details cost more. To keep the cost low and if one is doing the work one's self, plain concrete is probably the most likely. While it might seem daunting at first if one has never worked with concrete, it is not outside the realm of DIY. See videos on Youtube about the basic facts of placing concrete. A 12'x12' slab is not outside the realm of a beginner's project. (I agree with GardenGal that this is a bit tight for most families.) Personally, I have found concrete fun and exciting to work with because it is basically liquid rock that can be transformed into incredible things. It is heavy so requires strength. And because it has a working time that has limits, it requires planning and preparation. But placing basic concrete does not require rocket-science knowledge. Most people can figure it out.

    Besides the material itself, one should consider the other factors of creating a patio .... location, shape, size, etc., and then definitely create a drawings -- a plan -- of the project so that there is a guide to follow and it is clear in one's mind what one is doing. If you want some help with this, submit a photo of the overall space (The house should show in the background) in order that viewers can see and understand what you're working with. Decide if the patio should abut the house wall or be a few feet away from it so that the foundation planting can still exist at the house even with the patio present.

  • 8 years ago
    Y'all have given me some good things to consider! thanks so much. Our property is not very level, so without doing some major (to me, anyway) landscaping/Earth moving, the most suitable area I have is adjacent to the house on one side and raised deck on the other. Maybe I should have mentioned it's a mobile home, on a raised stemwall foundation (I think that's the terminology). Thinking about it, we might be able to extend it farther on one side around to the tiny side deck. I was thinking of it more as an extension of the deck than a completely separate area. We have two benches about 4-5 Ft long each (seats 2 or 3) that I was thinking of putting against the house side and deck side and get/build a coffee table type thing. it's just 2 of us and the occasional guest or two. The grill is a small "smokey Joe". Does that give a bit better idea of what I'm after? Sorry I didn't think to include that before! If I can figure out how to draw and upload a plan, I'll try to do that. ;)
  • 8 years ago
    PS I love the look of Flagstone, but didn't think about the surface texture at all, and didn't realize the expense might be too high.
    :(
  • PRO
    8 years ago

    And flagstone might not be high if you can find something quarried from not too far away. You just have to investigate the details.

    Don't think of the drawing the plan as some hard-to-do task. It's drawing straight lines with a ruler that you measured. Most people use graph paper. Anywhere between 1/10" to 1/4" = 1' usually works. You can print it from online with a Google search. The house, porch/deck, and lot lines (usually) will be rectangles. Start outside with a freehand drawing that you add measurements to. Then go inside and plot it on graph paper. Add permanent features such as tree trunks, drives, fences, walks & outbuildings. Don't draw in tree canopies, small plants or anything that might change. (Tree canopies have a tendency to clutter the drawing. You'll add them later when you know what is permanent.) Make copies and on them do your brainstorming of how you might create bed lines, If you got that far, it'd be a great time to submit the plan here and get feedback on it.

  • 8 years ago

    We did a diy patio twice...we may be insane.

    Without a pic, I can't help much, but we used the least expensive (reddish?) pavers for one the ones that are a bit nicer other. I just loved how they came out.

    The first one, our tiny little house was at the bottom of a small incline so we incorporated that and kept landslides at bay by digging it out and using landscape timbers (it was only about 20 inches high). I had hubs cut some planks of wood to make a one-seat triangular bench on each corner and I planted a small flower bed on each corner. Some years I used the corners for pots.. We had the base and pavers delivered but they couldn't deliver any of it up the driveway because of the slope, so me (pregnant) and hubs lugged the whole lot from the sidewalk to the back yard. We all loved that little patio...

    The second one was at a house that was new and a small deck was included in the price of the house. It was about the same size as your'e thinking of, so it was kind of useless. I don't like to waste, so a couple years later we incorporated it into a larger area by adding one step, then pavers on all three sides (depth of the paved area was about 5 feet...enough for chairs and the grill) We loved that one, too..It looked spacious because we removed the rail on the deck. The table was on the deck and the "lounge" area was on the patio. Keep in mind that we were a family of four so we needed a bit bigger space.

    I don't doubt that you can do this yourself. Check craigslist...we built a retaining wall recently for my mom and got free materials from someone who just wanted them gone.

    Yes...time is money but if you have the time, you can save a bundle.

  • 8 years ago

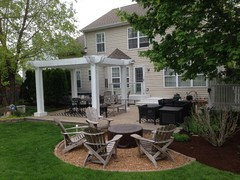
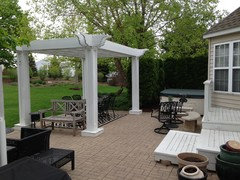
    Here are a couple perspectives of ours to provide some concept of space. Patio is 24x26. Pergola 8x12. Firepit a 12’ radius. Yes, pavers and DIY about 20 years ago. We live in Midwest.

    I recommend you invest in a landscape design - probably a few hundred dollars. Then decide if you’re up to DIY or hiring independent workers. It is HARD work! Good luck