Software
Houzz Logo Print
webuser_5980838806

Roof replacement

8 years ago

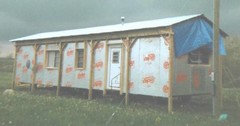
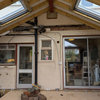
I have a Holiday double-wide mobile home built in 1971. I have completely upgraded and remodeled the house. The house has all 2x4 construction but the roof trusses are only 1x2 with 1/8” wood paneling for vertical support. I want to add an overhang to my house to improve the removal of water in the winter with addition of seamless gutters. To achieve this overhang, I want to remove the existing steel sheet metal roof and add 2x4 trusses in between the existing 1x2 trusses (so I don’t disturb my new drywall ceiling) extending these out over the exterior walls. The roof does not have any attic space so I don’t see this idea as being an issue since attic access is nonexistent.

My questions are:

1). Does this sound like a plausible idea?

2). What design would be best for the trusses?

3). Is this a project I can do on my own. (I have the skill)

4). What would the best design be for these new trusses?

Comments (16)

  • 8 years ago

    1. Heck no.

    2.No trusses.

    3. Not a chance.

    4. Definitely NO.

  • PRO
    8 years ago
    last modified: 8 years ago

    What is your climate? What rating do you need for roof insulation? What kind of insulation will you use?

    The desired R-rating, and the type of insulation used will give you the guide as to how deep your roof trusses need to be.

    Next, does your wall framing have continuous double top plates to which new trusses can be anchored at either 16" O.C. or 24" O.C?

    Finally, do you have any electrical, plumbing or HVAC existing in the area of the current trusses?

    You may be able to get engineering help for the truss design from a local truss manufacturer. The design will depend on span, overhang (if any) and roof dead and live loading.

    This is a significant project. Have you ever done anything similar?

  • 8 years ago
    last modified: 8 years ago

    Virgil, your answers are as follows:

    My climate: Central California, 30° lows in winter no snow, 105° in summer.

    R rating on insulation: R-19 batting in ceiling already.

    Wall framing is standard 2x4 construction with a double top plate. Current truss is 1x2 standing tall on top of top plate giving only a 1-1/2” space from top plate to sheet metal roofing material. No overhang currently with metal wrapping over the roof edge onto siding.

    Framing spacing is 16” OC. HVAC is in center of the house running end to end on both sides. HVAC May cause a conflict with new trusses. I’ll have to look into that further. Electrical laying on existing ceiling rafters. No plumbing in roof area.

    No prior experience in roof rebuild or design but I have stripped this house to the studs and have completely rebuilt the home myself except for electrical and HVAC work. Everything is new and I have added up to 100 additional studs to allow for drywall in place of the old 1/8” paneling and to upgrade king and jack studs around windows and doors. The only original piece left is the roof.

    I need to add an overhang because winter rains are streaming down my new walls and leaking in my new French doors ruining my brand new dining room laminate floor. I need to get the water away from the outside walls.

    Since I have only 1x2 truss span with 1/8” paneling for vertical supports, I’m thinking I can’t do any worse by upgrading to either a 2x4 or 2x6 span over 12’.

  • 8 years ago

    Your doors and windows were not installed properly and not flashed properly if they leak. Which is just more evidence you shouldn’t touch the roof. You should be able to spray a direct horizontal stream at your doors or windows and have zero water infiltration. Zero.

  • 8 years ago

    Have an architect design and structural engineer stamp the plans and sure you can do it yourself if you know how to read and follows plans and follow code utilizing fasteners. Putting up walls is easy, especially with minimal load requirements. Roofs are a different beast.

  • 8 years ago

    My first question: Can your mobile home support the weight of the trusses and the roof underlayment, and the shingles? You need the advice of an engineer.

    Also it seems you have done things backwards - you should have started at the top. Don't know what you will disturb adding all this weight.

    An engineer can spec out the trusses , and can get them delivered to your site. However you are going to need a crane to lift and position the trusses - and also a carpenter or two to install them, and the roof.

    How much is this double wide worth?

  • 8 years ago

    The house is worth adding a new roof.

  • 8 years ago

    Sophie Wheeler my doors and windows were installed properly not that you would know. During our very wet winter a year ago, my gutters failed allowing a torrent of water to rush down the French door and entering under the threshold thereby ruining my freshly installed floor. If doors and windows were watertight, there would be no need for homes to have overhangs, drip edge or gutters. This is a real world scenario here. Thanks

  • 8 years ago

    Thanks to those with constructive advice. I’ll contact a roofing contractor.

  • 8 years ago

    "If doors and windows were watertight, there would be no need for homes to have overhangs, drip edge or gutters."


    Windows and doors when properly installed are water tight. Unfortuately there is product out the that is poor quality, and combined with poor installation you end up with leakd. Period.

  • 8 years ago

    The house is worth adding a new roof.

    We don't know the cost of the engineering / roof tear off / trusses / labor / roof sheathing / shingles / gutters / soffits / painting. Plus unknown expenses. My guess is $30K - $40K??

  • 8 years ago
    last modified: 8 years ago

    This is like building a 600K houseboat on top of two dollar store pool floats. The very foundation of the whole is beyond suspect.

  • 8 years ago

    Would it be possible to build out a deck with a roof that ties to the existing roof of your home?

  • 8 years ago
    last modified: 8 years ago

    I've seen a "shed" built over a trailer - like a pole barn without walls - just a roof structure.

  • 8 years ago

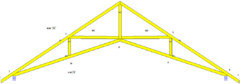
    Here's a scissors truss that doesn't disturb your hvac runs.

    HU-5980838806 thanked dan1888