Software
Houzz Logo Print
christine_hewitt74

Need input for Kitchen remodel

8 years ago

My husband and I have a townhouse duplex and are currently leaving on one side while remodeling the kitchen on the other side. We have already torn down a wall that was separating the dining/kitchen and I have a basic layout. We have electrical run for the majority of the appliances, but I wanted to get some input about how I might be able to make the layout fit better in the space. Not sure. I'm so indecisive and it's hard to imagine how something will look or function. I'm all about efficiency and functionality. I read a post on here last night which cured me of the need for symmetry so that's not an issue.


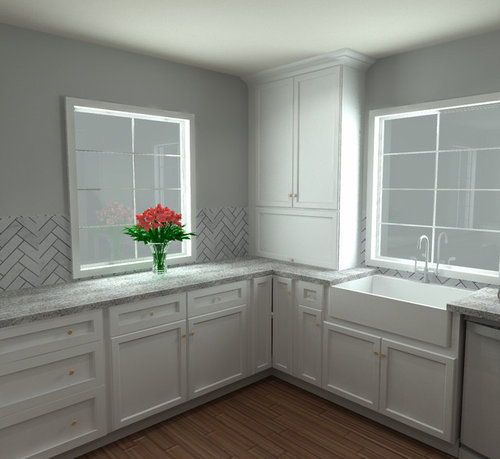
The plumbing chase is no longer an issue in the top corner, we are bringing the wall out the extra 1 1/2 inch or 2 inches to keep from having to cut any countertop or cabinets we have in that corner. On the wall listed as East Wall between the windows there is a beam support that is where the wall between dining/kitchen was before and we have a beam in the ceiling going across. I plan to cover with wood and stain it. The portion of drywall that will jut out on the East wall I want to paint a glossy black to mimmick a steel beam. I have a matte black faucet and a dbl basin fireclay farmhouse sink to go under the window on the south wall. I like the modern farmhouse look. On each side or possibly fitting over the jut I am putting floating shelves for openness. Under these shelves is where I plan to have my prep zone. In front of the jut I plan to make a space to put cutting boards (it will be approx. 6-8" of space depending on drywall thickness. What do you all think about that?


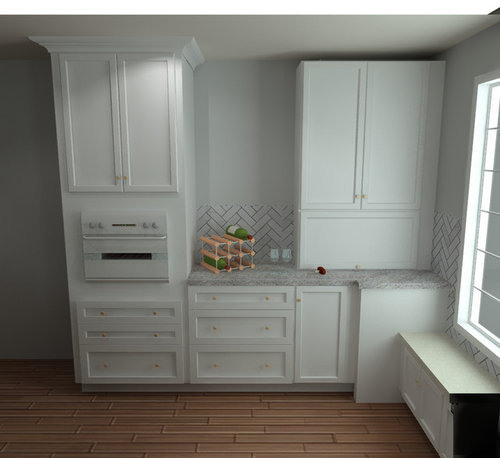
I want to tile white subway 3x6 all the way to ceiling on east wall and possibly on the north wall where I'll have another set of shelves between the wall oven cabinet and the cabinet in the corner. I like the idea of putting tall cabinets that sit on the countertop in the corners.....hate corners.....possibly for appliance garage. Well definitely want to have my toaster and bread in the Southeast corner cabinet. No wall cabinet above the dishwasher either....that wall I have a plate clock that was made for me this past Mother's day that will have a home on that wall. And the countertop space there will be for the coffeepot, I wanted it close to the sink to refill water easily and I wanted to keep that appliance out in view as we use it multiple times a day.


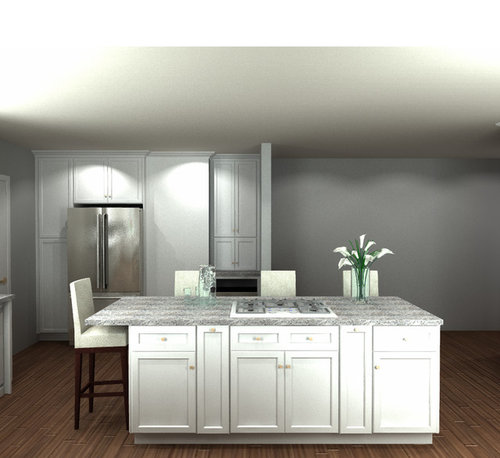
I'm also debating about what to do in regards to the area where the refrigerator will be. I want to have the glass square cabinets along the entire top portion of that space to display my teapot collection. On the left of the refrigerator I thought about having a bookshelf/wine rack area. On the right would be good for a small depth pantry, right? And I will have the microwave in the 27" space next to that somewhere about chest or waist high-ish. Any other ideas are welcome.


The longer window on the East wall will have a lowered countertop where the apron for the window is ( 30" from floor") going to be a baking zone along with the north wall. I wanted advice about the wall oven placement and will that affect the walkway between that and the island, should the oven be lower since I'm short so that I can reach in better, and what size cabinet would be best.


GE-PDT825SGJWW

GE-JT5000SFSS

GE-PEB7226SFSS

GE-JP5030DJBB


Bought these appliances at an amazing deal, website had the wrong prices, and GE had a promotion going on, and I was just lucky to only spend $1700 on these! Crazy right?!!!! NEW APPLIANCES.


I also splurged on what I hope is amazing and got the Best Cattura downdraft to put in the island with the cooktop. Hoping for a 7' x 4' island in the center with seats on the West side.


I have an LG french door, bottom freezer refrigerator that is approximately 36" wide. I'm hoping to make it seem built-in with cabinetry, although I could change it as my husband said today I could have two refrigerators, since we have two sides of the duplex and technically two kitchens now. This will change in the future.


We plan to open the West wall between 5 and 6 feet to have a walkway between.


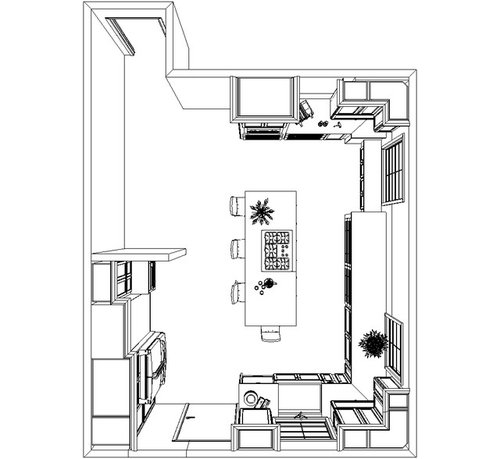
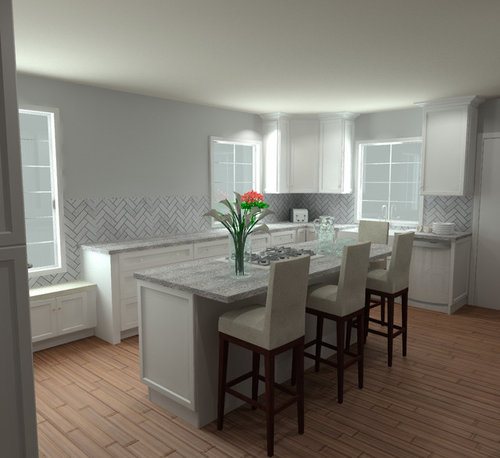
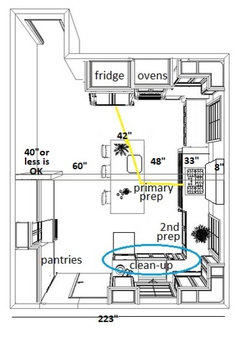
I'm attaching some pictures of renderings done by an online cabinet company and the initial dimensions of the space.


Let me know what you think......I feel frustrated that I'm making bad decisions or that it won't turn out the way I plan.


Obviously the pictures I've added are not a representation of what I am hoping to accomplish with the space, but give somewhat of a room layout for visual people.


Comments (19)

  • 8 years ago

    I would rather that the refrigerator was on the opposite wall. Then there would be a tighter work triangle. I also like counter space next to the refrigerator. I'd eliminate the very low cabinet under the window. That would allow you to have a move functional cabinet on the oven wall.

  • 8 years ago

    I have no idea what you're asking. Among the variants for the corner uppers, I find a corner lazy susan really useful for spices and other things that need a lot of "front space". Second choice would be the single-wall with appliance garage (but think about whether you really have appliances that would fit in there -- a lot of folks find them less useful than imagined).

  • 8 years ago

    We left the refrigerator there because the hookup for that is already in that location and we already ran the water lines for the icemaker over there too. I figured I would use the counter space above the dishwasher and the island for taking things out of the fridge and such. The pictures of the low cabinet are in error of what I want there, and that's to be countertop right up to window for baking needs. I also have a vent at that location that needs to come out of the cabinetry and another near the sink area if anyone has suggestions about how to vent those through the cabinets?

  • 8 years ago

    ACM-I don't know what I'm asking either:) I'm not that great at explaining what is going on in my head when it comes to these matters. I guess I really want to know if the measurements for the island and where the wall oven, dishwasher, sink, etc. placement make sense and have good flow.

    I don't have an over abundance of small appliances, and what I do have I plan on putting in one of the lower corner cabinets to take out when needed. (crockpot, waffle iron, blender) Although I wanted the space to accumulate more.

  • 8 years ago
    That’s not enough room on the island to have both the stove top and seating. It would be better to move the stove to between the windows and leave the island just for seating. I’d switch the fridge and wine bottles area. And what’s with the narrow shelf? Maybe work with a kitchen designer and not a cabinet company...
  • 8 years ago

    I don't think your layout is great, honestly.

    Is there a reason you have the cooktop in the island? I hated mine... it was the driving force behind the remodel in my kitchen. I would start by moving the range to the back wall, between the two windows, and then go from there. That gives you a nice clear island for prep and eating.

    Are you doing corner cabinets, or do they die into the wall? I'm confused because your 3D images are different than the bird's eye line drawing.

  • 8 years ago

    Keep in mind that, while frustrating, it's infinitely better to redo something now (like move water lines for fridge) than hate it for years. If you've made a mistake, recognize it and fix it now.

  • 8 years ago

    I had planned to have tall cabinets that sit on the countertops for the corners, possibly for appliance garages. The wall with the two windows has a support for the beam that juts out and keeps from putting the cooktop in that location. The pictures are multiple renderings done from a cabinet company that I might use and it was through email correspondence. And isn't it apparent that I'm not the best with explanations:)

  • 8 years ago

    Cooktop moves 180 to the wall should be priority #1. The island is much better prep space and will significantly improve your workflow. You spend much more time prepping than cooking, so why spend your prep time facing a wall?

  • 8 years ago
    last modified: 8 years ago

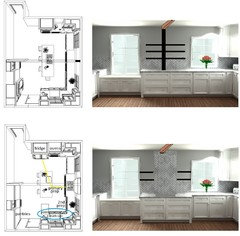
    I don't want to pile on, but I agree that the cooktop, or a range, should go on the wall between the windows. Christine, you posted an illustration that doesn't accurately represent your problem, so that's why so many made that obvious suggestion. If I understand correctly, the first set of pics below show the beam and sheetrock-wrapped support post, and the open shelves you propose (I don't understand the cutting board storage).

    What if----you build out the wall around the steet-rocked support, to the same depth as the support, and 6" or more wider than the cooktop. The cabinets between the windows would sit in front of that bump-out. The aisle between the cabinets and the island would be correspondingly more narrow, so the island would need to move back, and the stub wall behind the island might need to be shorter. We'd need exact measurements to know for sure. Use a hood 6" wider than the cooktop, to help capture grease and steam, or use the downdraft if you can't return it or sell it.

    The second set of pics roughly illustrate my idea, without the wall hood. I also took the liberty of changing the position of the fridge and ovens, to provide a better prep triangle. Click to enlarge:

    I also agree that the cabinets sitting on the counter should be omitted, although I love a glass front hutch cabinet for dishes, where space is available and convenient. I took out the seat on the short side of the island, because it will be in conflict with the open DW door. The island is not as long as before, but again, we'd need exact measurements of the kitchen to determine the island width.

  • 8 years ago

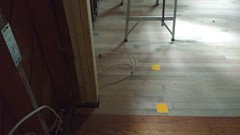
    I love you people! Seriously, you're amazing. Mama goose the first picture you have is an accurate representation of the beam and shelves I would like to have in the space. And my husband and I sat down yesterday to go over the whole thing again.

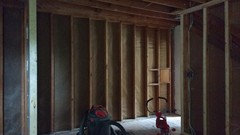
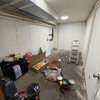
    This picture is where I would like to see those shelves and the distance between those sides is 223" if my husband and I measured correctly. The jut sticks out 6-8 inches.

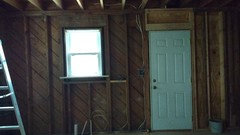
    The next picture shows the exterior door and where the sink will be. The distance from the corner to the door frame is 110". This house was built in 1940s and had no insulation in the walls.

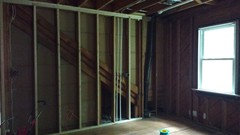
    This is the other side that we had the wall built out to eliminate the 2 inch angle where the plumbing chase is. That window is lower than the other two and the apron is approximately 30" from the floor. The corner to the window frame is 33". From that corner to the beam support is approx. 107-108"

    This picture shows the beam support sticking out.

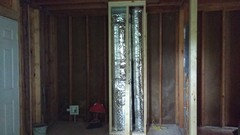
    This picture shows where the refrigerator will go as you can see the ice maker hookup in the lower left. Between the framing for the HVAC is 27" on the right side, 27" wide, and it is approximately 55" on the other side, reminder that this is without drywall installed for these measurements. The framing for HVAC sticks out 20". The section of the wall to the right with the electrical box is 43 1/4" out. The exterior door frame starts at approximately 42" from that left corner.

    This is the other side of electrical box and where we intend to put an opening through to the other side, a dining room is on the other side.

  • 8 years ago

    Forty years ago, I installed kitchens for a high end kitchen designer. After that, I worked with interior decorators for thirty years. Then I flipped houses that sold for 500-800K. One thing I know for sure - the more a kitchen costs, the less likely it will ever be used for anything except making coffee in the morning and drinks in the evening. With that in mind, it probably doesn't matter if there's not enough counter space or if the layout is awkward.

  • 8 years ago

    Haha, I will definitely be using my kitchen. I'm in there now pretty much all day as it has my laundry room attached to the current kitchen and I love to cook and we drink too much coffee.

  • 8 years ago

    If the stub wall is less than 40" deep, you should have plenty of space to bump out the section around the beam support, as in my second illustration:


  • 8 years ago

    We have changed the layout a little bit, now we will have the oven in the top right corner next to the window facing the island. The island will be extended to 9'x4' with seating on the end near the oven and the cooktop will be moved toward the other side closer to the sink. I will not mind walking to the oven and I believe this layout is better for my cooking style. Even though 70% of kitchen time is prepping, I want to keep all my fingers while doing that since a knife is used most often so I will be paying attention to that instead of trying to chit chat.

  • 8 years ago

    You haven't been listening. The worst place for a cooktop is on the island. Get it off the island.

    Mama's plan is excellent. I'd highly recommend you consider it seriously.

    We have changed the layout a little bit, now we will have the oven in the top right corner next to the window facing the island.

    And how much room will you have to open the ovens with the window there? Did you account for that?

    The island will be extended to 9'x4' with seating on the end near the oven and the cooktop will be moved toward the other side closer to the sink.

    So you're saying you'll have nothing else but the oven on that back wall? What will you do when you take food out of the oven? Where will you place it down?

    And if you have counters to the left of the ovens, then you don't have enough room to extend the island!

    I will not mind walking to the oven and I believe this layout is better for my cooking style.

    Walking to the oven will get old quickly. Especially carrying casseroles, etc from the sink prep area to the ovens.

    So am I to assume if you keep the cooktop on the island you're getting a proper hood for that island too? Or will grease and fumes go all over the house?

    You have lots of wasted space to the right of the sink. I'm sorry but your version is a very poorly designed kitchen space.

  • 8 years ago
    last modified: 8 years ago

    This is a frustrating poster. You are all so patient, and I am reminded again how nice and generous people are on this forum! I am not giving advice on this one, because I’ve become aware I have a tendency to be sharp-tongued when I am frustrated.

  • 8 years ago

    Haha, sorry for being frustrating to whomever. Not my intention. And I am very grateful for anyone who took the time to comment on my post or give advice. Thank you very much. I want to have floating shelves and I want my cooktop in the island; I understand the cooktop in the island is against the majority, but it's what I think is best for me.


    I realize I should not have posted anything as I wasn't actually looking for advice, but acceptance or some kind of favoring toward my future kitchen. If anyone else felt frustrated by my post, my apologies.