Software
Houzz Logo Print
webuser_41727

Kitchen help

13 years ago

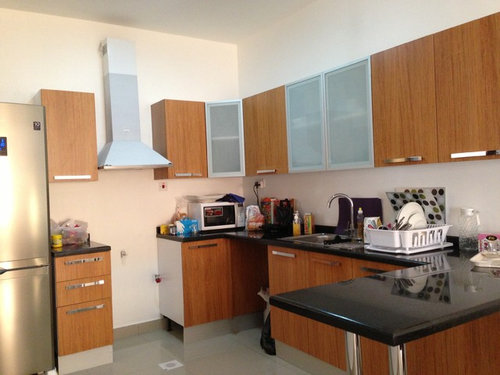
This is my very small kitchen .. I need some ideas to make it look better

Comments (29)

  • PRO
    13 years ago
    Agreed, backsplash and accent color would help add some character.
  • PRO
    13 years ago
    Why not get a rolling cart to hold the micro and other things on the counter then hand colorful plates to add punch to backsplash. Also paint by number art can be found at 2nd stores for little money. Fun to collect then. Pier 1and Cost Plus have lots of fun ideas. Send photo once you decide!
  • 13 years ago
    I liked the idea of the back flashlight and glass .. Will search for good materials .. But if it is glass would it be fine if there is an oven is it safe ?
  • 13 years ago
    Backsplash ***
  • 13 years ago
    Your glass back splash should be safe, glass is very strong--but to be safe, ask the dealer who sells the tiles or the installer. You don't have to get glass anyway. There are many back splashes out there. I'd take off the things off the counter- as much as you can, (to still survive). Many of us (ahem) don't realize we are using certain areas for a catch all place. I love the idea of Shannons rolling cart for misc. I don't know your favorite color, but use it to paint your kitchen in. That way, when you enter this room every morning you can't help but love your kitchen. Pick it up w/ new placemats and maybe a tiny vase (in the corner there) for some tiny flowers. I don't see a window, but maybe pck up the color w/ some cute curtains. I'd use those soffits up there for pretty things, I like. Statues, greenery, pots, colored vases, glass bowls etc. -whatever. I have soffits-- and that's what I do. Experiment! It's fun.
  • 13 years ago
    Okai i'll try to clear the counters but for the rolling cart where should it be placed .. Can i have some photos of that
  • 13 years ago
    There is a door in the kitchen that opens on a small tiny place outside which am going to use as a working place kitchen .. So i dont have a window , i guess vase with flowers would help
  • 13 years ago
    What type of lighting do you have then?
  • 13 years ago
    Hi!! Really need some ideas on how to arrange 2 single beds in L shape room for my kids? I got no idea yet..
  • 13 years ago
    One down light and three kind of spot lights
  • 13 years ago
    I ran a rope light kit (several together) along the top of my cabinets, and drilled a hole in the corner of one cabinet to bring the plug down thru the hole- (where it's un-noticable) and the effect is soft and so beautiful. I find those spot lights very harsh, (Stand under one -and you look 10 years older). I'd change the spot light bulbs to something softer if/when you can. .If you put some colored glass vases up there, the lights make them really sparkle. Maybe a multi colored rug by your sink?
  • 13 years ago
    Why does the vent above the stove end before the top of the ceiling?
  • 13 years ago
    What about painting a cheery yellow color on the walls, or a light blue? That might make the kitchen feel airier.
  • 13 years ago
    Calikym this is a ready bought house and the kitchen was just like this and that what make me feel upset ..
  • 13 years ago
    If you're thinking about glass backsplash, check out Bedrosians.com. I just put in some subtle metallic-backed glass subway tile (it's their Manhattan series). Love it. Had to put our remodel on hold for 4 weeks while we waited for the tile to ship, but love it. It might be the favorite part of my kitchen.
  • 13 years ago
    Is the refrigerator on some sort of moving skids that will be removed? Are you planning to put a dishwasher in that open space next to the sink? You do have a small kitchen, but I think the materials look very nice, and there are some ways to stretch your space by expanding a little into other areas. For example, if you purchased a big wall unit for your living room that has cabinet doors as well as a space for the TV and other equipment, you could store your table china, table linens, and seldom used large items in it. (Some of the wall units also have a drop-down door that becomes a work surface, with a large storage area behind the door, This makes a great small desk area, or even a place for serving beverages or coffee, tea, etc.) A coat closet or other closet in a hallway can be utilized as a pantry for unopened food items in cans or packages. I'm also thinking that you have a lot of space above your cabinets, and there may be a creative and attractive way to use that space for storage of seldom used items, or perhaps to showcase decorative items like trays, vases, storage boxes made from natural materials, etc with rope lights used along the back to provide background light and light the ceiling with a soft glow at night. Or put real houseplants there - the kind that can thrive on low light. I also like the idea of backsplash tile, but in the meanwhile if you clear off your counters as much as possible, you could hang small art in that area to add some interest and color.
  • 13 years ago
    Chery i will check it out many thanks i hope they can ship it to middle east
  • 13 years ago
    Jagood hard to say that i cant place a dish washer because this place is for the washer (cloth washer ) and the other space is for the oven
  • 13 years ago
    Oh, I see. That makes it difficult to keep the counter cleared off because you need a spot for the dishes to drain and dry. But a kitchen, after all, is a work space and how it functions for you is the most important thing, so I think it is okay to keep those things on your counter tops that you need to use every day. Clean, neat but a bit cluttered is reality for a lot of people with small kitchens. Do you like to cook?
  • 13 years ago
    I do like cooking but i hate washing dishes so am thinking seriously of a dish washer but the problem is the place
  • 13 years ago
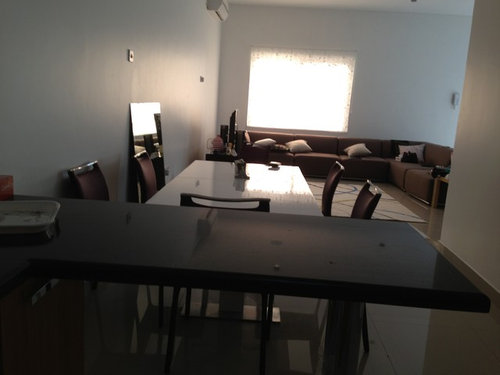
    Alya, since you have a dining table very close to the kitchen, is it possible to use the open space under the counter (that separates the kitchen from the dining area) for more cabinets? Then you might have space for a clothes washer and a dishwasher.
  • 13 years ago
    Jagood i liked the idea .. I will try hope it works perfectly thnx if u have any similar photos please post
  • 13 years ago
    I do not have photos. However, if you make the change you will have a u-shaped kitchen, which introduces the problem of hard to get to storage space in the corners. Is there an entrance to your living room other than through your dining space? how wide is the dining space? (I'm wondering if your dining table can be placed nearer to the opposite wall, so you have space to continue your cabinets a little further in a straight line into the dining space. If you did this you'd have to put in new counter top and eliminate the eating bar area completely. )
  • 13 years ago
    You mentioned using a small space outside as a "working place kitchen". Do you have some sort of cooking stove out there? How does that space function?
  • 13 years ago
    I think you could make this kitchen look great. Add open shelf to to tops of the upper cabinets. It will help to make the space feel larger. Maybe some cabinet lighting in the top.
  • 13 years ago
    Jagood once i prepare it i will post a pic for it
  • 13 years ago
    Jan how can i add an open shelve to the upper cabinets ?