Software
Houzz Logo Print
webuser_315989063

Laundry/Mudroom Configuration - new build

8 years ago
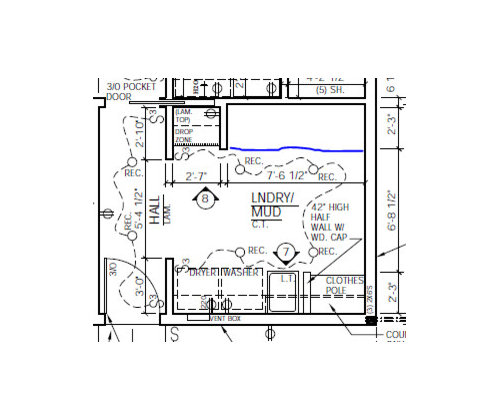
I have a large laundry/mudroom area that I can't figure out how to lay out best. The canvas is pretty open. The room will include a washer, dryer, folding table, utility sink, drop zone cabinet/counter and bench/organization area. The room is about 11.5' x 10'. I have attached an initial plan, but I feel like I could utilize the space a lot better. The blue line on the picture is where the bench/organization area is planned right now.


Comments (12)

  • 8 years ago
    last modified: 8 years ago

    Is that item marked "7" a laundry sink?

    Consider putting your laundry sink (with a countertop between it and the wall on the left) across from your washer and dryer (w/countertop size having the objective of taking up the same amount/width of wall space as the washer and dryer (symmetry).

    Then create two floor to ceiling corner cabinets on that right side -- each with a 2' side wall and angled shelves similar to this:

    https://www.pinterest.com/pin/855824735412690410/

    (or ending up with five sides to each shelf if the front of the shelf is angled).

    Then add a countertop -- 18" (same as the side/depth of the corner cabinet) -- all across that wall between the two corner cabinets for a folding surface,

    Keeping the space below the countertop open for laundry hampers.

    Above the countertop you could add a single hanging rod between the corner cabinets with a single high shelf above that for storage of seldom used items.

    That will leave you two spaces, approximately 3' wide -- one between the corner cabinet and your washer and dryer on one side; another between the corner cabinet and your laundry sink on the other side -- in which to park a rolling clothes rack and/or a vertical drawer cabinet for your ironing board (or room to just fold and lean your ironing board against the corner cabinet), also leaving room for something else between the ironing board and the washer and dryer.

  • 8 years ago

    You're specific about the laundry aspects, but "bench/organization area" is kind of vague. Do you have a specific plan for that area? Like built-in lockers? I would worry that my family wouldn't bother to make the detour in there at all.

    If you can articulate what you want the space to do, you can probably figure out the best way to use it. That looks like a great place to provide storage for cleaning supplies, batteries, pet supplies and all the other stuff we have that often gets stuffed in the kitchen or wherever there's a little space.

  • 8 years ago

    I am not a fan of the folding area across the room even though stacking the plumbing on the same wall makes $ sense. I find myself wanting to fold right next to / over the dryer and not lug the load across the room.

    Depending on how you use your laundry sink (mine is more likely to be used for washing dog bowls than actual laundry use), but that might make more sense across the room.

    My clothes pole dies into a cabinet, so you might want to change that wall that looks like it's there to support the pole (?) as it functionally separates that area instead of being able to "slide things down" a counter.

    Also agree with cp - if anyone has to go into the room (as opposed to through it) they likely won't. Like most things, we choose the path of least resistance.

  • 8 years ago

    Take out the inner walls--the half wall and the one next to the drop zone. The opening to the room is wide enough that it's part of the hall and will be used.

  • 8 years ago
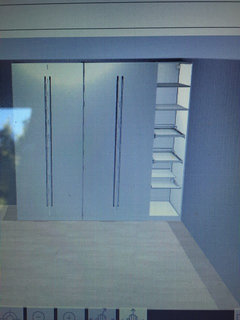
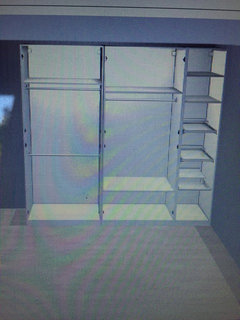
    Our mudroom is a similar shape and what we actually did is put the washer, dryer, sink on the opposite wall to you and farther into the room. This created a spot immediately to the left of the door entrance for an existing closed cabinet at have that will be like extra pantry storage for lower towels etc. On the other side we have an extra fridge. The rest of the wall is for storage of coats, boots, and shoes. We are going with ikea pax wardrobes. I thought of doing three locker type things but had really constrains what the kids can do so instead we have what is in the pic below planned and I think will work for each of us. The kids each have a shoe bun that will sit under the shelf in the middle unit and their school bags above it. Primarily that middle hanging is for adults. Kid hanging on the lower left unit and short adult on top. Shelves on the top of the units for baskets of seasonal stuff. The boot pull outs on the far right are mostly for adult shoes but I’ve measure and made enough space for kid boots too. There is a tray that fits in the bottom to collect excess water if needed. Total is $934 canadian.
  • 8 years ago

    Thanks for the ideas. The room is in between the garage and the kitchen. It is on the opposite end of the house from the bedrooms. The empty area behind the blue line is for a "locker" type storage system. We don't have any area in the house for a separate mudroom, but we thought about splitting this up somehow to create 2 separate areas. We would rather hide junk though than having a locker system in the hallway. We also want to avoid a choke point for times when the family is leaving together. Anyone with older kids really think it will be difficult for our kids to go into the room to put things away?

  • 8 years ago
    last modified: 8 years ago

    Heather.....I really don’t see a problem with your kids putting things away the way you have it arranged. As soon as they walk in the door they will immediately see the storage area. On paper, it looks like a separate room, but in reality, it will feel different. The hallway is fairly narrow, and the opening into your laundry/mud room is quite large... so going into that space is not the same as walking through the typical 2’8” or 3’ doorway.

    If it were my home, I would prefer a counter with a sink (looks like you have a free standing laundry tub there...maybe I am reading the plan incorrectly)

    I would also make sure you have room for your ironing board. I like to keep mine open and accessible at all times. If it’s not, the ironing falls by the wayside and the task of ironing just becomes more of a nuisance because I have to set up the board every time I need to iron something.

    Personally, I do not like to combine a laundry room and a mud room/drop zone area. I like my laundry room to be completely separate and on its own. I think a mud room can generate a lot of dirt, grit etc. Everyone will be traipsing through that area just coming in from the outside (with their shoes on I assume). That floor will get dirty and gritty....so not a place where I would want my clean laundry dropping on the floor (think large sheets touching a dirty floor as well as ironing large items that also drag on the floor). Also, when there’s a lot of laundry to do, there can be piles all over the place (not sure about your laundry habits, but this happens in my home all the time). That being said though, I would NOT divide that space into two rooms because in my view, each would be too cramped...so maybe you can add a little more square footage which will give you more room to divide that area into two rooms?

  • 8 years ago

    To your question, Anyone with older kids really think it will be difficult for our kids to go into the room to put things away? The short answer is yes. But, I think it depends on how difficult it is to put stuff away. Each barrier is another unconscious wall to neatness. And only you know your kids personalities. Do you have to remind them constantly now to put stuff away or are they naturally neat?

  • 8 years ago

    There's a lot to be said for being able to close a closet door on the inevitable clutter (and odor). IME kids *are* going to kick their shoes and boots off. They *are not* going to take time to neatly hang or shelve their shoes, coats, hats, gloves, scarves, backpacks, etc. It is not going to look sweet and charming and organized the way it does in a magazine spread. Life is too short to police the disrobing. Maybe THIS is the place for a walk-in closet -- AKA 'cloakroom'!

  • 8 years ago

    How old are the kids, are they neat or do they drop & run? When our 2 boys were little, in our former home. we had a laundry room/mudroom combo. This also had a 2 bathroom off of it. The layout was, you came in the back door off of the garage deck area, a closet & small pantry on the right side, then the door into the kitchen area, then the washer & dryer just before the powder room. It was too narrow & a PIA.On the opposite wall, hubby built 2 sets of coat hooks out of some leftover oak railings, first ones were at a higher level for adult use & the boys one also had of 6 at a lower level. I always hated the space. but the young couple who purchased our home loved it.

  • 8 years ago

    BTW: all our sons friends ( when they were all teenagers) soon learned that if they left their shoes in the path of the back door opening & not neat; they would be out looking for them, as if they were in the way when hubby came home & opened the door, he would fire them out the back door, they all learned in a hurry :) we lived on an acreage so if the shoes were not on the south lawn,easy visible, then you had to look into the bush for them.