

foundation issues for houses in 1950s
8 years ago
last modified: 8 years ago
Sort by:Oldest
Comments (2)

Related Stories
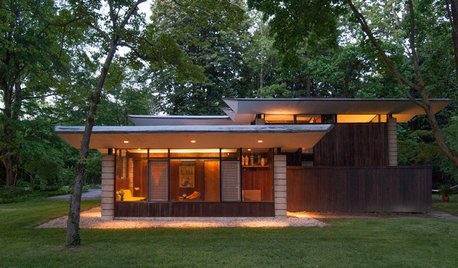
HOUZZ TOURSMy Houzz: A Paean to the 1950s and '60s in Pennsylvania
With vintage furniture, a sunken den and pristine original details, this home is a true homage to midcentury style
Full Story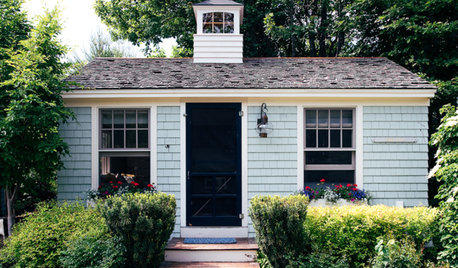
VACATION HOMESHouzz Tour: 1950s Maine Nostalgia Guides Tiny Cottage’s Design
A designer taps into her memories to give her clients the vintage coastal-cottage look they yearn for
Full Story
TRANSITIONAL HOMESHouzz Tour: An 1800s Sea Captain’s House Sails Into Modern Times
A California designer and his wife lovingly restore their throwback gem while carefully adding some modern-day style
Full Story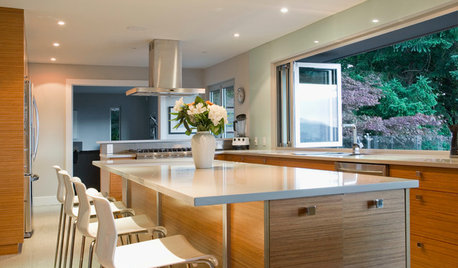
HOUZZ TOURSMy Houzz: Full-Tilt Reinvention for a 1950s Ranch
Out went the dated features of this Vancouver hilltop home, and in went contemporary finishes and clean lines
Full Story
ARCHITECTUREKnow Your House: What Makes Up a Home's Foundation
Learn the components of a common foundation and their purpose to ensure a strong and stable house for years to come
Full Story
BEFORE AND AFTERSMy Houzz: A 1950s Bungalow Grows Up and Greens Out
Beauty and energy efficiency go hand in hand in this expanded and renovated Massachusetts forest home
Full Story
ROOTS OF STYLEDesign Through the Decades: The 1950s
Travel back to when the fun colors, clean lines and glass walls of midcentury modern style were fresh and new
Full Story
KITCHEN DESIGNA 1950s Kitchen Gets a Beautifully Sleek Update
Industrial materials, clean lines and handleless cabinets give an open-plan kitchen its contemporary look
Full Story
BOOKSLaura Ingalls Wilder’s Little House in the Ozarks
A new streaming series based on the author’s classic books premieres soon. See the farmhouse where she lived and wrote
Full Story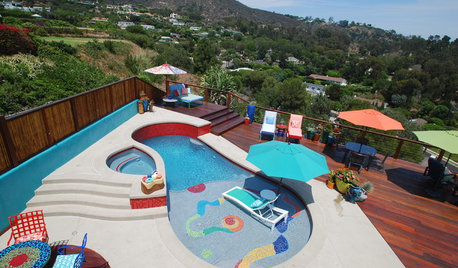
HOUZZ TOURSHouzz Tour: Color Explodes at a Surfer’s Malibu Beach House
Finding himself a bachelor after a divorce and retirement, this homeowner chose bright, bold colors to breathe new life into his home
Full Story


Anglophilia
User
Related Professionals
Hays Home Remodeling · Providence General Contractors · New Braunfels Bathroom Remodelers · Portland Bathroom Remodelers · Kahului Bathroom Remodelers · Natchez Architects & Building Designers · Champaign Architects & Building Designers · Carbondale Design-Build Firms · Morgantown Design-Build Firms · Wilmington Home Builders · Miami Home Builders · Cambridge Interior Designers & Decorators · Killeen Interior Designers & Decorators · Salem Interior Designers & Decorators · Syracuse Cabinets & Cabinetry