Software
Houzz Logo Print
aaron_chiang

HELP!! Contractor already started bathroom. Haven't finalized layout!

8 years ago
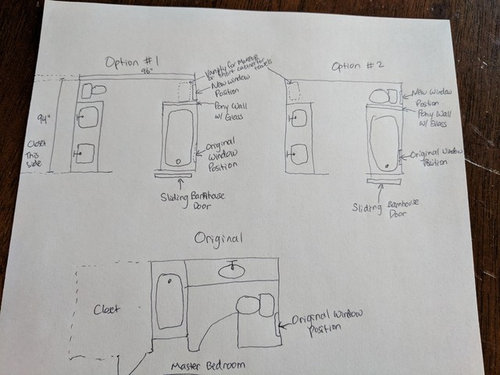
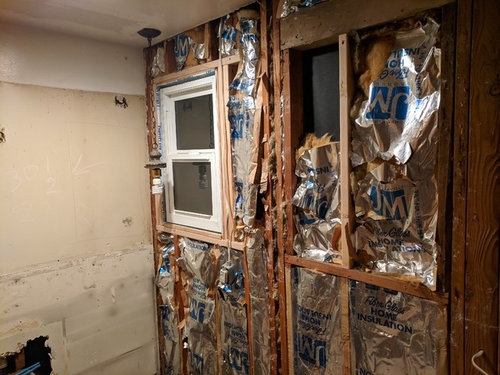
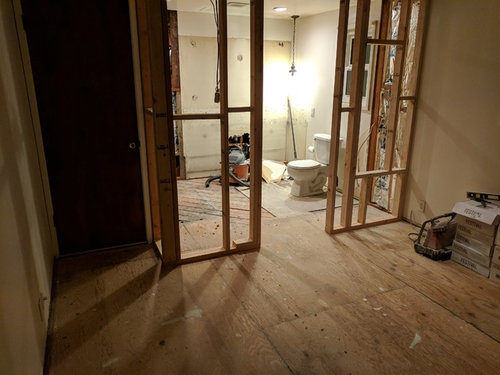
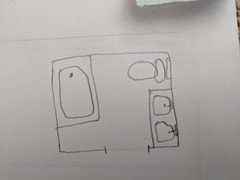
Hey guys, I need your help! i have already had the contractor move my window to move the position of the bathtub/shower combo, but now can't decide where to put the toilet!

We also are moving out the bathroom wall 20 inches into the bedroom, and are now rearranging all fixtures.

So option 1 or option 2?!

Your help would be much appreciated!!

Thanks,
Aaron

Comments (38)

  • 8 years ago

    2

  • 8 years ago

    I like option 2! Seems like it would make more sense for another cabinet/vanity to go next to the sink.

  • 8 years ago

    In option 2 why don't you just extend the vanity wall to wall?

  • 8 years ago

    2. If you don't want to extend the vanity, you could have a tall storage tower built there to match the vanity.

  • 8 years ago

    option 2, but with the vanity extended to the wall.

  • 8 years ago
    last modified: 8 years ago

    Idjut “contractor”. And why didn’t you hire a designer on the front end to create a layout on the front end so there would be no change orders? And to select materials to be delivered before demo started?

    This is going to be a 6 month project. And it only had to be a 14 day one. Who plans a project like this?

  • 8 years ago

    You didn't indicate the width of the space in either option. How many inches from the edge of the vanity to the wall and how many inches is the edge of the pony wall to the wall. Because either option would work, but if there is a couple of inches more of width in one space or the other, I'd pick the space with more room.

  • 8 years ago
    thanks for the tips so far everyone! I had the dimensions there but they got cut off. The space from the vanity to the wall would be 32" and from the pony wall to the wall would be 28". not too much difference.

    also, me and my fiance were leaning towards option 2! sounds like there's consensus there.
  • PRO
    8 years ago

    I’d be examining this contractors bona fides about now. Hard. There’s a lot wrong with this scenario, and the pictures supplied. First, is he licensed and insured? Second, did he pull the proper permit for a framing change in an exterior load bearing wall? And for the plumbing relocations?

    Put a hold on this until you check this out more.

  • PRO
    8 years ago
    last modified: 8 years ago

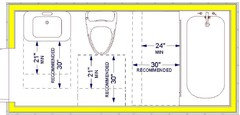
    We typically allow for 36" width for a toilet. Your 28" dimension is extremely tight.

    Edited to add: If the plan wasn't completed before demo, then it seems pretty sure that permits were not pulled. Stop and get your permit now. If your contractor refuses to work with a permit, then refuse to work with your contractor.

  • 8 years ago
    last modified: 8 years ago

    construction · More Info

    construction · More Info

    Your contractor is a hack, or a CONtractor con man. He’s already started with the substandard work and it will only get worse.

    Better read your contract about how to sever this relationship.

  • 8 years ago

    Option 2, but with a real door not a barn door. I want a door to close fully when I'm in the bathroom for privacy, steam control, and to avoid flooding the bedroom with light.

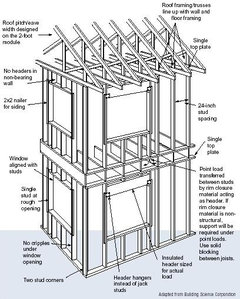
    It is concerning that the contractor installed a window in an exterior wall without a header. A header is important for transferring load across that open span. Found this helpful article that talks a little about headers and a quick guide on the size depending on the span of the opening.

    Family Handyman How To Build Window Header

    As others mentioned, you want to make sure your contractor is licensed and insured. It protects you. Similarly you want the contractor to pull permits to protect your investment and make certain things are done correctly.

  • 8 years ago
    I would suggest that the installation of the window is a strong clue that your bathroom remodel is going to be poorly executed by the current "contractor".
  • 8 years ago
    last modified: 8 years ago
  • 8 years ago

    I like the bathroom layout as is. Why do you feel the need to change it?

  • PRO
    8 years ago

    What the hell were you thinking . You do not gut ans start a job with no plan. Stop now and get a designer involved .

  • 8 years ago

    The window that was removed had a header.

  • PRO
    8 years ago

    "How do you know that is a bearing wall?"


    tqtqtbw is correct. Look at the top right of the second picture. If the window needed a header originally, it still needs one now and there isn't one.


    Is the house going to fall down? No, but this is indicative of major cluelessness of this "contractor".

  • 8 years ago

    Most have voted for option 2, but I'm strongly in favor of option 1. It is pretty much what I have, and it works perfectly. The corner space at the tub end is too small for the toilet unless you love hugging it to clean. But it's perfect for a roll-around shelf for towels, toiletries, etc. in nice bins or baskets.

    I have a single-bowl sink with plenty of counter space on each side, mirror and sconces above. It's from Ikea and I had a local fabricator weld an open-shelf base, contractor attached to wall, two front legs rest on floor. Sorry no picture. It's sized so the toilet is not crowded (extra TP in basket on adjacent sink shelf). Left space on other end of sink for waste-paper basket.

    Also, since many are question your contractor's abilities, please be sure you have adequate ventilation fans.

  • PRO
    8 years ago
    last modified: 8 years ago

    I think everyone should drive at 120 miles per, while wearing a BLINDFOLD. If I didn't read this stuff every morning, I wouldn't believe it was happening each and every day.......seemingly everywhere. Gee, I think I'll rip out my bath today.

  • 8 years ago

    "tqtqtbw is correct. Look at the top right of the second picture. If the window needed a header originally, it still needs one now and there isn't one."

    Just because someone put a header in a gable wall 20 years ago doesn't mean you need one today. Framing techniques are evolving, the days of unnecessary lumber are over. Based on the info/pictures provided, it's 50/50 that the window needs a header.

  • 8 years ago
    thanks for everyone's help and also for all the upset designers I appreciate your concern. I forgot to mention is that the bathroom is upstairs and it's only because of that, the contractor didn't feel the need to move the header with it. there's not much load on this wall.

    also, I end up finalizing this design. it leaves more room for the toilet and I don't change the position of the plumbing for the bath tub :)
  • 8 years ago

    Many times in bathroom remodels the plumbing location makes "designing" much easier. That's why most don't bother with "design pros" for simple bathroom remodels.

  • 8 years ago

    The fact that the bathroom is “upstairs” has zero bearing on whether or not the framing is done correctly. And your contractor is still a hack. And you should just stop and start over with someone with a clue.

  • PRO
    8 years ago
    last modified: 8 years ago

    "I think everyone should drive at 120 miles per, while wearing a BLINDFOLD. If I didn't read this stuff every morning, I wouldn't believe it was happening each and every day.......seemingly everywhere. Gee, I think I'll rip out my bath today."

    Dear Houzz:

    Based on several recent posts, please be aware that our beloved Jan seems to be nearing Sophie-level cynicism. Although both are usually correct, I'm not sure we can support two simultaneously. She could be just over-caffienated. :)

  • PRO
    8 years ago
    last modified: 8 years ago

    I'm onto wine now. Buyer beware.lol .....Should be noted I will have a hard time catching up with Sophie in amazing breadth of knowledge, though attempts are always made at blunt truth doused with humor, if you possess a sense of humor. Not always the case here, admittedly. : )

  • PRO
    8 years ago
    last modified: 8 years ago

    TFW,

    The contractor worked for the Flying Wallendas. He'll open up the bath sub floor, straddle the joists, achieve the perfect soil pitch when he relocates the LOO six feet away from original,., and never a speck of dust even touches the kitchen table below, let alone puts a crack in the ceiling above the table. ........Lunch next week : ) ?

  • 8 years ago
    Aaron-are you in so. Cal?
  • 8 years ago
    last modified: 8 years ago


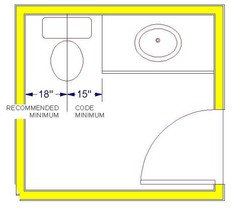
    Minimum code is 30" for a toilet-15" from the center of the toilet to any solid object. How much is in your new plan?

    I'm in definite agreement about the barn door. The hardware causes it to sit away from the wall and it will be terrible for privacy or light control.

  • 8 years ago

    And sound: that's why you need a noisy fan.

  • 8 years ago

    Barn door on a bathroom--Worst. Idea. Ever!

    I hope the contractor is going to properly insulate those walls. That insulation, as it is, is useless, because the cold air can flow right around and over it and end up right next to the back of the wallboard.

  • 8 years ago

    You're spending money to make an average bathroom lousy. Why?

  • 8 years ago

    It doesn't look like anyone here has much framing experience. Why do you think there is no top plate showing? Do you think that maybe those are gable studs?

  • 8 years ago


    Is your need to share the vanity at the same time as your spouse greater than your need for storage and counter space? Have you ever used a double sink vanity that's 60" or less and that's butted up to a wall?

  • PRO
    8 years ago

    You'd get better flow and a "bigger" room if you took out the tub and went with a walk in tiled shower. Feel like the tub takes up too much room.

  • 8 years ago
    the smallest double sink vanity I've used is 65" so I'm thinking it's not too different.

    regarding the walk in shower, multiple people including realtors and appraisers I had connection to here in socal recommend to keep the tub to avoid the 0.75 bath.
  • 8 years ago

    Are you going to move the window back to where it was originally? Because your new plan means the shower plumbing needs to be where the window is now located.