Software
Houzz Logo Print
milana_waldron

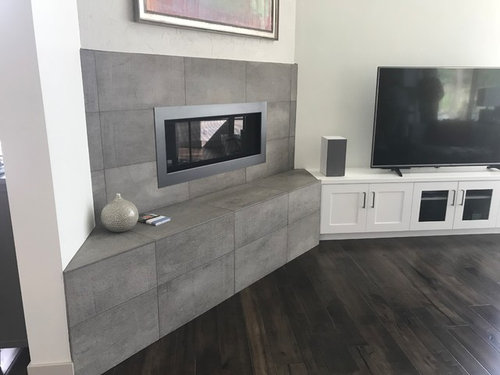
How to change this super-wrong fireplace?

8 years ago
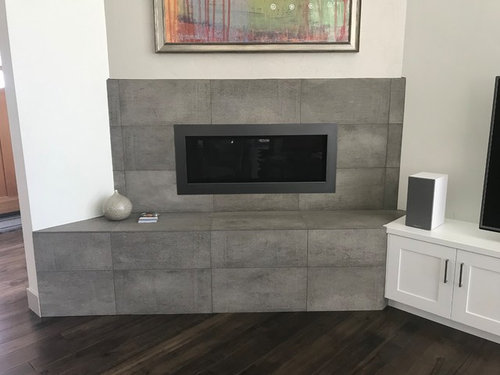


We’re buying a house and this part of it bothering me a lot.

I don’t like the absence of symmetry and weird choice of nothing else matching tile and the gap between the doors of cabinets and the floor.

What would you do to make it stunning?

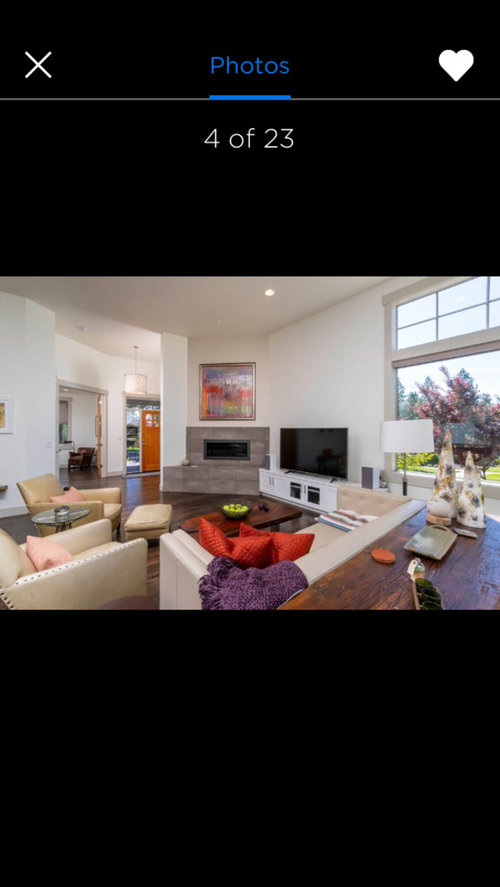
(last photo from previous owner)

Comments (28)

  • PRO
    8 years ago

    I agree! I would get rid of the built in media cabinet. Extend the hearth to the right to match the left side. Retile in something beautiful- either a nice tile or stone depending on your style, then mount the tv above the fireplace. Consider running the tile up to the ceiling. Place some nice art on the wall where the media cabinet currently is.

    Milana Waldron thanked M&M Interiors
  • 8 years ago
    Or...a less complicated option would be to replace the cabinet doors with streamlined contemporary doors that also extend down to the floor. Put a basket or pot or something on the hearth at the boundary between the gray fireplace stone and the white cabinet, to hide the weird angle (which is only noticeable on the horizontal surface).
    Milana Waldron thanked baileysr
  • 8 years ago

    You’re reading my thoughts. Those cabinets are matching the kitchen but I just can’t peacefully look on an awkward transition between tile and it.

    I love tile up to the ceiling!

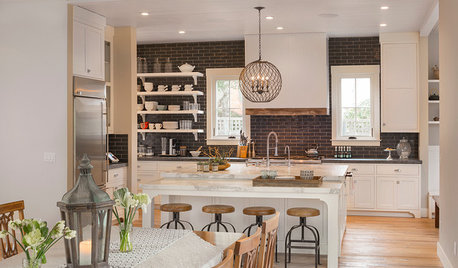
    This is the actual kitchen and tile there is unusual also.

    How do you think what tile will fit the best on the fireplace? I think about white marble or something

  • 8 years ago

    I agree with removing the hearth completely...then, if you can, put the grey tile to the floor....making the fireplace flush with the wall. I do not agree with putting your TV over the fireplace, but would either paint your cabinet under the TV dark or get a new one that will match the other woods in your room.

    Milana Waldron thanked erinsean
  • 8 years ago

    A slab would be beautiful but pricey. Would the firebox look too small with the hearth removed? Agree with taking whatever surface is chosen up to the ceiling.

    Milana Waldron thanked larkspurproject
  • 8 years ago

    Looks like an electric fireplace?

    I would remove it entirely, maybe use it somewhere else in house (like in the MBR) and put the television where the fireplace is. The current location of the TV looks awkward from a viewing perspective.

    I would also remove the cabinets and stack them and probably use them in a different room. They are way out of scale with the high ceiling.

    (You can pretty easily build out the toe. Either flush with the front or set back 3/4".)

    Milana Waldron thanked ci_lantro
  • 8 years ago

    I agree on removing the hearth, it looks way to big for the rest of the fireplace. I would also remove the media cabinet, it looks way to big and way to close to the fireplace. I would either repurpose (hopefully shortened) the existing media cabinet and relocate it to another wall, and paint it to match your furnishings, or purchase a media cabinet the appropriate size for your tv. No tv over the fireplace. It will not look good with that fireplace. If you can save any of the existing tile, you could reuse it on the floor in front of the fireplace.

    Milana Waldron thanked cat_ky
  • 8 years ago

    A relatively subtle encaustic tile that draws in some of that gorgeous blue from the kitchen? (I love your kitchen.)

    Following with interest because I have a similar angled fireplace in my bedroom (textured and painted; no tile) that I haven't figured out what to do with yet.

    Milana Waldron thanked jslazart
  • 8 years ago
    last modified: 8 years ago

    I think they put the TV where they did because they like to sit and look out the windows. So I would not put the TV over the fireplace or the TV where the fireplace is. I think if you take the hearth out then you likely have to extend the floor so that would be expensive. If the floor runs under the hearth that is anther matter and then taking the hearth out is a good idea.

    Your place is beautiful. I would find a complimentary tile to your kitchen, maybe something patterned in blue, maybe a little orange and white with white being the dominant color and retile the whole thing to the ceiling. Pick something complimentary for the hearth top. Use plants to camouflage the transitions if you want. I'm thinking of Portuguese style tile but pick something you love.

    Here are the types of tile I'm thinking of.

    https://www.wayfair.com/home-improvement/sb1/cement-tile-c1824087-a38793~433885.html

    Milana Waldron thanked mmmm12COzone5
  • 8 years ago

    Ci_lantro, It’s a gas fireplace.

    i agree with mmm12 about tile style. It’s one of my favorites. And yes-tv is there because they wanted to see the windows.

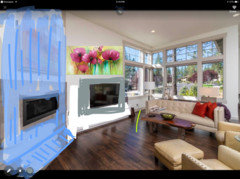
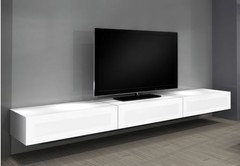
    This is what I am envisioning (if there is no floors under the hearth) . Color of tile won’t be so bright of course. Hang tv on a modern floating board. May be paint it white


  • 8 years ago
    last modified: 8 years ago

    I like your vision for the modern floating board. In the pictures I always like it when the TV is on darker background, instead of a white wall or white stone. I think it makes it look less like a black hole when it is on a darker surface.

    I wonder how it would look if your floating board was stainless to go with the appliances in the kitchen?

    What if you created a backerboard with these peel and stick tiles? There are several different styles so scroll through the pictures.

    https://www.amazon.com/Top-mosaic-Stick-Backsplash-Kitchen/dp/B01AFTOAMO/ref=pd_lpo_vtph_201_lp_t_3?_encoding=UTF8&psc=1&refRID=P7XS3FR7ECVYKCKPG287&dpID=514j6q92pML&preST=SY300_QL70&dpSrc=detail

    Or a couple of these bigger panels.

    https://www.amazon.com/Broan-SP3004-Backsplash-30-Inch-Stainless/dp/B000BPDFME/ref=pd_sim_201_2?_encoding=UTF8&pd_rd_i=B000AMOBA8&pd_rd_r=641de8d7-8708-11e8-8c50-7bcf6a096853&pd_rd_w=bFii7&pd_rd_wg=KXgzi&pf_rd_i=desktop-dp-sims&pf_rd_m=ATVPDKIKX0DER&pf_rd_p=7967298517161621930&pf_rd_r=AR1CPHY9N7R61NGT9B0J&pf_rd_s=desktop-dp-sims&pf_rd_t=40701&refRID=AR1CPHY9N7R61NGT9B0J&dpID=414z9Thp0JL&preST=SY300_QL70&dpSrc=detail&th=1

    Alternative is to paint the backer board the same color as your trim.

  • 8 years ago
    last modified: 8 years ago

    A simple solution could be to paint the media console the same colour as the tile. Then at least there would be no awkward transition.

    But it sounds like you are up for a more involved approach.

    BTW, can't you just see some homeowner setting the last piece of tile, dusting off his/her hands, giving a smug little nod: nailed it.

    Milana Waldron thanked miss lindsey (She/Her)
  • 8 years ago

    Ah, that's good that it's a gas fireplace. Useful if you have a power outage or just need to take the chill off during a cool spell.

    Then, I would do exactly what M&M suggested and remove the cabinets and extend the hearth on the right so that it's a mirror image of the left side. (You should be able to remove the toe kick on the cabinets to see if the flooring extends beneath them.)

    One other suggestion--try really hard to find out who did the tile work in the house. Because that is who you want to re-do your fireplace. From what I can see in the pictures, he/ she does excellent work.


  • 8 years ago

    I actually like it :) I would live with it for awhile and then see what feels right.

  • 8 years ago

    I like it, too, except for it having one ear chopped off. Would be really happy if I could find a tile match and just fill in the blanks.

  • 8 years ago
    I am an artist.
    I paint big realistic flowers and when things around me look unfinished or made without attention to details, it bugs me a lot.
    After 5 years of renting and moving from state to state, I want to perfect something I own and keep my eye calm.
    You, guys, are so helpful and I truly convinced my husband to make a change with all your advices!!!
  • PRO
    8 years ago

    Tear out the built in. The TV will be better if it is on a wall mounted cabinet.

    Milana Waldron thanked BeverlyFLADeziner
  • PRO
    8 years ago
    last modified: 8 years ago

    Ellen:

    There is a mustacheoed man with a hat in the book matched stone in the picture you posted. A pith helmet specifically.

  • 8 years ago

    Yup, I see that too, Joseph.

  • 8 years ago

    And he will not go away! For something expensive what a goofy heartbreak every time you look in that direction.

  • 8 years ago

    Lisaam, who won’t go away? I don’t understand

  • 8 years ago

    Never mind his mustache, what about the two hogs jumping up on him?

  • 8 years ago

    Yes! Creepy dude with hogs ( wolves?).

    Anyway, I would extend the fireplace wall into the doorway so that the people outside the front door couldn’t look into your living room.

  • 8 years ago

    I agree the best look would be to remove the cabinets and make the hearth symmetrical, but here's a half-baked thought or two.

    Lay granite across the top of the hearth and the top of the cabinets. Having a continuous surface would go a long way toward reducing the awkward transition between the two. The bottom of the hearth (vertical area left to right) could be covered with plywood and painted to match the cabinets, which would tie things together even more.

    Much depends on the cabinets. Is the storage needed? Are they good quality?

  • 8 years ago

    How would it look if the fireplace wall and the wall to the side were painted a color as close to the stone as possible?

  • 8 years ago

    "Never mind his mustache, what about the two hogs jumping up on him?"

    I'd say they were humping his legs.

  • PRO
    8 years ago

    normally I would recommend removing the hearth completely also, however, it looks like you have a wood laminate flooring or engineered wood flooring in that space, so filling in the floor where the hearth is would be tricky. I love your kitchen which is a mix of modern and rustic. What is your personal style? All we see is the style of the previous owners.