Software
Houzz Logo Print
stars26

New build plan would like some feedback

8 years ago
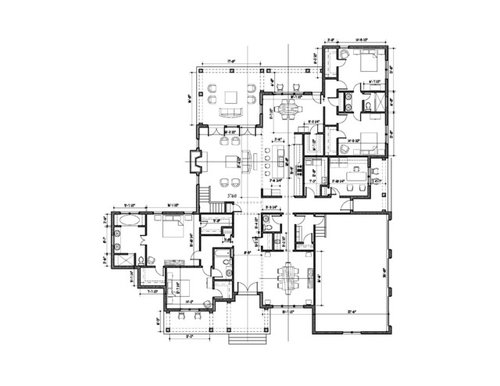
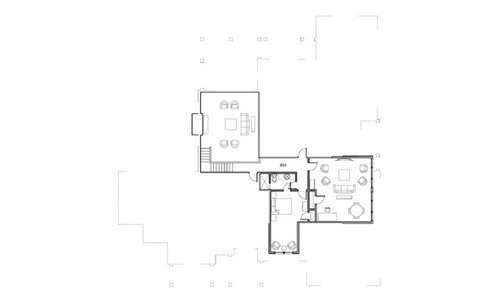
We are working with a local architect for a new house. I am open to suggestions, I do not think I like the 2nd story open to below, for energy efficiency and trying to get a simpler roof. But I want to hear what the experts think of. Thanks


Comments (32)

  • 8 years ago
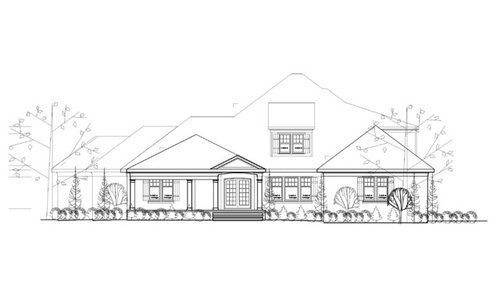
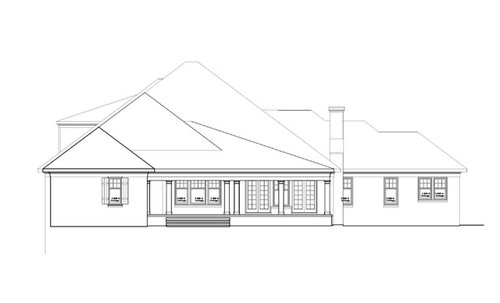
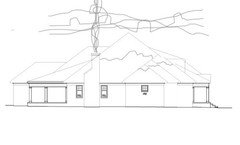
    Wow. That’s quite a large and complicated roofline.
  • PRO
    8 years ago
    last modified: 8 years ago

    There are a lot of corners that seem to add interest but also complexity. Make reach-in closets 2'-3" deep, walk-in closets either 5'-1" wide (single loaded) or 7'-1" wide (double loaded). Make reach-in closet door width not more than 12" narrower than the width of the closet. Do not turn corners with hanging clothes.


    Locate the mud room closet on the north wall and shift the cubbies south to allow the path from the garage between the two.

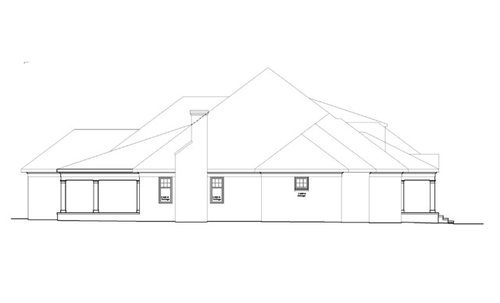
    West elevation needs more windows in master closet (which needs to be larger) and guest bedroom.

    If the stair is going to be open to the living room, make it a feature.

    Make all the roof pitches the same.

    Put the guest you don't want to stay long in the upstairs bedroom.

    Add clouds to the exterior elevations.

  • 8 years ago

    What were your requirements you gave to your architect? what is your style? What does your lot look like and where are you located?

    I am a fan of simplicity, and I have been driving a lot through older neighborhoods in my town and seeing both the old houses and the new houses that you can tell are new, but seem to "fit in" and deciding that the focus on symmetry and simplicity, as well as siting and landscaping can make a large new house completely at home on an infill lot.

    I feel like this house is a lot of boxes put together without a central theme or a sense of how you would move about your day. the result of this is the complexity of the circulation, the complicated foundation and the resulting roofline. All this adds a ton of cost.

    Does this house match the houses that you love in your idea books (if you did those)?

    One direct piece of feedback is that I would swap the master bedroom and bathroom to allow the bedroom to have more windows and not have so much plumbing on an exterior wall.

  • PRO
    8 years ago

    It's a very fat plan, with little natural light in much of the interiors, and a humongeous and ungainly roof which dwarfs the exterior of the house.

    The interiors have a lot of inefficiencies, excessive circulation, and one of those dining spaces where food and trash have to contract a moving service to get to and from the kitchen.

    The formality and distance of the dining space from the rest of the house seems at odds with the apparent informality of the rest of the entire house.

    Speaking of eating, there are three designated eating spaces in the house. Will that be the primary family activity on a daily basis? Or could some of those spaces be consolidated, and the left-over spaces better used, or enable a reduced size house?

    Is the second floor really necessary? Do you have land size sufficient for those uses to be on the first level? I wouldn't want a large open stair in my primary living and family space.

    Good luck on your project.

  • 8 years ago

    I do not think I like the 2nd story open to below, for energy efficiency and trying to get a simpler roof.

    I very much agree with you, for all of those reasons and more, including noise.

    Listen to your gut : ) .

    What were your specifics for/brief to your architect? Is it a real architect or a draftsperson? Are you able to send them back to the drawing board?

  • 8 years ago
    last modified: 8 years ago

    I like one thing about your post, and it's not the plan. I like that you don't want a double-height room. Do you even want/need a second floor, or is it just there to put *something* under those peculiar, massive roofs?

  • 8 years ago
    last modified: 8 years ago

    Eh, I don't particularly like this house.

    - It's overdone ... complicated for the sake of complicated ... lacking in elegance and simplicity. This is evident from the excessive jigs and jogs driving up the cost of the perimeter to the out-of-proportion roof. It'll cost more than is necessary for the function provided.

    - Foyer is large and gracious. Three small closets? Why so many?

    - Dining room looks nice, and the adjacent wet bar will be handy ... half bath placement is unfortunately close to the dining room (though I understand it's in that spot because it's convenient to the garage entrance).

    - What's the thought process in placing a bedroom adjacent to the master? Typically people want privacy in the master. This bedroom could have a window on the side wall; windows on two walls are always nicer.

    - If you flip-flop the bedroom-next-to-master's closet and bath, you could have natural light in the bathroom. If you're against a bathroom window opening onto the front porch, I'd suggest a small octagonal window with seed glass.

    - I'm not sure you'll be able to bring large furniture down the L-shaped hallway to the master bedroom.

    - The mudroom door will always be open, making it a perfect spot for a pocket door. Not that people entering from the side will be able to avoid entering the mudroom.

    - The washer /dryer are quite deep in the house. How will the dryer vent? The answer: Not as cheaply or as safely as a machine on an exterior wall. It'll be difficult to clean the vent, so it'll likely go undone.

    - The study is nicely place, but I'd bump that small closet like this. Why? Because it removes problem of closet-door-bumps-into-study-door ... and because it now occupies space that's difficult to reach /use in the laundry.

    - Note that the laundry is not convenient to any of the bedrooms.

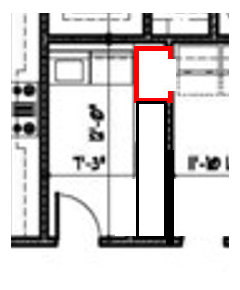
    - The pantry location is less than ideal. Consider the long walk -- right through the kitchen -- from the garage to the pantry. Am I reading correctly that the pantry is just barely over 3' wide? You want 1' on each wall for the shelves ... this doesn't leave you space for a reasonable walking aisle.

    - You have a pocket door blocking off the two corner secondary bedrooms? That's a nice feature.

    - A 6' vanity in this bathroom can support two sinks ... but it will have no drawers for storage, and this bathroom has no storage elsewhere. You'd be better off with one sink and a nice bank of drawers. Note, too, that the door swing makes the toilet-tub room uncomfortable. Think about it: You enter the room ... where are you going to stand to close the door? In the shower?

    Overall, I don't care for it. It has a lot of negatives and no real strengths.

  • 8 years ago

    The backyard porch looks like a wonderful entertaining spot. On the front elevation you know exactly where the front door is and it looks very inviting.

    The upstairs entertaining area with all the windows will probably be a bright and enjoyable space.

    The staircase seems to be in an odd spot. I can see that it would be convenient when the upstairs occupants go to bed after watching TV, but from anywhere else in the house you will have to walk around furniture.

    The pantry is an awful long trek from the garage.

    I love formal dining rooms, but this one seems far away from the kitchen and a little disconnected from the other living areas.

    In my experience, you are wise not to open the family room up to the second floor.

  • PRO
    8 years ago

    Does anyone else see the clown on the back porch with two sets of eyes that are spaced wide apart??

  • 8 years ago

    A lot of great suggestions and yes, I can still go back to drawing board and improve this one or start all over.

    I am trying to put all this info together. This is for a family of 6, 3 boys 1 girl. I want my daughters room near on my wing with her own bath, and the 2 middle boys on the other side and my oldest son (18) want to be alone upstairs and when he is out of the house we could use it as a guest room.

    I want a large dining room for 15 people at least, we gather a lot and that is necessary, I guess I can do away with another eating location.

    Mark suggest a larger closet and MB, what size should it be? Yes, want to simplify the roof.

    I suggested moving the laundry room to an outside wall but have not seen anything on it yet.

    Great suggestion about the pantry, is far from garage and small.

    I guess will have to re arrange MB and daughter's bedroom. I do not like the closet on that wall would love more windows for bedroom.

    Yes Mark, I see the clown, lol.


  • 8 years ago

    I want a large dining room for 15 people at least, we gather a lot and that is necessary

    Where are you planning to have this? Because there's no dining room with room for 15 people anywhere in your current plan. Even the back porch/deck as drawn doesn't have room for a table that would seat 15. .

  • 8 years ago
    Unfortunately it’s not as easy as “simplifying the roof line.” The roof line is largely dictated by the shape of the house and this is a fat McMansion style. If you have acreage look into an H-shaped home.
  • 8 years ago
    Also agree with the above poster; your dining space won’t accommodate 15.
  • 8 years ago
    I did realize it won't accomode 15. but 8 don't want a large DR.
    I am taking all in and making notes to see what can be done.
  • PRO
    8 years ago

    You cant seat 15 in anything BUT a large dining room! Which do you really want? You can't have both.

  • 8 years ago
    Now I’m confused. Above you said you wanted a large dining room to seat 15...?
  • 8 years ago
    my apologies. I meant to say..I understand the current size won't accomode 15 but I do want a large DR.

    I need to explore the suggestion above of an H shape floorplan.
  • 8 years ago

    I don't see a lot of organization to the layout. You walk in and there's an open dining room on the right, but it's nowhere near the kitchen. Then there are two bedrooms, with a linen closet rather randomly placed in the hall, taking a bite out of a bedroom closet.

    Further on the hall, you cross a hall to arrive at the living room--which, despite all the hallways in the house, has stairs dropping in the corner, forcing people to walk weave through furniture layout to get to the kitchen or exits.

    Beyond the kitchen are two more bedrooms, whose hall leads theme right into the kitchen table, instead of closer to the kitchen so they don't bump into the table. Besides, the direct route to exit is right through the working part of the kitchen.

    The house is, basically, hallways, both real and virtual. Even the back porch has an exterior hall leading to...the interior hall.

  • 8 years ago
    last modified: 8 years ago

    Are you sure you're working with an architect and not a designer/draftsman? Because this doesn't look like anything an architect would come up with. The house will be extremely dark with almost no natural light. I'm sorry but this house screams McMansion.


  • 8 years ago

    Watch out! Marks got his head in the clouds again.

  • 8 years ago

    Watch out! Marks got his head in the clouds again.

    I'm, personally, quite fond of the snow-capped mountains... roof, I mean *snow on the roof*... and the chimney smoke. Ain't nothin' without smoke.

  • 8 years ago

    Too many passageways to different areas ... it feels maze-like. Simplify.

  • 8 years ago
    We will start from scratch. will speak to Architect, yes an architect not a draftsman. I did request light an airy.
    will post again once I speak with him.
  • 8 years ago

    Do yourself a favor and find a better architect. One who can design a house that is only 1-2 rooms deep and can create one with an organizing "spine". I'm sorry but this looks more like a Tetris game than a floor plan.

  • 8 years ago
    Agree with cpartist. It sounds like the architect gave you literally nothing you asked for. Not a good architect.
  • 8 years ago

    Starting over=Good.

    Starting over with the same clueless idjut who gave you those results=Not Good.

  • 8 years ago

    What is your lot size?

  • 8 years ago
    We signed a contract and paid 50% up front, but I will not stop until I get a decent plan. My husband is desperate and wants to start building, he is not very happy that I am starting over again. I never liked the plan, one of the reasons I posted is to show him that I was not alone in disliking the plan.

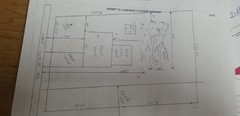
    this is a rough draft of lot. 2 acres but is near the lake and there is an easement. This sketch was used just to apply for the septic, but It gives you an idea of the size.
  • 8 years ago
    Ohhh and there is no HOA (which should give him some flexibility, only a few covenants for size and materials, no less than 2000sqft for one story and no vinyl siding, that's it)
  • 8 years ago

    My husband is desperate and wants to start building, he is not very happy that I am starting over again.

    Tell him that a better plan that's not a "fat plan" will save you both a good deal of $$, both now in construction costs and also down the road in maintenance (for example, reshingling an enormous and complicated roof).

  • 8 years ago
    beckysharp you are right, before hiring him I had read a lot here, and I said no more than 2 rooms deep, lots of windows and simple roof, left for 2 weeks and came back to this. I'm making a new list a little bit more clear, will call tomorrow to make an appointment.