

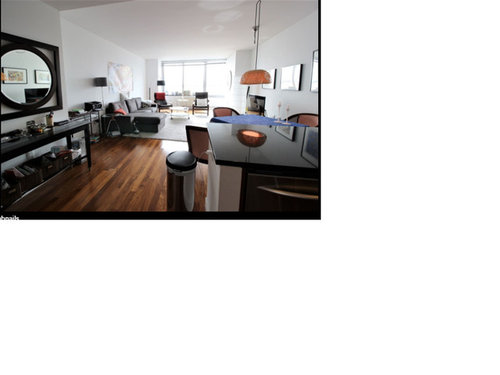
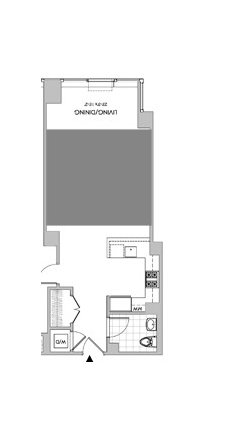
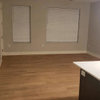
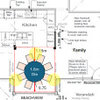
Living Room layout - empty right now
8 years ago
Featured Answer
Sort by:Oldest
Comments (15)
 8 years ago
 8 years ago
Related Professionals
Dover Furniture & Accessories · Sheboygan Furniture & Accessories · Manhattan Carpenters · Manchester Interior Designers & Decorators · Atlanta Architects & Building Designers · Myrtle Beach Architects & Building Designers · Sarnia Architects & Building Designers · Plainfield Kitchen & Bathroom Designers · Elizabeth City Interior Designers & Decorators · Roanoke Interior Designers & Decorators · Bennington Furniture & Accessories · Concord Furniture & Accessories · Selma Flooring Contractors · Fort Myers Flooring Contractors · Eureka Flooring Contractors 8 years agolast modified: 8 years ago
- 8 years ago
- 8 years ago
- 8 years ago
- 8 years ago
- 8 years agolast modified: 8 years ago
 8 years ago
- 8 years ago
- 8 years ago
- 8 years ago
- 8 years ago
- 8 years ago
Related Stories
TRENDING NOWThe 10 Most-Loved Living Rooms on Houzz Right Now
See how the designers of these living rooms mixed antiques with new pieces and created conversation-starting layouts
Full Story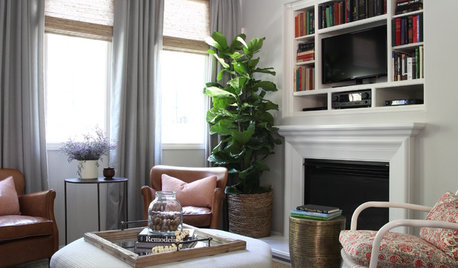
ROOM OF THE DAYRoom of the Day: Right-Scaled Furniture Opens Up a Tight Living Room
Smaller, more proportionally fitting furniture, a cooler paint color and better window treatments help bring life to a limiting layout
Full Story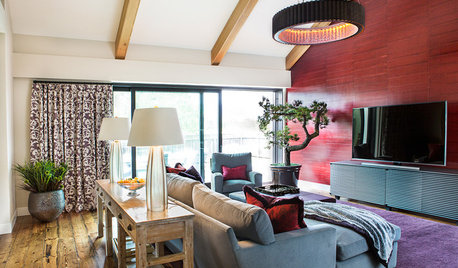
ROOM OF THE DAYRoom of the Day: Underwhelming Garage Now an Upbeat Living Room
In the California wine country, a new living space bridges the gap between a pool and a courtyard
Full Story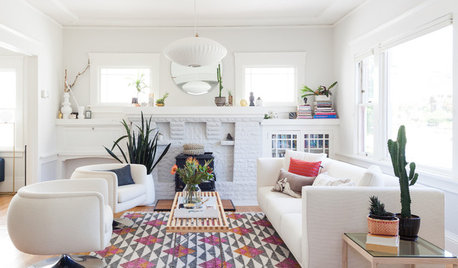
ROOM OF THE DAYWhite-and-Gray Paint Scheme Brightens a New Living Room Layout
The right colors and right-sized furniture and accessories open up entertainment possibilities in a California Craftsman
Full Story
DECORATING GUIDESHow to Plan a Living Room Layout
Pathways too small? TV too big? With this pro arrangement advice, you can create a living room to enjoy happily ever after
Full Story
LIVING ROOMSTrending Now: Top 10 Living Room Photos on Houzz
Inspiring water views, strong color schemes and casual elegance feature in the most popular living room photos
Full Story
LIVING ROOMS8 Living Room Layouts for All Tastes
Go formal or as playful as you please. One of these furniture layouts for the living room is sure to suit your style
Full Story
LIVING ROOMSTrending Now: 10 Great Living Room Color Combos to Try
These recent popular photos show examples of color combos that exude comfort and style
Full Story
FUN HOUZZTrending Now: 4 Popular Living Rooms That Do More With Less
See the living room photos that have received the most saves to ideabooks in March. Have you saved one of them too?
Full Story
TRENDING NOWThe 10 Most Popular Laundry Rooms on Houzz Right Now
These favorite spaces combine function and high style
Full Story

havingfun