Software
Houzz Logo Print
maidwell

Table for 8 in awkward space

5 days ago
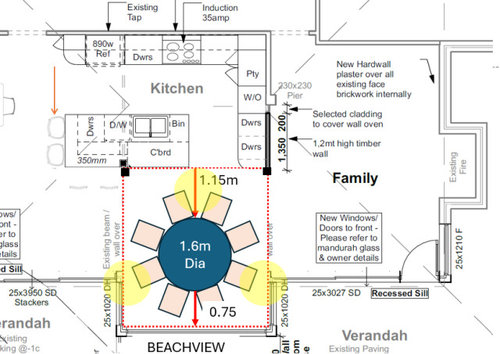
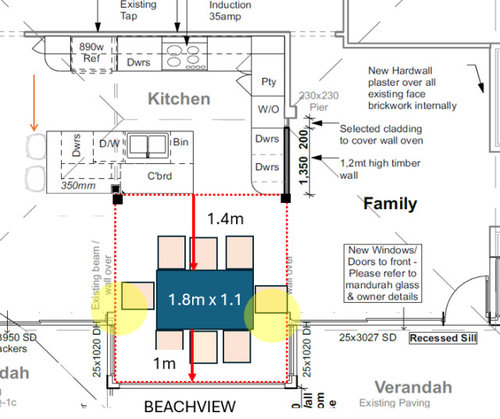
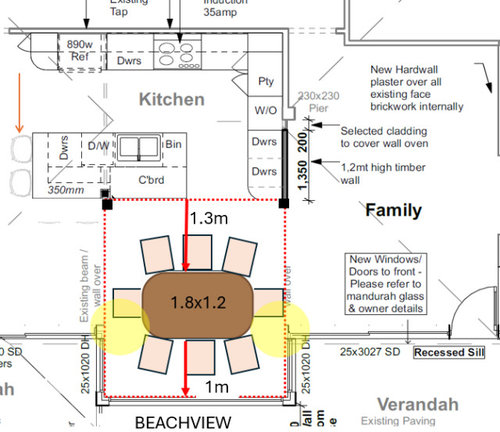
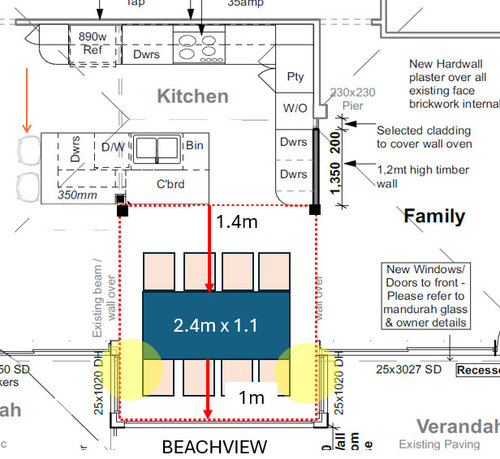
Hi all, we are trying to decide on what table to get for our 3.2m x 3.5m awkward space. Needs to seat 8 (even if a bit snug). I am wondering if anyone has any feedback on these options.


Looking for feedback on access, comfort, the way it would look and how it functions for conversation. The options shown are

1. 160 cm round (but would also consider 150cm round if you think that would seat 8)

2. 180 cm rectangle

3. 180 cm wider slight oval.

4. 240 cm rectangle


In the images

  • yellow highlighted areas are the spots I am worried about in terms of access/passage
  • light brown boxes are chairs 50cm wide and 60cm deep (pulled out from table) - will get chairs with no arms/slimline
  • red dotted line is the 3.5x3.2m space

Essentially, what would you do and/or do you have a similar table size/set up for 8? Thank you!!


thanks

Comments (9)

  • 5 days ago
    last modified: 5 days ago

    1.5m/60in. is a minimum for 8 armless chairs. 1.6m/63in. would be unnecessary in round. The options I'm thinking of need info on how often 8 is common. A 1.2m/48in. wide by 1.5m/60in. rectangular or oval table with the length running back towards the kitchen seems doable with armless chairs. A bench at one or both ends creates more clearance with the island. Might work if less than 8 is the more common use. The beachfront window height can be a consideration. If they don't go to the floor a banquet bottom on the window end is similar to a bench for 2. A good cushion with latex for comfort.

    I work out the feel by using cardboard full scale props to test clearances. That would be my next step.

  • 5 days ago

    Thanks for your thoughts Dan1888. It is 8 diners probably half of the time. The beach view window is floor to ceiling. wi. widow

  • 5 days ago

    Sorry having trouble with this comments section….with preference not to use benches.

  • 4 days ago

    Thanks Small Space Living. This is the way I think we will go, but as you and Dan suggested we will get the cardboard out. Thanks to you and Dan for taking the time to help me out. Suzy

  • 3 days ago

    What I'm seeing is an oval table on the narrow side as needed with 2 leaves. Perpendicular to the full height window.

  • 3 days ago

    I'd have a rectangular table, have narrower dining chairs and and pay a lot of attention to where the legs are. This is particularly important if you get an expandable table.

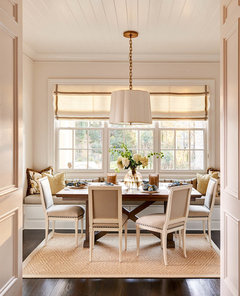
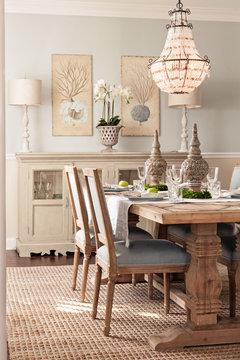
    You notice these chairs

    Design by Carolina Design Associates · More Info

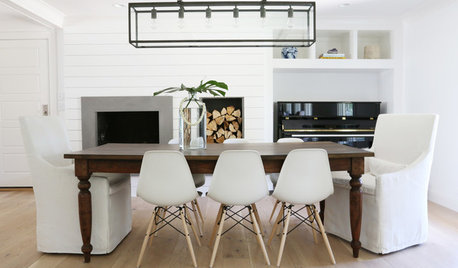
    are much narrower than these

    Herb River Drive · More Info


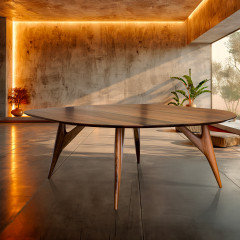
    This table has thin legs, not likely to be a problem in seating

    Large walnut dining table with three wishbone legs · More Info

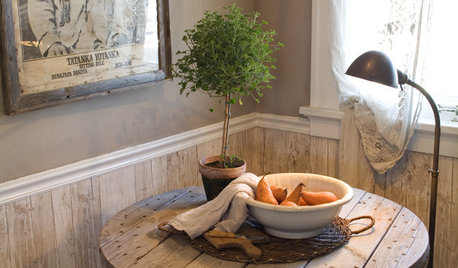
    This one has big, bulky legs limiting seating space

    Hingham Shipyard Home · More Info


  • PRO
    3 days ago

    Of the drawn options, I would favor the 180 × 120 cm soft oval. It keeps eight chair positions while the plan shows 1.3 m and 1 m front-to-back clearances, compared with 1.15 m and 0.75 m around the 160 cm round table. Its curved corners should also make the highlighted side pinch points feel less abrupt than those of a rectangle, while retaining much of a round table’s conversational quality.


    A 150 cm round would be very tight for eight: it provides only about 59 cm of perimeter per person before accounting for how the chairs meet around the circle. The 160 cm round is more sociable, but its footprint presses harder on the passage in your drawing. The soft oval therefore looks like the best balance of capacity, circulation and visual lightness. I would mark out its full footprint on the floor and place eight chairs around it before committing, because the chair backs and occupied seats—not just the tabletop—will determine whether those side routes work comfortably.


    Here's a sculptural dining table design from our GREYGE.com collection, just as a visual reference. KAI uses a rounded-square geometry and can be custom-sized, illustrating another middle ground between round sociability and rectangular capacity: https://www.greyge.com/product/kai-living-room-table/. Its capacity for eight is not documented, so it should not be treated as a proven fit for that requirement.


  • 3 days ago

    The 59th China International Furniture Fair (CIFF Guangzhou) will be held in March 2027. It remains one of Asia’s largest and most significant furniture fairs.


    🗓️Event Dates:

    ▪️Home Furniture: 18‑21 March 2027

    ▪️Office and Commercial Space / CIFM/interzum guangzhou: 28‑31 March 2027


    Exhibit scope covers furniture & decorative materials, dining‑living collections, outdoor furniture, home decorations, smart home products, office solutions, hotel & public‑space furniture, hardware products, raw materials, as well as woodworking machinery and equipment.


    👉Pre‑registration Portal: https://xt.ciff-gz.com/ciffen/index.html?ly=59H00043


    Overseas traders, importers, retailers, interior and commercial designers may complete visitor pre‑registration in advance. Overseas visitors are required to submit valid passport information to finish registration. Upon full completion of pre‑registration in the system, you may apply for the official electronic invitation letter. This official document supports you in applying for a Chinese business visa at the Chinese Embassy or Consulate in your home country.


    We look forward to meeting suppliers and industry peers in Guangzhou.


    Best regards,

    Mingye