

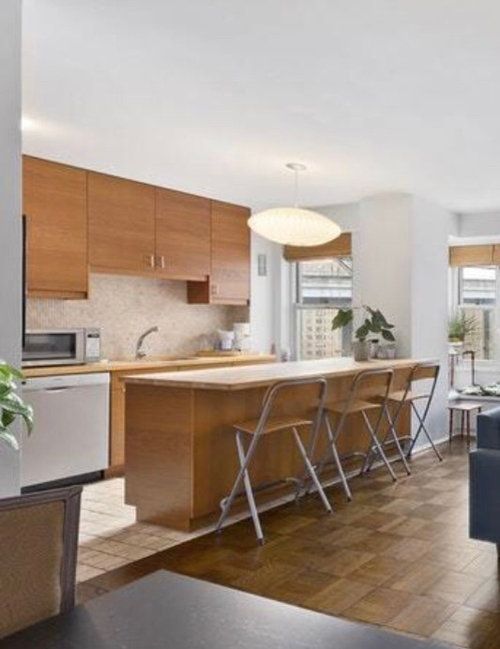
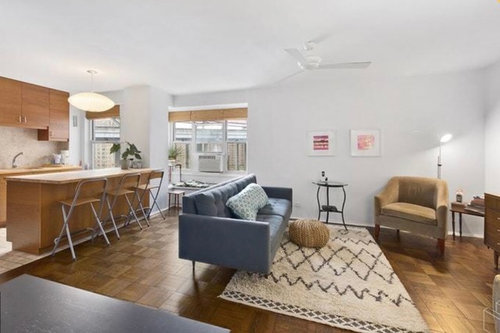
feedback on flooring strategy
8 years ago
Sort by:Oldest
Comments (5)
Related Stories
REMODELING GUIDESYour Floor: An Introduction to Solid-Plank Wood Floors
Get the Pros and Cons of Oak, Ash, Pine, Maple and Solid Bamboo
Full Story
DECORATING GUIDESHow to Use Color With an Open Floor Plan
Large, open spaces can be tricky when it comes to painting walls and trim and adding accessories. These strategies can help
Full Story
KITCHEN DESIGNTiny Kitchen Islands Take the Floor
What these kitchen islands lack in size, they make up for in hardworking function
Full Story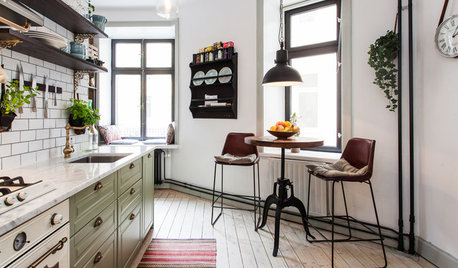
KITCHEN DESIGNFind Your Dining Style: 9 Strategies for Eat-In Kitchens
What kind of seating do you request at a restaurant? It may hold the key to setting up your kitchen table
Full Story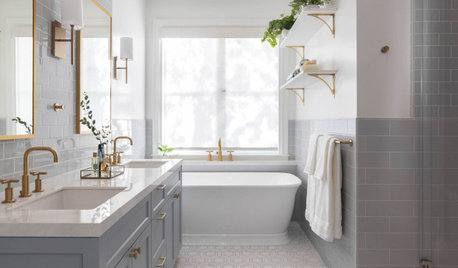
FLOORSWhat to Ask When Considering Heated Floors
These questions can help you decide if radiant floor heating is right for you — and what your options are
Full Story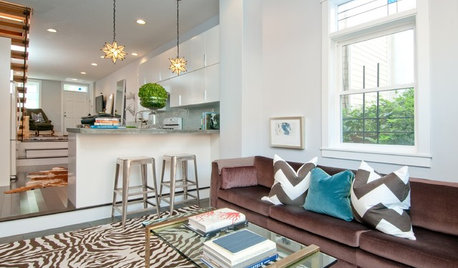
HOUSEKEEPINGCan-Do Cleaning Strategies for Busy People
While you dream of having a maid (to go with the cook and chauffer), this simplified cleaning routine can keep your real-world home tidy
Full Story
MOST POPULAR6 Kitchen Flooring Materials to Boost Your Cooking Comfort
Give your joints a break while you're standing at the stove, with these resilient and beautiful materials for kitchen floors
Full Story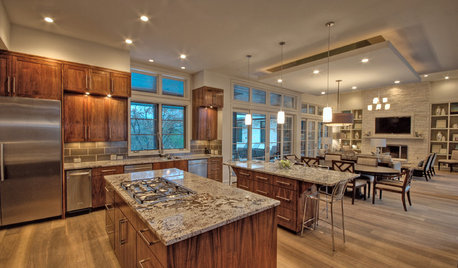
KITCHEN DESIGN7 Strategies for a Well-Designed Kitchen
Get a kitchen that fits your lifestyle and your design tastes with these guidelines from an architect
Full Story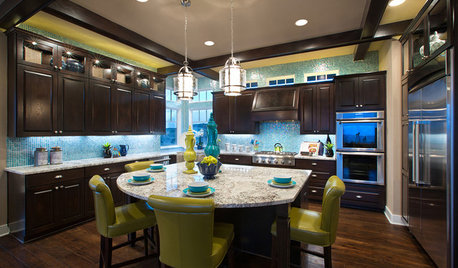
DECORATING GUIDESStrategies to Create Color Flow Throughout a Home — a Case Study
Unite your indoor and outdoor rooms with a consistent color palette, for cohesion and a polished look
Full Story
COLOR6 Strategies for Making Color Work for You
Color can play up or play down architecture, create a positive experience and more. Here’s how to put it to work for you
Full Story

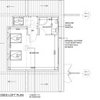
millworkman
Sina Sadeddin Architectural Design
Related Professionals
Plainfield Flooring Contractors · Nashua Flooring Contractors · Everett Flooring Contractors · Port Saint Lucie Tile and Stone Contractors · Allentown Tile and Stone Contractors · Janesville Tile and Stone Contractors · Modesto Tile and Stone Contractors · Washington Kitchen Remodelers · Gulfport Kitchen Remodelers · Tucson Kitchen Remodelers · Ottawa Kitchen Remodelers · Altoona Interior Designers & Decorators · Myrtle Beach Architects & Building Designers · San Luis Obispo Architects & Building Designers · Gillette Architects & Building DesignersSJ McCarthy
houssaon
zolatopazOriginal Author