Software
Houzz Logo Print
webuser_969593

small 1950's ranch home

13 years ago
I have a small (950) sq. ft home. LR, 2 BR, Full Bath and kitchen. It has a cookie cutter layout. Im looking for ways to improve the functionality of my eat in kitchen. I don't have a dining room and it is separated by a wall from the living room. Its a 12x12 space with south wall opening to small hallway and east opening for back door to enclosed garage.

Comments (14)

  • 13 years ago
    I think you may want to consider removing wall between dining area and living room so you borrow space across hallway but we need a floor plan / photos to really help you.
    LeAnn Hopple Saltz thanked libradesigneye
  • 13 years ago
    click on my name and you will see pics I uploaded tonight. Thanks for any help!!
  • PRO
    13 years ago
    last modified: 13 years ago
    -- How far do you want to go with this redo? Would you like to take out a wall or two or focus on sprucing up what you have now?

    Also would help to find out what colors you would like to live with and the style you prefer . . . thanks!
    LeAnn Hopple Saltz thanked Sandy G. ltd.
  • 13 years ago
    I just want to spruce up what I have now. I am thinking about painting the countertops with the granite looking paint and painting the cupboards in a off white tone. The flooring is fairly new, so it stays. I am in the process of redoing an antique dining table and chairs that will replace the one that's in the photos. I just want more function. We usually end up eating in front of the tv because the kitchen is so boring LOL
  • 13 years ago
    Also, I cant do much with the wall because it butts up against my attached garage and my furnace and hot water heater are on the other side :(
  • PRO
    13 years ago
    last modified: 13 years ago
    -- Ok, then . . . .Thank you for the additional information! It looks like you could lighten things up a bit and sounds like you have a good start with your table. Are you looking to go with an antique style in your kitchen?

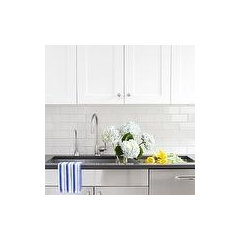
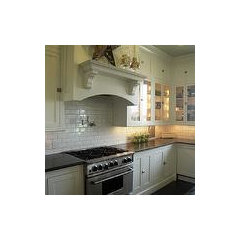
    You could install subway tile on the backsplash. It is very economical and easy to do. It comes in many colors and white is the standard that is used the most. The color of grout you use changes the look a lot. White [matching] grout makes the wall calm while a contrasting grout shows off all of the lines of the tlles and is busier.

    Painted cupboards are lovely and a great way to freshen up any room. You could change out the knobs and pulls for a new look. The under-cabinet stick-up task lights are cheap and add some ambience to the space. One thought would be to paint the lower cabinets a shade or two darker than the top cabinets. A newer concept and would add more interest since your cabinets have no moulding trim applied to them. It would freshen the kitchen up more and make it weem larger if you also painted the window trim and door frames. These dark things break up the walls and by matching the collor to the wall, they will blend in better.

    Have you looked into the kind of paint you would need to use in painting your countertop? What is the counter you have now made of?
  • 13 years ago
    I found them - needed my computer not my mobile to see the images you posted. Here are some ideas for you.
    A competent carpenter / small contractor can take the wall from the doorway across the hall to the end of the kitchen and start of the garage out for you. If it was a load bearing wall, which in this size home I doubt, he can put in a header or beam. This opens up all your living space and helps everything feel larger. You would want to change flooring in one room at least, if not across the entire area, as taking away the wall will require flooring underneath. Your round table could then sit half in half out and the layout of the living room will feel larger - the offset behind the restroom is really perfect for still having some sense of flow.

    Were it my home, I might suggest more of a ivory or dark biscuit tone for the cabinets - creamy off-white instead of white. The subway tiles shown above also come in a matching biscuit. And, consider instead of painting the countertops you have, changing them for IKEA butcherblock countertops. They are both historic and yet modern and more functional than painted anything. They are amazingly inexpensive at IKEA, and you would want to purchase them and let the carpenter do that work at the same time. I see wood flooring in the hallway, and sheet vinyl in the kitchen, so I recommend the cork flooring in the new kitchen area.

    So - my recommended scope would be: take down the wall, replace the countertops with butcherblock, put down cork flooring in the kitchen area with transition to the wood floor existing, paint kitchen cabinets, replace cabinet pulls, paint all walls in living and kitchen to freshen - a soft pretty green perhaps to bring the outdoors in and go with your wood doors.
    LeAnn Hopple Saltz thanked libradesigneye
  • 13 years ago
    My countertop is old laminate countertop made to look like butcher block. Just painted the living room and redid the hardwood am just waiting on new furniture to arrive :)
  • PRO
    13 years ago
    Thanks for the info - again! What colors did you use in your livingroom? Do you want to bring them into the kitchen in some shade? Did you paint the window frames, etc. in the livingroom?
    LeAnn Hopple Saltz thanked Sandy G. ltd.
  • 13 years ago
    The living room is a light taupe color and the furniture will be a darker version. I did get an area rug with lots of colors in it and am thinking about pulling a color from it into the rest of the house. I didn't paint the trim in the LR, I left them the natural wood.
  • PRO
    13 years ago
    last modified: 13 years ago
    -- Sounds lovely! So, you said that you want to use neutrals in the kitchen and so what other colors you are thinking you would like to add?

    You also mentioned trying to make the kitchen more functional. I am thinking that would include rearranging appliances, taking out a wall, things like that.

    But if you are thinking of freshening things up, that would be another story. So, to help me understand what your goals are in your space, have you decided which direction you are planning on going, please? Just don't want to inundate you with info. you do not need right now.

    Thanks - and have a great 4th!
    LeAnn Hopple Saltz thanked Sandy G. ltd.
  • 13 years ago
    I would love to move things around in the kitchen, but the budget doesn't allow for it. We never eat in there because there is nothing to look at but the wall while you eat. there is only one wall that can have windows and that's where the sink is :( Would love to reverse the room and open up that wall with windows but can't right now. Im just looking for a fresher look :)
  • 13 years ago
    Lee Ann - test believable buff from sw on cabinets since you have wood trim, pale taupe next door, then consider accent green for walls since neutral always works with wood, allows for any color to accent / change but pulls in garden feel. Could get flatpak diy wall pantry cabinets for garage wall and paint them too for more storage, even cut just opening above pony wall bar seating to connect rooms like one of sarahs houses where she used buff paint on ikea cabinets - tall swivel barstools that look over into living room?
Sponsored
Kuhns Contracting, Inc.
Average rating: 5 out of 5 stars26 Reviews
Central Ohio's Trusted Home Remodeler Specializing in Kitchens & Baths