

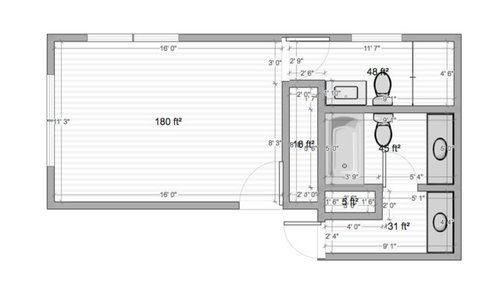
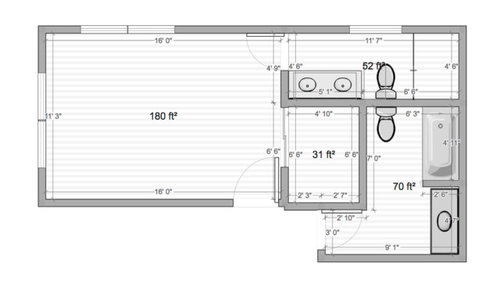
Is this a workable layout?
8 years ago
Sort by:Oldest
Comments (4)
Related Stories

KITCHEN DESIGNKitchen of the Week: Remodel Spurs a New First-Floor Layout
A designer creates a more workable kitchen for a food blogger while improving its connection to surrounding spaces
Full Story
KITCHEN DESIGNKitchen Layouts: Island or a Peninsula?
Attached to one wall, a peninsula is a great option for smaller kitchens
Full Story
KITCHEN OF THE WEEKKitchen of the Week: More Storage and a Better Layout
A California couple create a user-friendly and stylish kitchen that works for their always-on-the-go family
Full Story
KITCHEN DESIGNKitchen of the Week: More Light, Better Layout for a Canadian Victorian
Stripped to the studs, this Toronto kitchen is now brighter and more functional, with a gorgeous wide-open view
Full Story
KITCHEN DESIGNDetermine the Right Appliance Layout for Your Kitchen
Kitchen work triangle got you running around in circles? Boiling over about where to put the range? This guide is for you
Full Story
KITCHEN OF THE WEEKKitchen of the Week: An Awkward Layout Makes Way for Modern Living
An improved plan and a fresh new look update this family kitchen for daily life and entertaining
Full Story
KITCHEN MAKEOVERSKitchen of the Week: New Layout and Lightness in 120 Square Feet
A designer helps a New York couple rethink their kitchen workflow and add more countertop surface and cabinet storage
Full Story
KITCHEN LAYOUTSThe Pros and Cons of 3 Popular Kitchen Layouts
U-shaped, L-shaped or galley? Find out which is best for you and why
Full Story
SMALL KITCHENSThe 100-Square-Foot Kitchen: A Dark Space Sees the Light
A new layout and open shelves bring a feeling of spaciousness to a compact New York City apartment kitchen
Full Story
KITCHEN DESIGNKitchen of the Week: Uncovering History in an 1800s Colonial
Brick features from long ago return to prominence, but a raised ceiling and newly open layout set them squarely in the now
Full Story




qam999
Tami MOriginal Author
Related Professionals
Hopkinsville Architects & Building Designers · Worthington Architects & Building Designers · Canton Architects & Building Designers · Mesquite Architects & Building Designers · Cheyenne Architects & Building Designers · Pittsburg Kitchen & Bathroom Designers · Roanoke Kitchen & Bathroom Designers · Worthington Kitchen & Bathroom Designers · Colorado Springs Kitchen & Bathroom Designers · Anderson Bathroom Remodelers · Murfreesboro Tile and Stone Contractors · Potsdam Tile and Stone Contractors · San Diego Tile and Stone Contractors · Yuba City Tile and Stone Contractors · La Grande Tile and Stone Contractorsflopsycat1
Tami MOriginal Author