Software
Houzz Logo Print
aes107

Window above vanity - help!

8 years ago
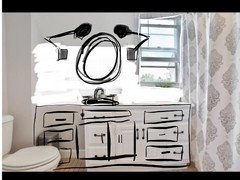
This is the bathroom of the house we have under agreement. I’m ultimately hoping to achieve a modern farmhouse bathroom, but don’t even know where to begin without being able to center a mirror above the vanity. What are the most cost efficient options for a remodel here, if any?

Comments (26)

  • PRO
    8 years ago

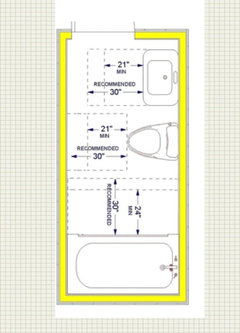
    Do you have enough clearance between the toilet and a longer vanity that would go across the entire wall where the wastebasket is?

    aes107 thanked Home Interiors with Ease
  • 8 years ago

    Was there a pedestal sink under the mirror originally? That makes the most sense, with a cabinet under the window.

    aes107 thanked User
  • PRO
    8 years ago

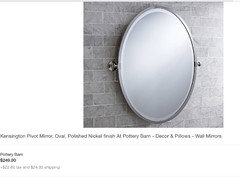
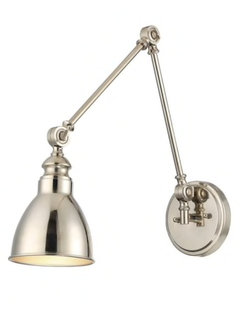
    Use a pivot mirror so it is slightly hung away from the wall and add adjustable wall sconces...

    aes107 thanked Home Interiors with Ease
  • 8 years ago

    I would do a rectangular mirror that basically mimics the window right next to it.

    aes107 thanked karielen
  • 8 years ago

    Thank you so much! While I do love the pedestal sink, I also need counter space for getting ready in the morning. My guess is that they chose this vanity for that reason along with the storage, but it definitely doesn't fit the space.

  • 8 years ago

    I wouldn't obsess over it, personally. Your choices are limited unless you do a total bathroom gut.

    A pedestal sink wouldn't do it for me...I need the storage. If you decide to go that way, though, you have lots of room for storage to the right.

    aes107 thanked User
  • PRO
    8 years ago

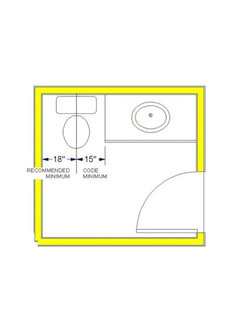
    A pedestal sink will give you the code requirements from toilet and then you could build storage under window

    aes107 thanked Brian Gannon
  • 8 years ago

    If you had a different vanity with an off centered sink, you could move the vanity over a just little to still have toilet clearance and the sink would be away from the window.


    Contemporary Bathroom · More Info

    Modern Bathroom · More Info

    https://www.homedepot.com/p/Home-Decorators-Collection-Kimpson-36-5-in-W-Vanity-in-Chocolate-with-Solid-Surface-Vanity-Top-in-Titanium-with-White-Basin-and-Mirror-KM36P3-CH/304238569

    https://www.homedepot.com/p/Glacier-Bay-Lancaster-36-5-in-W-x-19-in-D-Bath-Vanity-and-Vanity-Top-in-White-LC36P2COM-WH/204206006

    aes107 thanked pattyl11
  • 8 years ago

    It looks like the deepest vanity you could use is 18" and then you have to find a narrow sink to fit in that cabinet and to allow a faucet behind it. Do you know the measurement from the back wall to the corner of the bump-out wall?

    The reason I suggested a pedestal sink is because you said cost efficient. A pedestal would not involve an electrician to place the sconces in the correct place in relationship to a new vanity with sink centered between the sconces. I don't think you even have the room to do that with the toilet there.

    With a cabinet under the window, you work from there. You set up your hair and make-up supplies. It's no different than working from a counter to the side of your sink. You keep all your small items in a medicine cabinet. You'd have room for one on the side wall and you might even be able to recess it there. The cabinet holds your bigger stuff and even allows towel storage and a counter to place a towel on when you get out of the shower. That would be your biggest expense but it should be cheaper than buying a vanity and a counter. You probably can't buy one off the shelf because you may need an 18".

    Anyway, we really need measurements to guide you in what you can manage with a vanity. Obviously the one that's there doesn't fit. Maybe even a pedestal sink is too deep. It's hard to tell how close the toilet is. Is that a TP holder on the side of the vanity?

    aes107 thanked User
  • 8 years ago

    I will get measurements as soon as I get back in there - thank you!!

  • 8 years ago

    Is that sink even plumbed? It's such an odd placement that I'm hoping it's not, that they just staged it to sell. I think you'll need to move the plumbing regardless of what you do.

    aes107 thanked User
  • 8 years ago

    It must be because it's their only full bath and they're still living there!

  • 8 years ago

    Pedestal sinks are awful for daily use. A larger rectangular shape, wide white framed mirror, from backsplash to ceiling height, with hole cut for a light. Custom mirrors are not expensive, usually any mom/pop glass shop will do custom size & cut holes. Only hiccup is you will need to provide measurements, including where & size of lighting space. Measure 4x, double check everything before placing an order. If hubby needs shaving safety, a small expandable old-time circle mirror would work, it would look cute too. Good Luck!

    aes107 thanked kay kin
  • 8 years ago
    last modified: 8 years ago
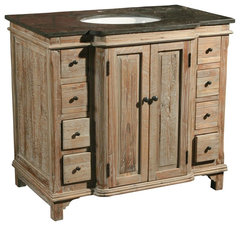
    I'm guessing the depth of the section is only about 15"

    I would just do a ceiling light there and move the outlet and hang the mirror.

    Or get the dinky Ikea vanity and sink. It's about 15" deep

  • 8 years ago

    I think the outlet directly over the sink violates code.

  • 8 years ago
    last modified: 8 years ago

    I would have thought so too, mayflowers, but when I did a cursory check online what I found was that it could be as close as you want it, but couldn't be any further than 36". (I could be totally wrong and it depends on location....also assuming that it's already gfci)

    This seems rather dangerous to me.

  • PRO
  • PRO
    8 years ago

    If there's not enough room to build vanity to the wall then

    Get a mirror with light built in.

    Can also get 1 set of wider drawers instead of 2 sets of smaller drawers.

  • 8 years ago

    Is the wall above the mirror slanted? That photo is very hard to read.

  • 8 years ago
    last modified: 8 years ago

    How "cost efficient" do you need it to be, aes107? So many great ideas, but cost efficient to me isn't the same as it is to the others, so It helps to know.

  • 8 years ago
    last modified: 8 years ago

    artistsharonva has, basically, the right idea: the right side of the window is even with the right side of the medicine cabinet.

    Remove the side sconces. create a cornice all the way across the top of the wall -- empty space and vanity (mirror and window) and hide your lighting behind the cornice.

    Then, in the interest of symmetry, lose the medicine cabinet and find (or have cut) a mirror the same size as the window glass. Add a "frame" around it that matches the window frame as closely as possible and hang it with the left side of it even with the left side of the vanity.

    Add a corner shelf/cabinet left of the vanity with the top even with the top of the mirror and window frame, perhaps even trimmed in front with the same window trim, definitely painted white.

    Do leave room for that t-tissue roll and a trash can between the corner cabinet and vanity because … practical.

  • 8 years ago
    last modified: 8 years ago

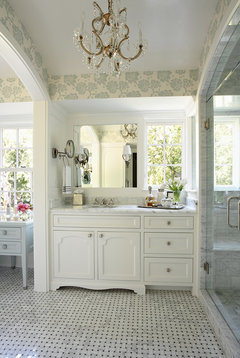
    This is a well-planned vanity/mirror/window layout. Your drawer base needs to be the same width as the window--right now it stops several inches from the window molding, making the backsplash look funky. But going to the end of the molding means the shower curtain is going to be even more pinched. I would measure the distance from the window molding to the edge of the tub surround. The window being so close to the tub/shower is throwing off the balance, so don't just focus on the mirror side or you won't be much ahead.

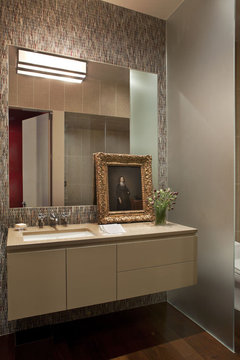
    This vanity looks balanced because the sink base is much wider than the drawer base. The sink is the focal point, as it should be. The larger mirror gives additional prominence to the sink area. It's not competing in size and shape with the window. With a large mirror, you can mount your sconces through the mirror for the best task lighting. But you may have to do an overhead light. I would move the outlet anyway. So now you need a plumber and an electrician.

    I think what's going to make this all work is if you can fit a larger sink base to the left of the window, which I have my doubts. If you just replace that vanity with a longer one, you'll get a better mirror placement but it will still look jammed in there unless the vanity is planned for the space. You're talking custom to do it right.

    Man's Vanity · More Info

  • PRO
    8 years ago

    I think the window situation is workable. The suggestions of a pivot mirror are great! Also, a smaller sized vanity, in general, would allow you more options as to where to place the vanity in relation to the mirror/window combo. Around whatever mirror you do choose I would steer clear of sconces on each side. It draws attention to the dis-proportion. Perhaps an overhead vanity light instead. Good luck!


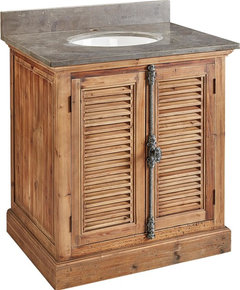
    Vanity FURNITURE CLASSICS Louvered Door · More Info

    Pine and Blue Stone Bathroom Vanity · More Info

    Edison 3-Light Bathroom Vanity Lights, Western Bronze · More Info

  • 8 years ago
    Thank you all so much! This has all been so helpful. @pennydesign to be honest, we didn’t do any renovations on our first home so I really don’t have a sense for what a reno like this would cost (note: we will likely want to change out the tile floor and maybe the tub depending on the condition - will check again at the inspection!). When I said cost efficient, I was basically referring to ways that we could make changes without having to move the window. The house has vinyl siding so from what I understand that would be more difficult project. It’s the only full bath in the house so I’d really like to make it as nice as we can without spending an insane amount of money!
  • 8 years ago
    last modified: 8 years ago

    You may have room for a bump out vanity...but I'm guess it will have to be custom made. Which is fine as it will cost less to have this done than to move toilet stacks and tubs...

    My guess is that the existing vanity is about 48w"? So you could do a bumpout style thats, from left to right, 12w x 15d drawers, 24w x 18d sink and another 12w x 15d drawer section.

    You may need to switch out your toilet for a compact model (this one is 25 inches long from the wall) https://www.amazon.com/Compact-Bathroom-Projection-Shortest-elongated/dp/B00GYR3J10/ref=as_li_ss_tl?ie=UTF8&qid=1496991766&sr=8-1&keywords=galba+toilet&&linkCode=sl1&tag=tfreviews-20&linkId=fa8f00a0d5d368e876d703e703c8527a  

    so that you have standing room in front of the sink.

    This is all very dependent on the dimensions of your bathroom and whether you will have the required toilet clearance...From the pics, you will, but real estate listing photos are super deceiving...

    Here's a pic of a bump out vanity (NOT the dimensions required, of course, but just for a visual). And, yes, you could extend the right-most section to go all the way under the window...that's personal preference.

    Luz Single Bathroom Vanity Set, White, 48" · More Info