

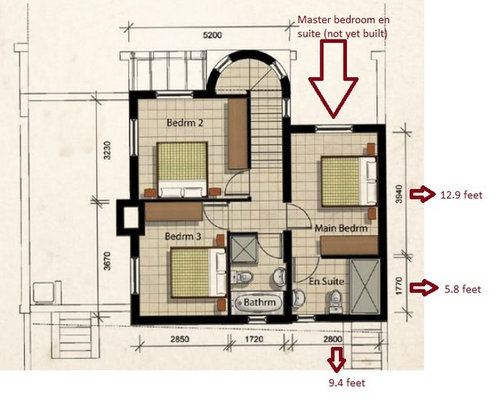
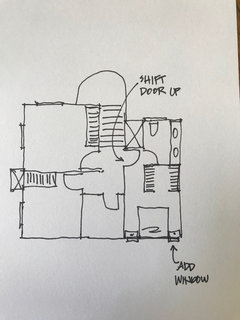
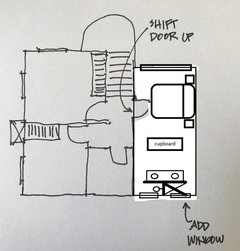
Space optimization in small master bedroom en suite
8 years ago
Featured Answer
Sort by:Oldest
Comments (6)
 8 years ago
Related Professionals
West Plains Interior Designers & Decorators · Memphis Kitchen & Bathroom Designers · Show Low Kitchen & Bathroom Designers · Terre Haute Interior Designers & Decorators · New Haven Furniture & Accessories · Decatur Custom Closet Designers · Kankakee Custom Closet Designers · Platteville Custom Closet Designers · Sheboygan Custom Closet Designers · Bakersfield Custom Closet Designers · Oxnard Custom Closet Designers · Brunswick Interior Designers & Decorators · McAllen Interior Designers & Decorators · Chillicothe Interior Designers & Decorators · Rutland Cabinets & Cabinetry- 8 years ago
 8 years ago
- 8 years ago
- 8 years ago

Related Stories

BEDROOMSMaster Bedroom Suite Pairs Wood and Marble
A London home’s master bedroom and bathroom reconstruction pays careful attention to materials and features
Full Story
BATHROOM DESIGNRoom of the Day: New Dormer Creates Space for a Master Bath
This en suite bathroom has abundant natural light and a separate toilet and shower room for privacy
Full Story
REMODELING GUIDESRoom of the Day: Storage Attic Now an Uplifting Master Suite
Tired of sharing a bathroom with their 2 teenage kids, this couple moves on up to a former attic space
Full Story
BEDROOMSRoom of the Day: Master Suite Offers a Place to Rest and Read
The reconfigured space gives a Kansas couple a bedroom suite with 2 bathrooms
Full Story
BEFORE AND AFTERSBefore and After: Gray and Marble in a Serene Master Suite
A designer helps a California couple create an efficient and stylish space where they can relax, rest and rejuvenate
Full Story
BEDROOMSBefore and After: French Country Master Suite Renovation
Sheila Rich helps couple reconfigure dark, dated rooms to welcome elegance, efficiency and relaxation
Full Story
BEFORE AND AFTERS5 Lessons From My Parents’ Master Suite Makeover
A Houzz editor gleans remodeling wisdom from the interior designer behind her childhood home’s recent overhaul
Full Story
BEFORE AND AFTERSA Makeover Turns Wasted Space Into a Dream Master Bath
This master suite's layout was a head scratcher until an architect redid the plan with a bathtub, hallway and closet
Full Story
BEDROOMSRoom of the Day: A Master Suite With Urban Barn Style
Rooms flow with the rest of this lakeside house in Canada while providing a comfortable haven for the owners
Full Story
BEDROOMSSerene Master Suite Awash in Warm Whites
See how cream tones, matte black finishes and pops of brass make this Boston master bedroom and bathroom come to life
Full Story





Tina Mmiller