Software
Houzz Logo Print
diana_locke

Kitchen Floorplan Help

8 years ago
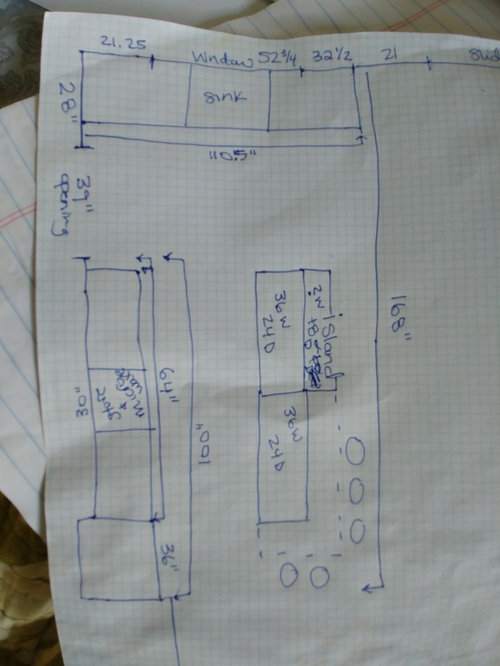
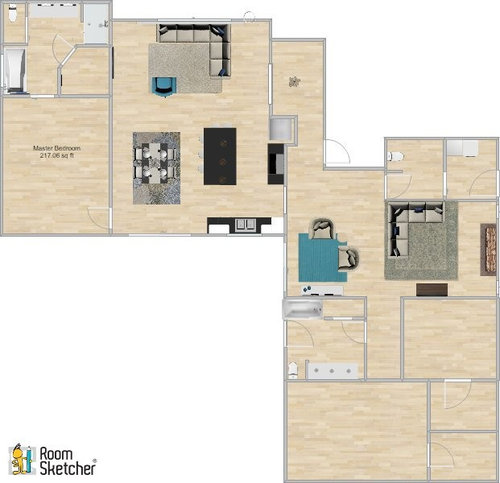
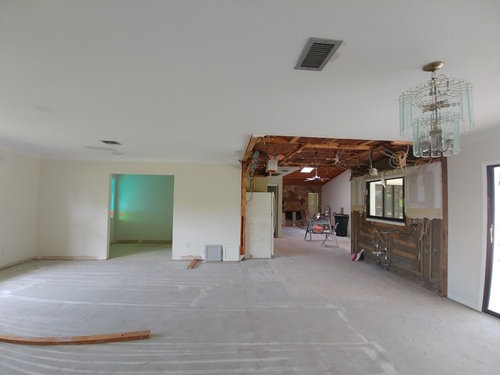
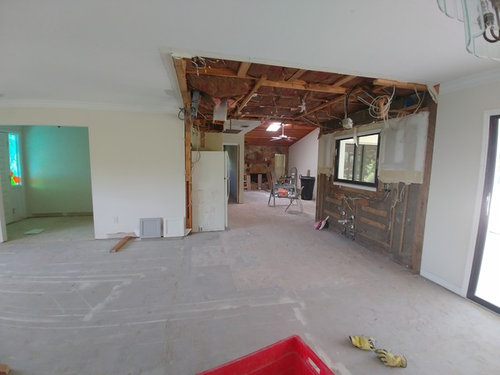
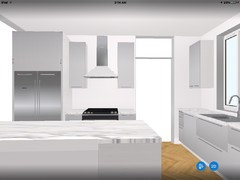
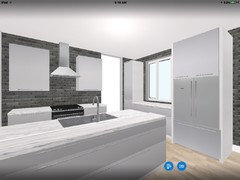
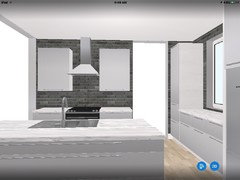
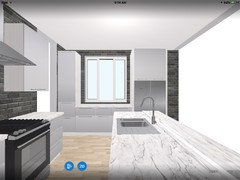
Does this Kitchen/Floorplan make sense (not not all is completed). The kitchen was previous very small, galley and located in an awkward part of the house. We want to find a way to acheive a larger feeling space with more storage and good flow. Any advice would be helpful. The overall room is 25'10" by 19'3"(in some parts). Kitchen is about 10 x 14.

Comments (19)

  • 8 years ago
    last modified: 8 years ago

    A prep sink on the island would complete a nice work triangle, and give you a separate clean-up zone. As it is, the fridge is too far from the sink, and the prep space next to the sink is not convenient to the range. I'd put the DW to the right of the clean-up sink.

    Also, make sure the fridge doors project past the wall and counter, so that the doors will open fully. What's the little room into which the fridge is recessed?

    How deep is the island seating overhang?


    New to Kitchens? Read me first.

  • 8 years ago
    Only appliances marked on your drawing are the sink and stove. You want sink/DW, pantry and fridge close together in the prep zone. If the fridge is at the far end of the kitchen, it needs to move closer to the sink.
  • 8 years ago
    Your lines are not straight, so I can’t tell if you plan on centering the sink under the window
  • 8 years ago
    I don’t understand the island dimensions. Each chair at the island needs about 24” - 26” placemat space/elbow room. How much elbow room will yours have?
  • 8 years ago
    Would you consider putting the microwave under the island? Separating microwave from cooktop makes it easier for 2 people to get hot food ready.
  • 8 years ago
    I think your design works, but I see you have a separate access to the bedrooms that doesn’t go through the kitchen. I would remove the 39” opening there in the kitchen (kitchen should always be a destination point never a through circulation point) and centre the stove to that longer run of cabinets. You’ll end up with a better spaced out work triangle, more cabinet space, more usable space in the den behind the kitchen as there is less circulation, and overall less foot traffic in the kitchen. Also, there will be less of a feeling that you need to bring the sink and fridge closer to each other. It’s only 14’ of length. That’s normal in many kitchens. I would advise against the prep sink in the island so you can use the island for entertaining...unless you find that it’s useful to have the sink there when entertaining as well (could work well)
  • 8 years ago
    This is really similar to our new kitchen design in the addition we are putting on the back of our house. Even your measurements are close to ours. We are reconciling the work triangle and multiple-cook pileup by putting a small prep sink in the island. We are also only expecting to our two stools at the island (maybe 3, depending on how it feels).
  • 8 years ago
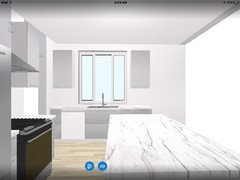
    marylut, great minds think alike! Dee, here are some renderings showing the kitchen you've drawn. Basically, you have a large, open space, a nice size island and a tiny cooking area and small sink area.
  • 8 years ago
    This is another option. Do you see the difference in how it will function? I see that the plumbing is already roughed in but the kitchen really is the hub of the home and it's worth spending the money to get it right. There are other possible layouts also. Bottom line, find a good kitchen designer who will look at your space, how you live, cook, the budget, etc. and find the best solution for you. Hope this helps.
  • 8 years ago
    Thanks everyone. Great advice, this was just a first go around to see if a kitchen even made sense in this part of the house in this orientation and it seems it does. It seems we really do need a designer, but I'm hesitant to work with one because I'm afraid I'll be boxed into purchasing specific brands of cabinetry etc. We live in a high end area and there are no shortage of designers, but they all seem to work with cabinetry that is just way way beyond our budget. Our GC could help us out but I'm not sure thats the same.
  • 8 years ago
    Also, there is a good sized pantry closet through the wall opening there (about 4 ft. away) I'm guessing we will need to repurpose it?
  • 8 years ago
    last modified: 8 years ago

    Is the fridge recessed into the pantry? I put the plan on a grid, and included a prep sink on the island. The aisle between the island and fridge/range is 48", but could go down to 42" if you need more space between the island and table. Click to enlarge:

  • 8 years ago

    Mama Goose's plan is the best...it works for both one cook and multiple cooks as well as allows others to cleanup and/or load/unload the DW while meal prep is taking place.

    I would stick with the 48" aisle b/w the island and refrigerator to make it more useful overall. There should also be at least 48" b/w the sink wall and the island, especially since that will be a busy aisle.

    Between the table and the island, plan for 60" to allow someone to sit at both locations at the same time and still have room to pass b/w them. We have 48" in our Kitchen and it's definitely far too small -- someone has to get up to allow someone to pass b/w when people are at both the counter and the table.

  • 8 years ago
    The pantry is through the opening to the right, on the other side of the hallway. the opening to the left leads to the entryway I really like your plan Mothergoose, we have a growing family and I worry about having the cooking and cleaning spaces congested.
    This gives us flexibility. When you have a prep sink do you have the garbage disposal in there or in the dish sink?
  • 8 years ago
    Hi mama goose. Welcome to houzz! What program are you using? Dee and buele, yes, you need more clearance than the standard depth refrigerator gives in my drawing. A counter depth would work but it isn't ideal.
  • 8 years ago
    It makes me cringe to think of someone caring hot pasta and water from the stove to the sink, pouring out the water and then taking it back over. I picture a child suddenly running through the area and an accident.
  • 8 years ago
    grace reed agreed! I imagine there will be a lot of traffic there because the kids room, guest bath and family room are down that end of the house. I was not a big fan of prep sink in the island before but the more it's explained the more I realize it will probably be very useful. that or moving the sink to the island.
  • 8 years ago

    Grace Reed, thank you--I'm using Windows basic Paint program, with a grid I downloaded from the 'net.


    I forgot to mention in the last post, the sink is not exactly centered under the window, although I added the faucet at center to disguise the off-set. If you want the sink to be centered, and still have a 24" drawer base to the right of the DW, the red rectangle represents that idea.