Software
Houzz Logo Print
reesepbuttercup

Adding on a sunroom

8 years ago
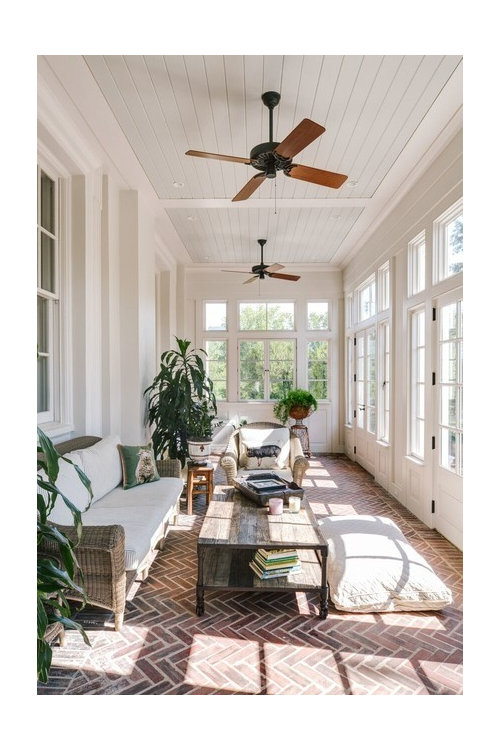
I've been kicking around some different ways to add more usable space to my modest home and I am wondering if a sunroom is feasible, and if so what the rough cost might be?


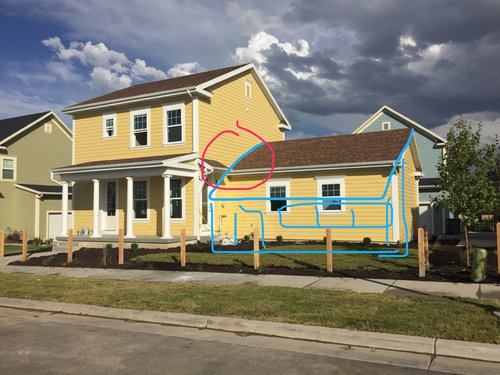
The sunroom would be added on along the front of my garage and I already have a patio door leading out to the space. A footing/foundation would have to be poured and the roof would need to be altered. Only three walls would need to be constructed assuming I can just use the existing exterior garage wall- leaving it as is.


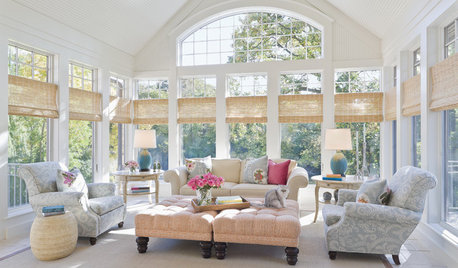

I'm using the term sunroom, but I am not referring to a kit or prefab type unit. My goal for the space wouod be to turn a basically unusable patio (currently just pea gravel) into a three (or four) season room. I dream of a brick floor, lots of plants, maybe a small dining table or cozy chair. Loads of windows and at least one french door. Inspiration photo


The current patio space is unusable because it faces northwest and is blasted by the afternoon sun. Having a solid roof would help enormously as would a ceiling fan, but perhaps ac would be needed? Currently the electric meter and back flow preventer thing are in that location and moving them would be costly, but can they stay there?


Using my phone I rather hastily drew this to illustrate the rough placement I have in mind. Circled in red is the patio door roof overhang which would have to be altered to meet the garage roof as it is extended to accommodate the proposed sunroom.


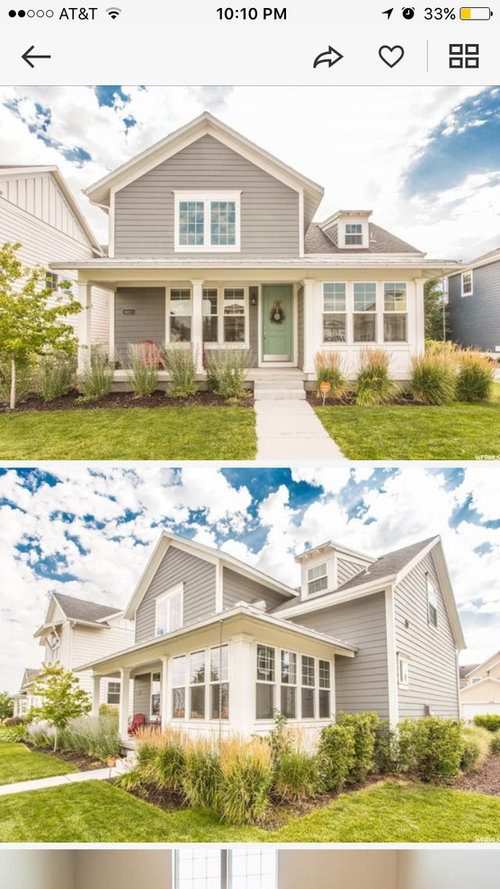
The actual addition would be attractive and match the house, but with a sunroom or conservatory feel. Many homes in my development are built with such a room, but are fully finished spaces. The photo below is of such a house. Hopefully the addition could be designed to resemble it (but longer and obviously my roof situation is different)


So how big of a remodel project is this? Can a roof just be extended or does the whole thing have to come apart? Can the existing garage wall remain?

Comments (5)

  • 8 years ago
    last modified: 8 years ago

    I did not add a sunroom but I did build above an existing one to add a bathroom. The structure, excluding the bathroom costs and not needing a foundation or slab, with three Windows only, architect drawings, permits, siding roof, electric and rad heat, roof, flooring,siding, drywall and trim came in around 35k for an 8x13 room. I am in Connecticut labor is high materials standard. My whole roof needed redoing in order to match the whole house. the sun fades roof tiles so even if your existing is still carried it will not match the rest of the house. This added an extra 6k to my project. The structure took only a couple of months to complete. My original sunroom and my bright bathroom are my favorite rooms in my house and were worth the expense to me.

  • 8 years ago
    I also would like to add a small mudroom/ sunroom to my house. Estimates in my area are in the 60k range. I am concerned about taking on the expense, even though I know it would greatly improve my house but likely not its overall value in terms of resale. How do home owners pay for these renovations? Home equity loans, cash? Can't offer too much specific advice on your project...but overall sounds like a great idea if you plan to live there for a number of years to really enjoy it and derive worth from your investment. I imagine first step would be to contact an architect and/or structural engineer to see what is most feasible.
  • 8 years ago
    last modified: 8 years ago

    Wow, no can do for 60k. Even 35 is too much. I don't plan on selling pretty much ever, so I'm not particularly worried about recouping the expense. I just don't know that this sort of room is worth that much to me. 20K is about the max I could spend and even that would take several years for me to save up.

    I do think labor is not quite as expensive here and from what I gather permits and building codes aren't particularly stringent, at least compared to other states.

    One of my neighbors extended their study into their front porch, almost exactly like the last photo I posted. I should chat with them to find out how much it was. They built right on top of the existing porch slab and didn't need to mess with the roof so I imagine it was less costly than what I'm proposing.

    I really want a sunroom though!

  • 8 years ago

    Geo, my total bath did come in at 65k I subtracted the bathroom, excavation, driveway repair and plumbing costs from my above figures. we added plumbing where none previously exist.

    Reesepbcups, the inspiration sunroom you post is well into the over 20k mark. Even the poorly reviewed four seasons prefab sunrooms cost over 20k for windows are pricy.

    Can you add a ceiling fan and chairs to sit on the front porch or an awning over the existing patio perhaps for now while you save up for the dream room.

  • 8 years ago

    There's not much I can do now to add shade for the patio. I've considered various shades and umbrellas for the porch and patio but it just gets too windy at times, plus as the sun sets it gets too low even for a tilted umbrella.

    I don't doubt that a sunroom like the inspiration photo would be very expensive. My space won't be nearly as tall or wide and I will not have the nice windows shown. I'm guessing I'd have four or five good size vinyl windows matching my the current windows on the house and then a patio door, maybe a French door. For my addition I think the bulk of the expense will come from excavating/pouring the foundation, altering and adding on to the roof, electrical and hvac, and possibly whatever expense comes from relocating the electric meter and sprinkler system. I can DIY most of the interior finishing, but all the big jobs I will leave to the contractors.