Software
Houzz Logo Print
annasee123

Please Help With Built in Pantry Dimensions

8 years ago
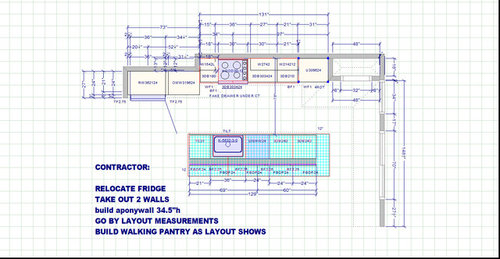
Hello All,


Attached is my kitchen design and we are thinking of building a built in wall pantry with U shaped shelves, that is 18 inches deep, 48 inches wide and has a 32 inch door opening.


Does it make sense to have a smaller opening (the current 32 inch) or should it match the 48 inches?


I was also thinking of making my shelves 10 inches. Do you think this is too deep?


Any suggestions would be helpful. Thanks!


Comments (14)

  • 8 years ago
    Is there anyone who can help please? Thank you.
  • PRO
    8 years ago
    My read of the plan is the depth is limited by the window, and the side and front of the pantry are typical interior walls with a door on the front. This is an economical solution but does not make good use of space. You lose the wall width +- 4 1/2” adjacent to the cabinets on the left, you lose the same distance on the front wall.

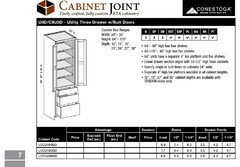
    I would do a pantry cabinet with at minimum adjustable shelves but preferably adjustable rollout trays and perhaps three drawers at the bottom. Maximum width without a middle stile is about 36”. This should allow room against the wall for a tall pullout broom closet. A filler would need to be adjacent to the wall to allow window clearance.

    To me the choice is short-term savings or long-term space efficiency. Adjustable ROTs, even if they can’t be normal depth, will allow shallow height for canned goods, more height for cereal and taller height for paper towels.

    Depending on needs, the bottom can be drawers that align with adjacent base cabinets.
  • 8 years ago

    I would change your design from a pantry with a "door opening" to pantry cabinets that open directly into the room. Floor-to-ceiling pullouts would maximize your use of that space - unless of course you need some shelving, in which case you could combine full-length pullouts with full-length doors over adjustable shelves (maybe a 24"/24" split).

    Don't try to add a door - the space is simply too small for that to do anything but make it difficult to access.

  • 8 years ago
    last modified: 8 years ago

    I put in two 33”wide x 17” deep reach-in cabs with adjustable shelves in my remodel...love them. I did not want the cost of pullout shelves and felt a reach-in would maximize storage for what I needed to store. Some would counsel that anything over 15” for a reach-in cab is dysfunctional, but I love mine! I think it depends on what you plan to store there.

    I think you could use reach-ins in that 48” space but might consider two 24” cabs instead of one....I would be worried about door warp...but that is a cabinet makers area of expertise.


  • 8 years ago

    @sophie, thanks for the response! The fridge is already moved and the walls have been taken down (it just isn't reflected on the design). I cannot do a walk in pantry or a cabinet pantry because the depth is too large and would cover part of the window (I know, bad window placement). Sigh...

  • 8 years ago

    @Hal Braswell- yes you understood the design. I have a depth problem because of the window so we cannot do pantry cabinets. The only solution my designer could come up with is to make this built in pantry closet.

    As of now, the door opening is 32 inches and inside will have shelves on either side of the 32 inch door, the back wall (48 inches) and on the 18 inch depth side so will I still be losing the wall width as you mentioned?

    Given my space limitations do you think its better if I increase the door to 36-42 inches therefore having shelves on only two sides (the back 48 inch wall & the 18 inch depth wall) making it a true U shaped pantry closet?


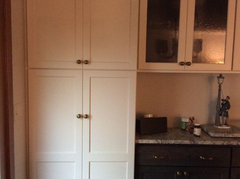
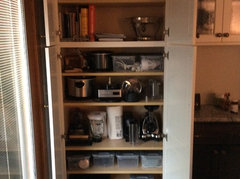
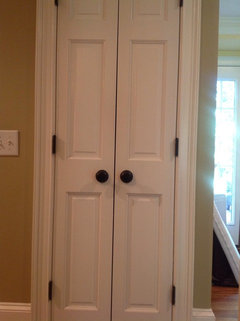
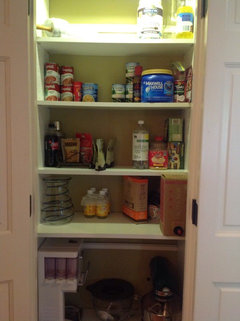
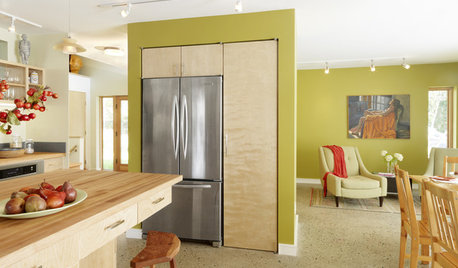
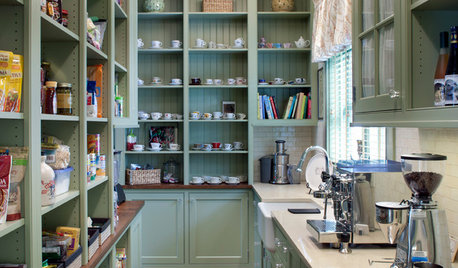
    I have attached some photos for reference.

    Thank you for your help!

  • 8 years ago
    last modified: 8 years ago

    I am confused about the depth issue. A reach-in pantry cab can be any depth. Is the issue because of the choices your cabinet line offers?

    You are losing a great deal of potential storage space by trying to make a shallow space a “walk-in.” If you have to have wall framing, why not just use shelves as deep as the inner space?

  • 8 years ago

    Yes I am limited to the cabinet maker's sizes. I am actually not trying to make it a walk in but rather a reach in closet. I am not sure if I am using the correct terminology. Does that make sense? Thank you for your advice.

  • 8 years ago
    last modified: 8 years ago

    Get a better cabinet line than a cheepchinesecrapola one that the contractor put you in. Even the absolute cheapest American made line offers shallow depth psnties from 9” and up, in 3” increments.

    The fridge location against a wall will not allow you to open the door fully.

    You need a better designer, a better design, and a better cabinet line.

  • 8 years ago
    You should make your pantry door/opening wide enough so that you can stand at the opening and see everything just by turning your head, and reach everything easily. Organize your items: baking goods, canned goods, pasta, jar goods, tall things, canisters. If you keep counter-top appliances in the pantry, keep them at hip or waist level for easy lifting and replacing.
  • PRO
    8 years ago
    Curious what brand of cabinets. Even my RTA cabinets allow shallow depth as an option. An 18” deep cabinet should not be an obstacle. Not suggesting you go RTA route but virtually any reputable brand will give you options for depth.
  • PRO
    8 years ago
    last modified: 8 years ago

    Most pantry cabinets can be cut down in 3" increments. My cabinet supplier does this often by request. It will cost to cut it down & get the new slides for the pullouts. If the cabinet supplier does not offer this service, get it flat & rip it down on site cut the back of the cabinet then assemble. Get the slides to know how far to cut down. My installers have done it this way before, too. If you eliminate the pullouts, it can be cut down to any depth. Be aware the holes in back may need to be re - drilled depending on how deep it is.

    Also remember against a deeper object like fridge or adjacent wall, to have a wide enough filler to allow doors to open pass 90 degree, so pullouts can be pulled out.

  • 8 years ago
    It will be fine!
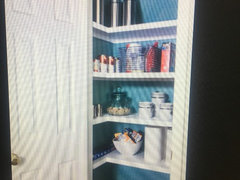
    Here is what I did bc it is around the corner from the main kitchen.
    The shelves are custom insert made of melamine type material, easy to clean!
    Good luck!