

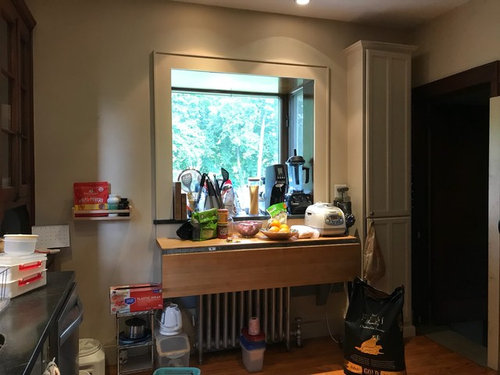

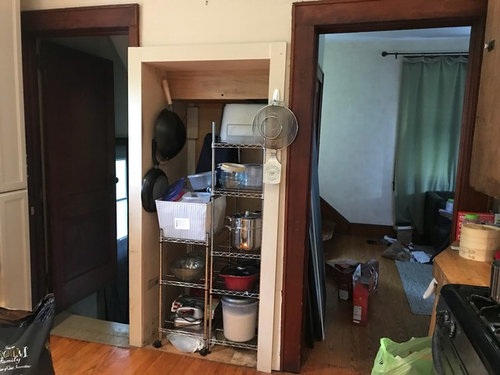
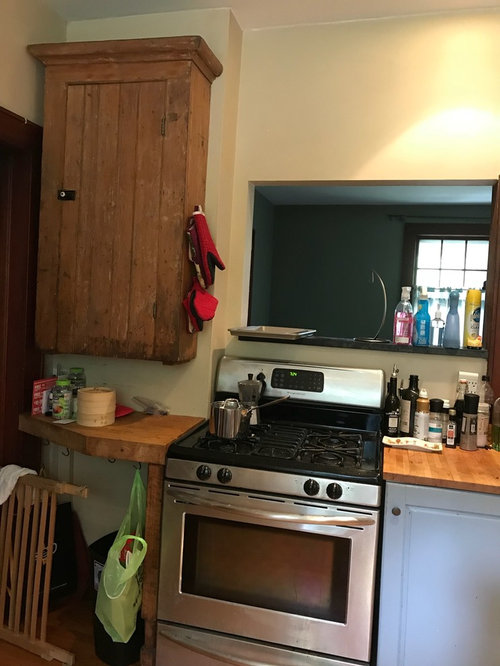

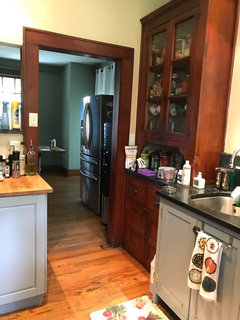
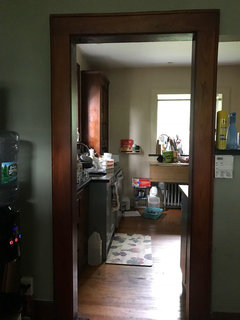
Need help with a small 11x11 kitchen layout
8 years ago
Featured Answer
Sort by:Oldest
Comments (9)
 8 years ago
 PRO8 years ago
Related Professionals
Raleigh Interior Designers & Decorators · Dubuque Architects & Building Designers · Miami Kitchen & Bathroom Designers · Miami Kitchen & Bathroom Designers · Sault Ste. Marie Kitchen & Bathroom Designers · Billings Kitchen & Bathroom Designers · Elmira Kitchen & Bathroom Designers · Jackson Kitchen & Bathroom Designers · Danbury Kitchen Remodelers · Barnstable Kitchen Remodelers · Toledo Kitchen Remodelers · Durango Kitchen Remodelers · Longview Kitchen Remodelers · Florence Custom Countertops · Dalton Custom Countertops- 8 years ago
 8 years ago
- 8 years ago
- 8 years ago
- 8 years ago
- 8 years agolast modified: 8 years ago

Related Stories

KITCHEN DESIGN11 Ways to Update Your Kitchen Without a Sledgehammer
Give your kitchen a new look by making small improvements that have big impact
Full Story
SMALL SPACES11 Design Ideas for Splendid Small Living Rooms
Boost a tiny living room's social skills with an appropriate furniture layout — and the right mind-set
Full Story
KITCHEN MAKEOVERSSee a Kitchen Refresh for $11,000
Budget materials, some DIY spirit and a little help from a friend turn an impractical kitchen into a waterfront workhorse
Full Story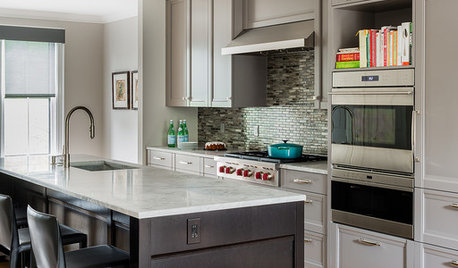
KITCHEN STORAGE11 Smart Storage Ideas for an Uncluttered Kitchen
These clever organizers help calm your kitchen so you can focus on the real business: dinner!
Full Story
KITCHEN MAKEOVERSBefore and After: 11 Inspiring Kitchen Transformations
Look to these kitchen renovations for ideas and inspiration
Full Story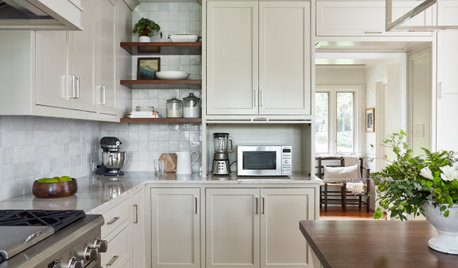
ORGANIZING11 Steps to an Organized Kitchen
Check out these tips for getting your kitchen under control — and keeping it that way
Full Story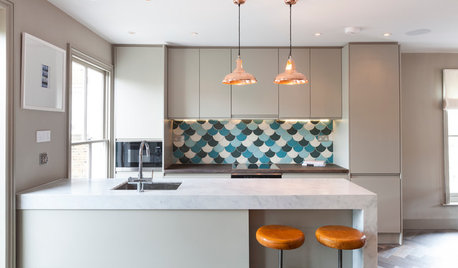
KITCHEN DESIGN11 Ways to Give Your Kitchen Character
Add interest to your cooking space with one of these simple yet effective ideas
Full Story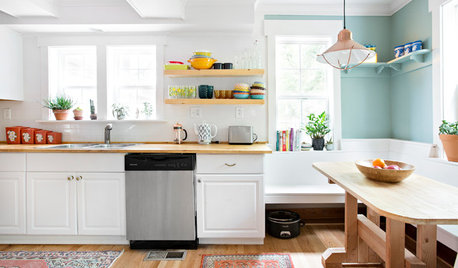
KITCHEN DESIGN11 Simple Ways to Update Your Kitchen
Check out these ideas to refresh your cooking space without going for a complete remodel
Full Story
KITCHEN DESIGN11 Must-Haves in a Designer’s Dream Kitchen
Custom cabinets, a slab backsplash, drawer dishwashers — what’s on your wish list?
Full Story
KITCHEN DESIGN11 Enduring Kitchen Ideas From the Industry’s Biggest Event
We visited the Kitchen and Bath Industry Show and found that many familiar kitchen features appear to be here to stay
Full Story




dan1888