Software
Houzz Logo Print
lrc21

Need help deciding what to do with empty space in large kitchen

8 years ago
last modified: 8 years ago

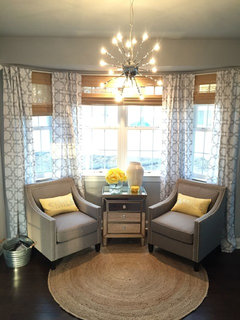
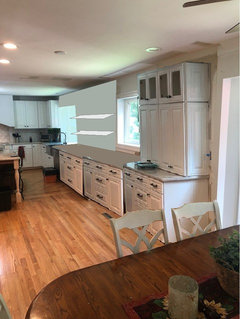
Hi folks - I'd LOVE to get some ideas on what I should do with the open space between the island and the kitchen table. So, we are towards the end of a kitchen remodel. We took down the wall between the kitchen and dining room and moved the main part of the kitchen to where the old dining room was. Now we have a lot of extra space, which is nice, but I don't want it to look weird. Some things to consider: the window on the unfinished wall is going to be replaced with a large picture window, approx 4' x 4'....he said it will either be flush with the counter top or slightly below. I am thinking of putting a built in bench seat under the window and having a pretty rug with two soft chairs facing the bench with an ottoman in between....a "keeping room area." So should I do that or should I move the kitchen table to the open area, which may mean getting a new kitchen table (mine is dated anyway)...I just feel like the logical place for the kitchen table is in front of the current bay window....although it is a little bit of a walk from the main kitchen to the table. We have a nice little lake out back so I want to take advantage of the picture windows as much as possible. FYI, hood is not finished...he's adding corbels and still has to do work to the top to make it pretty. He hasn't put up the moulding yet either. Also, what pendants/chandeliers would you recommend for over the island and the kitchen table? And yes, a lot of the lights will have to be moved to different positions in the room. Also, I have boring 8' ceilings.


Comments (24)

  • 8 years ago

    I would move your table and chairs closer to the kitchen and find something else for that leftover space. It looks odd to have the table so far away and not very functional either.


    Maybe a small gaming table or a couple of cushy chairs in front of your bay window as you mentioned.

    LR Cosby thanked ck_squared
  • 8 years ago

    Based on your photos, I agree with ck.

    LR Cosby thanked chloebud
  • 8 years ago

    It's human nature to want to take as few steps as possible, especially on hard flooring, and I agree you should move your nice dining set closer. I would have a soft, comfortable seating area where you now have the table, hopefully with an area rug that will make that spot feel and look more comfortable.

    LR Cosby thanked ingrid_vc so. CA zone 9
  • 8 years ago
    last modified: 8 years ago

    I, too, agree with the first 2 posters - move the table into the space between the new kitchen and it's current location, so it will be centered on the 4' square window. You might be able to still have a built in bench under the window that could serve at the seating for one end of the table. Then, the area in front of the bay will be the perfect place for the pair of chairs and ottoman you mentioned (or maybe a coffee table). If the chairs swivel, they could take advantage of the view as well.

    (I was posting at the same time as Ingrid.)

    LR Cosby thanked bac717
  • 8 years ago
    last modified: 8 years ago

    I would buy a 60" diameter round table in the currently empty space and use your bay area as a transition between kitchen and family room.

    LR Cosby thanked lucky998877
  • 8 years ago

    Do you like to bake? If so, consider making the area under the new window a baking counter with a marble countertop. I would also put more cabinets on the right side of the window and make either a bar area or a coffee station. I'm jealous of the amount of space you have and would make as much storage as I could. I would then still move the table closer to the island and put a nice cozy chair in front of the bay window for a reading nook.

    LR Cosby thanked chocolatebunny123
  • 8 years ago
    Ok just for giggles, I have moved the kitchen table to the empty space. I do like it there, BUT, what direction do I put it? I think it looks odd to have the short end of the island close to the short end of the table, but if I turn it the other way, there’s not enough room to walk around. Do I buy a square or round table? I don’t want a built in bench at the end of the kitchen table because that will allow my 3 dogs easy access to the table. I do like the idea of having more seating closer to the family room (in the bay window area) since I don’t think there’s enough seating as it is now.
  • PRO
    8 years ago

    Do you like the current flow in the space?

    Would you consider building a perpendicular bench seat and storage under window and adding in the previously suggested wet bar/coffee station set up?

    LR Cosby thanked Melissa Hardwick Design
  • PRO
    8 years ago


    A Builder's Home · More Info

    Camino Amigo · More Info

    Book House · More Info

    LR Cosby thanked Melissa Hardwick Design
  • 8 years ago

    Right now the table seems squished against the living room with too much space between the kitchen and table. It look as if, if you just move the table so it's equidistant between the kitchen and living room, you'd just have spacious walkways all around the table but no so much on any one size that it looks overly empty and as if it is missing something.

    This is likely to cost more, but can you just rethink the windows between the kitchen and living room entirely? Like don't do a counter height picture window or keep the bay as-is. Instead, install a different set of windows centered between the kitchen and living room, and then center the dining set on those windows.

    Possibly also include a door to the outside if it would be handy there?

    LR Cosby thanked Jillius
  • 8 years ago

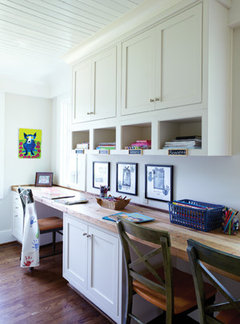
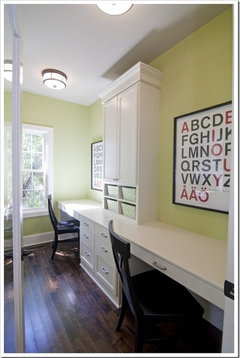
    Considering the table moved toward the kitchen.... I agree "longways" in line with the island. However, another option put it back where it was in the bay window area... & create a homework desk space. Do you have/need one?

    Use stock cabinets from Home Depot type store and put to ceiling & shelves under

    LR Cosby thanked My House
  • 8 years ago
    Thanks for all the suggestions! I don’t really need/want more cabinets since I now have more storage than ever. I also already have a new beverage/bar area, so don’t need another one of those. I think the answer may be a 60” round kitchen table (hope I can fit 6 chairs around). I’ll still probably have room for a built in bench under the 4x4 window. Then soft seating around an ottoman in the bay. By the way, the antique hutch can be moved. Wasn’t sure if I want to put it on the wall where it is now or to the right of the 4x4 window. Or move to out of the room altogether. I may bring in a pretty artificial tree with string lights for the opposite wall. Thanks again folks! I’ll be sure to post pics when it’s all done!!
  • 8 years ago

    LR, I have a 60" round table and we have 6 family members, 6 chairs will be fine :)

    LR Cosby thanked lucky998877
  • 8 years ago

    What are the dimensions of the current table?

  • 8 years ago
    Current table is 7.5’x3.5’ in a 13’ wide room.
  • PRO
    8 years ago


    It seems appropriate to extend the cabinets and move the hutch.


  • PRO
    8 years ago

    We like the table longways. So now that you have the table closer to the kitchen, what are you going to do with the extra space where the fan is?

    Westlake Hills: Dining Room · More Info


    Westlake Hills: Dining Room · More Info

    LR Cosby thanked BANDD DESIGN
  • 8 years ago

    I'm going to do something like the first pic luckyblueeye posted above. A little conversation area, 2 chairs and an ottoman. When you say you like the table long ways....do you mean short end of table to short end of island? I think it looks a little odd but I don't know what else to do. I was thinking I'd get a large round table but I don't think I'll have enough walk room on either side of the table since I want to have my hutch and something else decorative on the other wall. I love having the table closer to the kitchen area though.

  • 8 years ago

    Can you install french doors in the open area instead of the 4 x4 window?

  • 8 years ago

    Hi, no I can't do french doors since we are up 2 stories (basement/garage underneath). I just had the deck replaced which is on the opposite end of the house, so I'm not making any changes to that. He put the 4x4 window in today and it looks great. Thanks for the suggestion though!

  • 8 years ago

    If you end up moving the table & have 2 chairs I would make them swivel so you can enjoy the view.

  • 8 years ago

    You have some very strange things going on in that space. The lower cabinets need to extend underneath the window to the sliding door. That upper hutch piece looks very odd and should be removed or at least moved down to the end of the newly extended counter tops. Remove that brown standing piece of furniture on the opposite wall by the wet bar. Get a round table and chairs and put it in front of the sliding doors. Not every single space needs to be filled with something. Leave the impression of having a larger kitchen.

  • 8 years ago
    last modified: 8 years ago

    Could you move the brown glass front cabinet to the space on the outside wall, to the right of the window? It looks like that might give you more room to move around the table when it's placed perpendicular to the island. It will help make that piece look more dining roomish than kitchenish.

    You could also place your chairs 3 per side and skip the ones on the end.

Sponsored
J.Holderby - Renovations
Average rating: 5 out of 5 stars4 Reviews
Franklin County's Leading General Contractors - 2X Best of Houzz!