

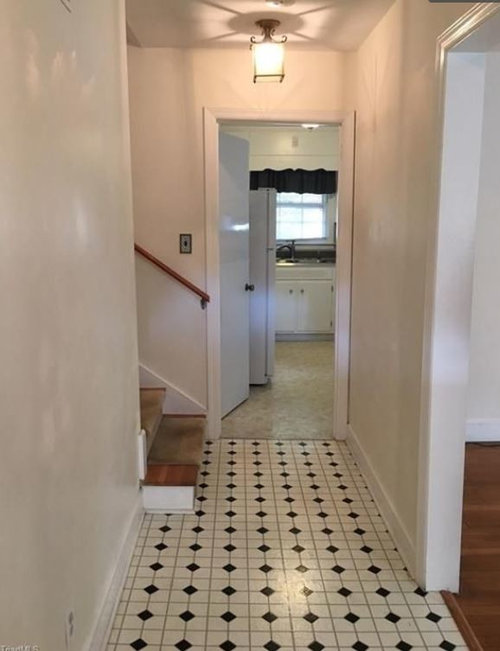
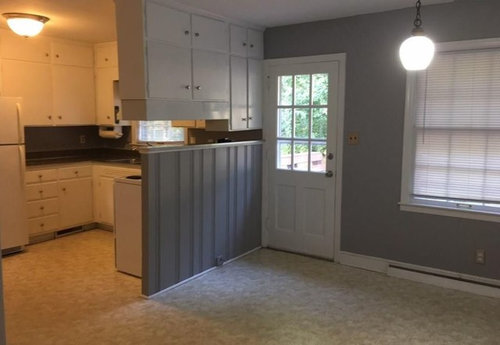
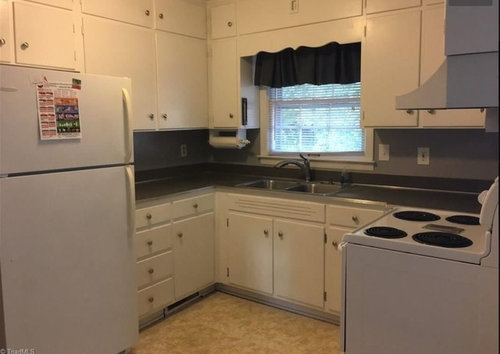
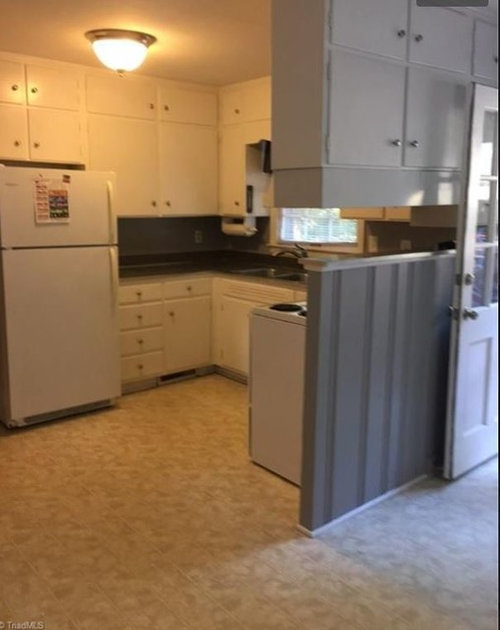
Kitchen Conundrum
8 years ago
Featured Answer
Sort by:Oldest
Comments (13)
- 8 years ago
Related Professionals
Kenosha Kitchen & Bathroom Designers · Savannah Bathroom Remodelers · Middletown Bathroom Remodelers · Albert Lea Bathroom Remodelers · Charlottesville Kitchen Remodelers · Springfield Interior Designers & Decorators · Athens Architects & Building Designers · Enfield Architects & Building Designers · Odessa Architects & Building Designers · Burlington Kitchen & Bathroom Designers · Albert Lea Kitchen & Bathroom Designers · Butte Kitchen & Bathroom Designers · Fort Worth Kitchen Remodelers · Kearney Kitchen Remodelers · York Custom Countertops- 8 years ago
 8 years ago
- 8 years ago
 8 years ago
 8 years ago
- 8 years ago
 8 years ago
- 8 years ago
- 8 years ago

Related Stories
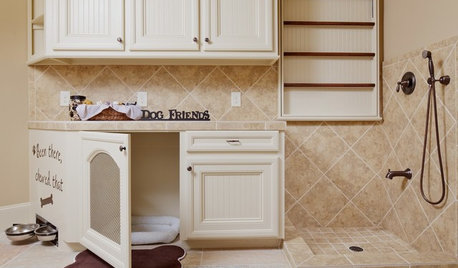
PETSThe Crate Conundrum: A Safe Place for Your Pooch
Get ideas for a comfy den for your dog that works well with your space too
Full Story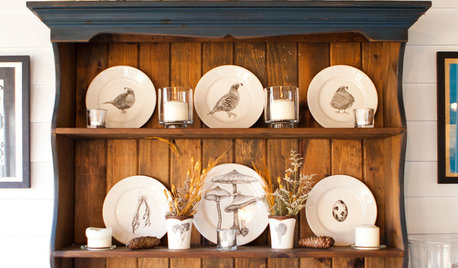
KITCHEN STORAGESmart Storage: Make the Most of Your Hutch
End the “Where are those ... ?” conundrum by storing seasonal and everyday items in a well-organized hutch
Full Story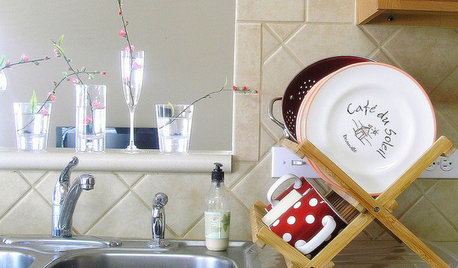
KITCHEN DESIGNYour Kitchen: Where to Stash the Dish Towels
Solve the Dish Towel Dilemma With 13 Ways to Keep Them Handy and Dry
Full Story
KITCHEN OF THE WEEKKitchen of the Week: Modern Summer Camp Style in Maine
Two window walls let in gorgeous lake views, while barn wood and other reclaimed materials create a relaxed vacation vibe
Full Story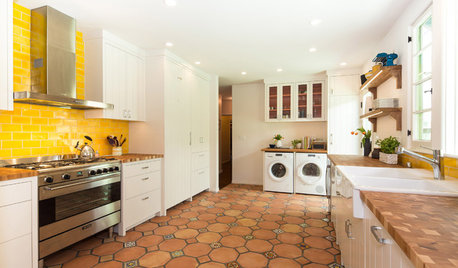
KITCHEN DESIGNNew This Week: 4 Surprising Backsplash and Countertop Pairings
Make your kitchen workspace stand out with colored ceramic tile, back-painted glass, butcher block and more
Full Story
KITCHEN CABINETSWhat to Shop for in Cabinet Hardware and Millwork
Learn about finishing touches for kitchen and bath cabinets to pick the options that will work best for you
Full Story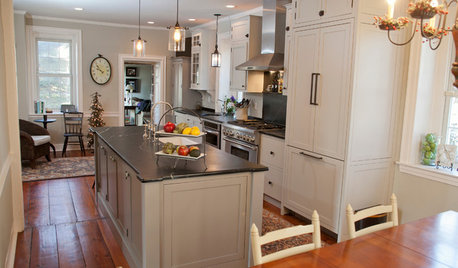
KITCHEN DESIGNNew and Old Mix It Up in a Historic Farmhouse Kitchen
A couple rethink the kitchen in their Pennsylvania farmhouse to restore authenticity while also creating a space for modern living
Full Story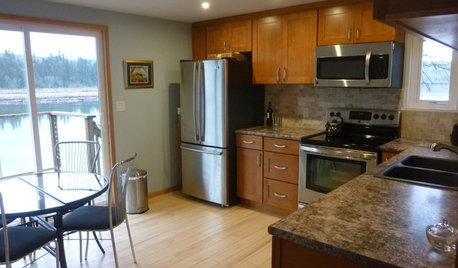
KITCHEN MAKEOVERSSee a Kitchen Refresh for $11,000
Budget materials, some DIY spirit and a little help from a friend turn an impractical kitchen into a waterfront workhorse
Full Story
DECORATING GUIDESSuper-Versatile Storage: Lidded Glass Jars
See-Through Containers for Kitchen, Bathroom, Laundry Room and Beyond
Full Story
ENTERTAININGHoliday Party Prep: Plan Your Table Settings
Do a dry run with dinnerware, table decorations and the buffet setup now to avoid surprises and stress later
Full Story
dan1888