Software
Houzz Logo Print
hzdeleted_2057583

layout for laundry with half bath...

13 years ago
i have a room that is 6'6" X 8' and has no windows. the door entrance can be anywhere on the short wall(6'6") & i can make it a pocket door if need be. Now how can I fit a full size washer & dryer side by side and still fit a toilet and sink in?

It would be a bonus if I could have the toilet feel a bit private like behind a partial wall or something. Also the bigger the sink the better as it is a laundry room....however i think only a pedestal is possible.

Anyone got a layout to fit this all in? or am i asking for a miracle?

Comments (20)

  • 13 years ago

    This is one option. I recommend that you have a 30 in. door because it is easier to enter the laundry when you hold a laundry basket. However, you should measure the depth of your washer with its door open. If the total depth is 48 in or less, you should be ok with a 30 in. door without having the entrance door in the way when the washer door is fully opened. I also recommend that the washer is on the left of the dryer because the door of the washer opens towards the door of the dryer.
    For the toilet to be to code, you need at least 15 in. on each side from the center of the toilet and you need 24 in. in front of the toilet. I reserved 18 in. on each side of the toilet and 27 in. in front of it. The toilet is not hidden a lot but that the best I could do.
  • 13 years ago
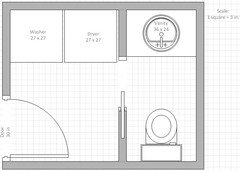
    Another option if you would like more privacy for the toilet is you could enclosed the toilet and vanity. However the vanity would be 36 in. wide instead of 40 in. Also, you would need a pocket door 24 in. wide. I believe a 26 in. door would probably fit except that a 26 in. door is not standard and you would need a special order for that door.
  • 13 years ago
    Studio Homes, as you can see, you are not asking for a miracle you even have room for a linen closet (24 in. W x 18 in. D) if you like. You could put it on the wall facing the entrance door.
  • PRO
    13 years ago
    option2 better. good work suzanne! end her a bill!
  • 13 years ago
    A lot of dryers are 29" wide. The dryer vent hose can be put in a recess, but the washer hoses are a little harder. I usually allow a couple more inches in depth.
  • 13 years ago
    I think the last one is best. An 18" deep cabinet with a deep bar sink and wall hung faucet might help.
  • PRO
    13 years ago
    omg Suzanne!! i absolutely love it! i didnt think it could look so good. I love the last ine! privacy and pocket doors. i really appreciate this.
  • 13 years ago
    I am in awe of the help with this plan. Could anyone look at my laundry room quandary for ideas? Suzanne? Thanks.
    "Laundry Room Multi, Multi Purpose Room Layout Help needed" Hope it is ok to ask in your discussion thread Studio Homes.
  • 13 years ago
    Maggie, I will take a look at yours and see if I can come up with some ideas.

    Studio Homes, Fred is right, I should have allocated more space for the W/D. It was 1 am when I drew the plan and I measured my W/D but forgot to measure from the wall. I took the measurements of my W/D from the wall this morning and they are 33 in. deep.

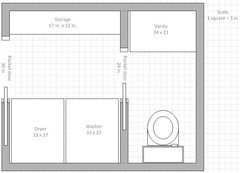
    In the plan below, I moved the bathroom pocket door 2 in. to the left. So there is a bit more space to wiggle W/D if you need to access behind them. By doing so, you now have 17 in. on each side of the toilet. I also reduced the size of the vanity. I gave a maximum width of 34 in. because I don't know if you need to allocate for the depth of the pocket's door frame. I also reduced the depth of the vanity because I needed to move the bathroom's pocket door a bit higher on the plan since I increased the depth of the W/D. A vanity that fits in a 21 x 34 in. space is not as easy to find as one that is 24 x 36 but it is feasible. I found one at Ikea that measures 19.25 x 31.5. See the link below.The sink is big but there is not much space for the counter. I am not sure how much counter you are willing to give up to have a bigger sink. If you look on internet, you may find something that will suit you if this one is not working for you.

    I would recommend that you measure the minimum depth of your W/D from the wall. If your W/D have rounded doors, just measure from the corner of them. The space the rounded door occupy will not affect the location of the pocket doors.

    I changed the folding table for storage only because I believe a 12 in. table would be too narrow for folding. I wanted to keep at least 33 in. space between the W/D and the storage.

    You may have a little bit of play depending on your exact measurements. I also don't know if you need to allocate for the depth of the pocket's door frame. I have friends that have one at home and I will take a look on how it looks when I will visit him. Also you may choose to use smaller pocket door or recess the W/D into the wall.

    As you can see, things are tight but feasible.

    http://www.ikea.com/ca/en/catalog/products/S69879959/will letf you tell me the oI thinkis is not that easy now but I think you need to do some measuirements
  • 13 years ago
    Sorry, I forgot to attach the plan:
  • 13 years ago
    Thank you so much.
  • 13 years ago
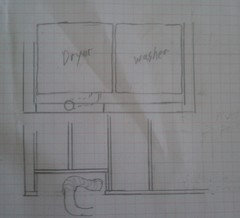
    Put a recess in the wall to eliminate 3 1/2 "
  • PRO
    13 years ago
    oh i get it fred... thats a pretty crafty idea...thank you
  • 13 years ago
    Having the W/D recessed would allow you to move the pocket doors lower on my floor plan. This means you could have a 16 in. deep table for folding clothes. Less than 15 in. deep, I would only do storage.

    I just noticed that Fred said many W/D are 29 in. wide. Mine are 27 in. I really hope yours are 27 in. or less otherwise it will be hard to fit them in the space without making the bathroom narrower.
  • 13 years ago
    It would be best to add the 2" into the laundry area for resale purposes.
  • 13 years ago
    I think it is just the dryers that are bigger.
  • PRO
    13 years ago
    you guys have been sooooo helpful....i really really appeciate how much time you put into this for me. Thank you sooooo much. I love the whole thing. I am going to measure everything out now to put the plan together. Thanks again. :)
  • 13 years ago
    You are welcome Studio Homes. Let us know if this plan is working.

    Fred mentioned a good point about dryer to fit in the room. To be safe, if I were you, I would shop online for W/D just to know what are the most common width for the appliances. I would recommend that you plan your laundry big enough to accommodate for the most common sizes. This will ensure you won't loose potential buyers when you are ready to sell your house just because their W/D don't fit in the room. Hopefully, the bathroom will not go narrower than 34 in.
  • 13 years ago
    Studio Homes, if you need to make changes to the plan above, make sure you keep an entrance door of at least 30 in. wide otherwise you won't be able to bring your W/D inside the laundry.