

Help Needed! office/guest room design
8 years ago
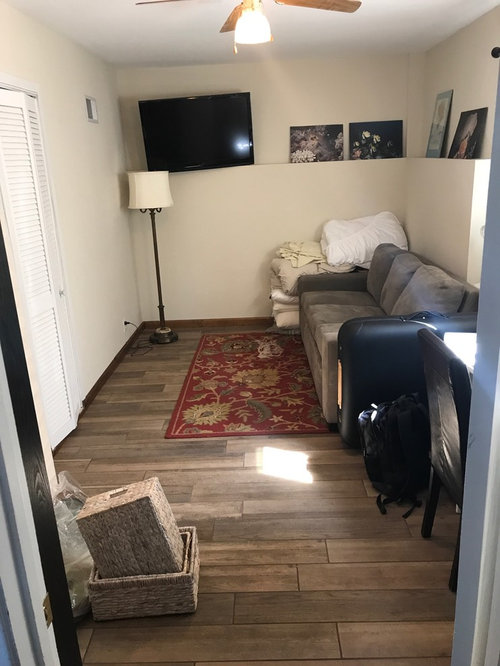
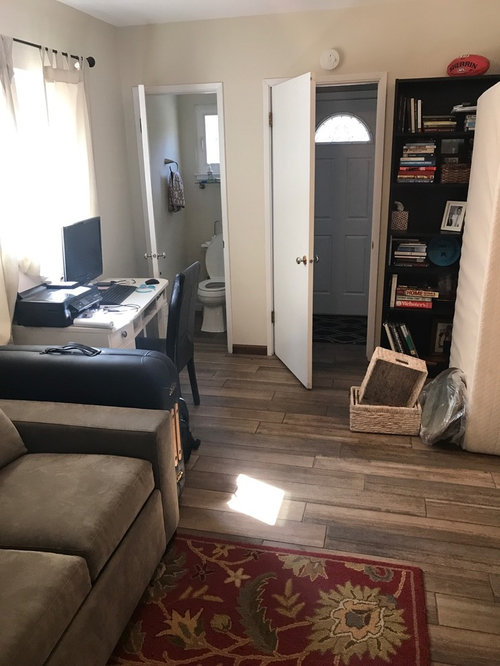
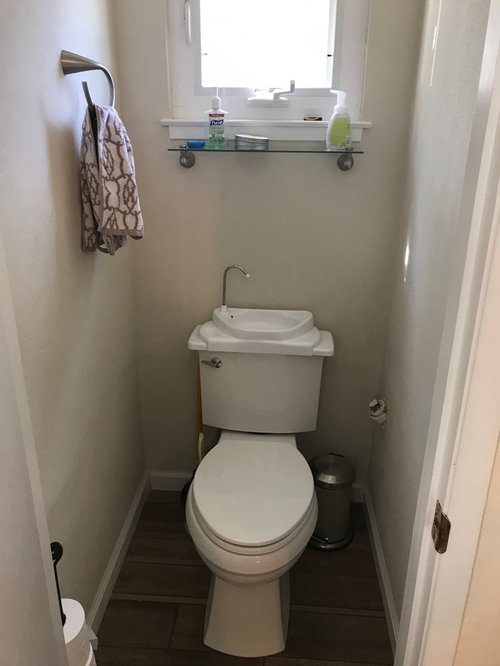
Featured Answer
Sort by:Oldest
Comments (11)
 8 years ago
 8 years ago
Related Professionals
Tallahassee Furniture & Accessories · Eugene Furniture & Accessories · Victoria Cabinets & Cabinetry · Chatham Cabinets & Cabinetry · Johnson City Interior Designers & Decorators · Lancaster Interior Designers & Decorators · Kalamazoo Kitchen & Bathroom Designers · Fayetteville Interior Designers & Decorators · Houston Interior Designers & Decorators · Redding Interior Designers & Decorators · Kissimmee Kitchen & Bathroom Designers · South Sioux City Kitchen & Bathroom Designers · San Francisco Kitchen & Bathroom Designers · Enfield Furniture & Accessories · Medford Furniture & Accessories- 8 years ago
 8 years ago
- 8 years ago
- 8 years agolast modified: 8 years ago
 PRO8 years ago
 8 years ago
- 8 years ago
 PRO8 years ago
Related Stories

REMODELING GUIDESKey Measurements to Help You Design the Perfect Home Office
Fit all your work surfaces, equipment and storage with comfortable clearances by keeping these dimensions in mind
Full Story
DINING ROOMSDesign Dilemma: I Need Ideas for a Gray Living/Dining Room!
See How to Have Your Gray and Fun Color, Too
Full Story
BATHROOM DESIGNKey Measurements to Help You Design a Powder Room
Clearances, codes and coordination are critical in small spaces such as a powder room. Here’s what you should know
Full Story
HOME OFFICES8 Twists on the Guest Room-Office Combo
In these clever spaces, the TV or computer can play while company's away
Full Story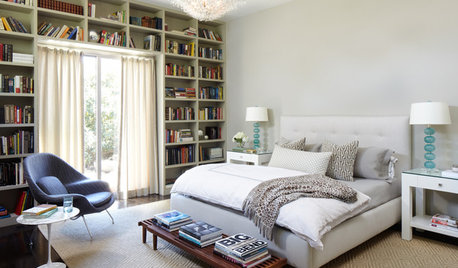
BEDROOMSDouble-Duty Design: The Library and Guest Room
These 10 book-lined guest rooms offer the best of both worlds
Full Story
BATHROOM DESIGNRoom of the Day: Moroccan Tile Inspires a Guest Bathroom Design
Sharp contrast warmed by cedar and brass creates an unexpected jewel box in a ski house
Full Story
BATHROOM DESIGNRoom of the Day: A Stylish Guest Bath With Universal Design
Gray and black tones, lots of tile, a no-curb shower and several grab bars punctuate this graceful, functional space
Full Story
KITCHEN DESIGNDesign Dilemma: My Kitchen Needs Help!
See how you can update a kitchen with new countertops, light fixtures, paint and hardware
Full Story
LIVING ROOMSSan Francisco Living Room Designed to Wow Guests
A designer renovates a traditional space with contemporary flair for homeowners who frequently host events
Full Story
DINING ROOMSDesign Dilemma: My Dining Room Needs Revamping!
Watch a dining-room makeover unfold in the Houzz Questions forum
Full Story



Patricia Colwell Consulting