Software
Houzz Logo Print
stacy_higgins99

Deck Landcape Dilemma

8 years ago
last modified: 8 years ago


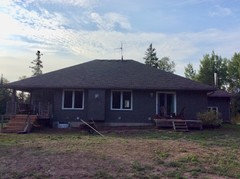
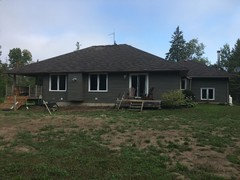
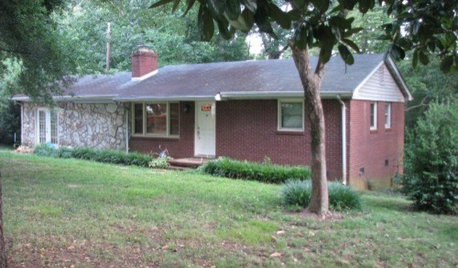
I’m not sure how to landscape in between my two decks. Where should garden be? Where should the patio be?

Comments (12)

  • 8 years ago

  • 8 years ago

    I suppose Dig Doug's design might be fine for someone who has a small fortune to spend for hardscaping, but simpler solutions are possible.

    Not having that kind of money myself, I'd go for low shrubbery between the two decks and a small tree near each deck to provide shade, so siting it would be decided by the owner according to where the shade is needed. Perennials if wanted should be grouped in front of the shrubbery.

    Overall, keep in mind the basics of good planting--shrubs should be planted at least 3 feet from the foundation--they'll grow, right?


    Without knowing zone, general location and acidity/alkalinity of soil, no specific suggestions are possible.

    Stacy Higgins thanked laceyvail 6A, WV
  • 8 years ago

    Function comes first. How do you want to use the space? Large outdoor gatherings or parties? Paved area for little kids on scooters? Sitting or lounging area? Dining? Outdoor kitchen or grilling area? Do you want the two decks to be connected, or is one a more private space such as outside a bedroom? Do you enjoy puttering in the garden, or do you prefer low maintenance or something a lawn service can maintain without damaging it? Are you considering just an ornamental,garden or do you want a spot for cooking herbs or veggies?

    You have only shown us a portion of the yard, and so we have few clues as to other factors such as a need for privacy from overlooking neighbors or a view you can borrow from off of your property. Can you add photos of what is to either side of the current photo as well as looking outward from the back of the house?

    Stacy Higgins thanked NHBabs z4b-5a NH
  • 8 years ago
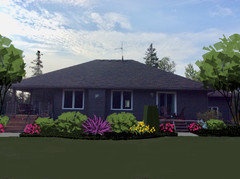
    Dig Doug's Designs
    Gorgeous design plan!
    Stacy Higgins thanked lovliny
  • 8 years ago
    last modified: 8 years ago

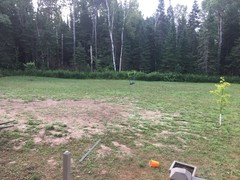
    this is view from covered deck

  • 8 years ago

    Thanks for the ideas. I guess Inwould like to use the space primarily for entertaining and relaxing. We would like somewhere to hang out with family other than the covered porch. The second smaller deck does come off a master bedroom, so joining the two decks would not be ideal. We thought about a pergola but did not want to obstruct the view from our living room. Still considering that for shade as the backyard is in full sun for most of the day (faces South).

  • 8 years ago

    You are probably not going to use the deck off the bedroom. I would tear it out and put a railing across it. Then Extend the covered porch deck out into the yard across the back of the house.

  • 8 years ago
    last modified: 8 years ago

    So you currently see no neighbors? Lovely!

    Your plants look like you are northern? What is the general location and zone?

    Do you use the deck by the master BR? If not, a landing and steps to the yard should suffice. If so, I would plant with some nicely scented herbaceous plants such as lilies or self-seeding annual Nicotiana and some long-flowering shrubs such as panicled hydrangeas between it and the rest of the house (left of it in your photos) to give it a bit of separation from the rest of the yard without totally blocking it from view, add a rail and attractive steps, and call it done.

    I would put a ground level patio with integrated planters or garden beds across the back of the house along the lines of Doug’s sketch, though the size, materials, and overall fanciness can be tailored to suit your budget. Leave a bed of shrubs between the patio and the MBR deck. If you are competent at DIY, the budget will stretch farther, but you need to be sure to have a good base as needed for your area to prevent winter damage. A deck would be more likely to interfere with the view unless it were really low; I would want to be looking across the yard from indoors rather than at a deck.

    For shade in the long term, consider trees which you would limb up over time as they grow or a traditional wooden pergola that is approximately the height of the roofline or windows so as to not block the view such as this one.

    [https://www.houzz.com/photos/townsend-rustic-patio-boise-phvw-vp~63191696[(https://www.houzz.com/photos/townsend-rustic-patio-boise-phvw-vp~63191696)

    In the short term, folding umbrellas, a retractable awning, or fabric fastened to a sturdy frame will help.

  • 8 years ago

    Peterborough Ontario. Canada. Yes, we do use the Master Bedroom deck. Thanks!

  • 8 years ago
    last modified: 8 years ago


    Stacy, my sister lives in Peterborough. This is a portion of my deck landscaping. Also, I used pea gravel in place of pavers or concrete because I love the sound of it underfoot.

    Hmm I attached a photo but it isn't showing up?

  • PRO
    8 years ago


    Some ideas about arrangement and organization.


Sponsored
River Mill Construction
Average rating: 5 out of 5 stars2 Reviews
Delaware County's Customer Focused General Contractor