Software
Houzz Logo Print
delle_bruce

Help/Ideas for Adding Full Kitchen to Walkout Basement

8 years ago
last modified: 8 years ago

Hi everyone! We are in the process of beginning to remodel our finished daylight walkout basement into a full separate living space/home for two. Our walkout basement is around 750 sq ft.



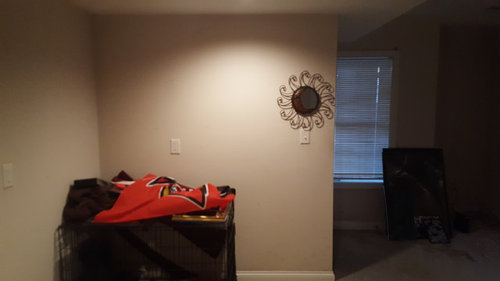
We are going to add a full kitchen to a L shaped area (see pictures) that is 9 feet long/wide on the main wall (first picture) and 6"2 feet wide along the second wall (second picture). The ceiling is a bit over 7 ft tall in the area.


We are thinking that the major appliances (refrigerator, dishwasher, oven, stove top, sink, etc) will go along the main largest wall, along with counter tops, and bottom drawers etc, and the smaller wall could have mainly counter tops, counter, drawers, etc for storaging our kitchen wear and counter top space for food prepping,


Does anyone have any ideas or suggestions? I've seen some similar photos to what I'd like, but not too many with the space like ours. I know that this area isn't very huge for a full kitchen so I'd love layout ideas, etc or if anyone has seem a kitchen setup similar to this some pictures as well!

(PS, pay no attention to the carpet (we are going to install new flooring or to the dog cage in the corner, lol!)


Thank you!!

Comments (23)

  • 8 years ago

    Are you zoned for a two family home then? Because your neighbors are NOT going to be happy with an AirBnB bringing a bunch of strangers around. And they will turn you in to preserve their property values.

  • 8 years ago
    last modified: 8 years ago
    I should have included that info, lol, yes, it's for us, we're a two family home of 4 (for now) and it'll be for my husband and I (& child in the near future :D).

  • 8 years ago
    last modified: 8 years ago

    Not asking about your family makeup. Zoning and permitting are what will or won’t allow this. It is prohibited in most of the country as a deterrent to creating illegal rentals.

    Have you fully investigated whether or not you will be allowed to do this, and what permitting will be needed, and what type of fire prevention measures that it may take to turn a single family into s two family dwelling?

    An illegal renovation gets turned in even faster than a temp rental.

  • 8 years ago

    If anyone has any suggestions or ideas that would' be awesome! ty!


  • 8 years ago
    last modified: 8 years ago

    Provide a measured floor plan that shows the entire space, including the egress windows, and any drain locations and water supplies. Jackhammering concrete to move things is never the first option.

  • 8 years ago

    We are thinking that the major appliances (refrigerator, dishwasher, oven, stove top, sink, etc) will go along the main largest wall, along with counter tops, and bottom drawers etc

    Let's do some math. 9' wall minus the corner = 7' leftover. To fit a refrigerator, dishwasher, oven, stove top, sink, etc.?

    Assuming the most compact appliances that I know of....Skinny refrigerator @ 2' , dishwasher @ 1.5', stovetop @ 2' (maybe you can fit a 24" oven beneath but I'm doubting that such an oven exists) adds up to 5.5', leaving you 18" for a sink. Bottom drawers aren't happening on that wall. Plus, the stove top will have to be directly adjacent to the refrigerator with no landing space on the fridge side and may be not even allowed by code.

    On the 6' wall, after you subtract space lost in the corner, you have 4' 2" left for cabinetry (minus the 3" of filler that you must have in the corner.)

    Basically, I suggest that you look at kitchenettes and recreational vehicle kitchens for inspiration.

  • 8 years ago

    I agree with ci_lantro. I'm not a pro but we are finishing our basement and were looking to add a kitchenette. We've discovered that we need a lot more space than we originally thought and we weren't even going to put all the things in that you want..

    Like ci_antro said, you're not going to get full size appliances in that space. I found a 24" range on Lowes, but I'm guessing you would have to have electric as adding a gas line would be a hot mess (no pun intended). Plus, can your current electrical panel all the additional appliances? Not to mention, unless you have a bathroom right on the other side of the wall, you're going to have to dig into the ground to tap into your sewer line.

    In other words, is all this worth the mess and the expense? You've said you've already looked into the legal aspect, but this is a case where I would have a professional KD take a look.

  • 8 years ago

    Check the codes in your area - a range may need ventilation, and sleeping rooms will need egress windows.

  • 8 years ago

    I’d be looking at this refrigerator


    https://www.lg.com/us/refrigerators/lg-LBN10551PS-bottom-freezer-refrigerator


    And an induction cooktop with a GE advantium over the range microwave/convection oven/speed cooker. That gets you a lot of cooking capabilities in a very small footprint.


    I’m not sure you can fit a dishwasher, but your best bets would be either an 18 inch or a single dishdrawer.


    I’d also be looking for a sink with ledges and accessories for prep space.


    In a space this tight, you will have to make a lot of compromises. The more details you provide the more likely you are to get good suggestions. A full floor plan of the basement with measurements would be good.


    I’m not going to address the code issues, but I agree that they are important.

    Danielle BC thanked Nothing Left to Say
  • 8 years ago

    Thanks everyone! Yeah, i think that I'm definitely going to downsize a bit. Lol. I just thought/think that a wrap around counter top and cabinets would help utilize that corner of space.

    It's a daylight walkout with full windows and we have full ventilation.


    Chocolatebunny, the kitchen would be on literally the other side of the bathroom's wall thank God for that haha.

  • 8 years ago

    Not ventilation as in windows but kitchen range hood ventilation. Otherwise, you're going to have to put up the stink of carmelized onions without the pleasure of eating them!

  • 8 years ago

    Hi Danielle! Probably alot of folks on here are not used to small living :-) We had about that size in an apartment. It was like a walk in closet with a door and L shaped kitchen. Sink on the short wall, no dishwasher, smaller refrigerator, and it was difficult to prep. BUT you have two walls and I would have killed for that open area as I would put a roll away kitchen cart / island about 3 feet long. This could be your prep space with storage underneath.

    I would go with a single bowl corner sink. We have lived with a corner sink for years and in two homes- it works fine for a one person. What I loved about that sink is that I used the back corner, which tends to be a dead space for most folks, as my drying area. This alone was wonderful use of space. Note the KD in both places told us that you need space, a cabinet, between the sink corner base and the dishwasher. In one it was 15" and another was 9".

    Clearances and space for zones yeah-- those are out the window!


    How do you live? You probably would have to go smaller on some appliances. Which one (s) could work for you?

    We have no coffee maker nor plug in tea kettle. We do pour over coffee and I have a kettle on the stove. Others in my family enjoy toast and we have a wonderful Breville countertop oven (which I use as our go to oven when I can).

    I did a week vacation with a small 20" range and that was hard as I tend to use three burners and it was too small. If I had a your space I would go with a 24" range.

    Our apartment refrigerator was a top mount that was smaller which was fine. Looking at specs there seems to be a nice selection on 30 wide and 33 depth and that depth makes things interesting. You could go even smaller.

    We could easily go for a 18" bosch dishwasher a normal one rarely does not get filled for us (pots/pans/large prep bowls are hand washed).

    I am working on a simple sketch of what I would do in your kitchen.. :0


    Danielle BC thanked Mid America Mom
  • 8 years ago

    @Mid America Mom You are so awesome!! Thank you so much for all of the help and ideas! Omg! Do you have any pictures off of the top of your head of what you are visualizing? Tysm!! ♡

  • 8 years ago

    No pics but by hand on graph paper (yes old fashioned but it works for me through 3 full kitchen remodels in the 6 homes we have owned). I am doing a floorplan and sketch. Still working on it ;-)

    Danielle BC thanked Mid America Mom
  • 8 years ago
    last modified: 8 years ago

    I think you can come up with a compact kitchen in a nine foot run, but I might be tempted to not use the short part of the L for any cab or appliance. I might add this as an island: https://www.samsclub.com/sams/ultra-heavy-duty-workbench/prod1490086.ip?xid=plp_product_1_5

    It works well for tight spaces...does not add storage space but is great for compact seating and a very sturdy, solid work space. It has worked well for several of my children in small, open-designed apartment kitchens...one chose the black finish, another painted the grey finish a deep, dark navy.

    Is there any close space like a closet that could be converted into pantry/kitchen storage or could the fridge be recessed into the short L wall?

  • 8 years ago

    look at www.apartmenttherapy.com

    Lots of small kitchens.

  • 8 years ago
    last modified: 8 years ago


    So I did this as if it was my space. assumptions are all smaller appliances. Such as 18" bosch dishwasher, GE top mount stainless 28" wide refrigerator, 24" wide stainless GE electric range, 24" Recirculating stainless range hood by summit. Freestanding fridge (built in takes away valuable inches). Solid countertop surface. Single bowl undermount sink for the corner such as Kraus KBU11 (20*17).

    I say choose which side ismore comfortable for you during prep to determine trash. I personally would want the trash next to the dishwasher.

    If you want regular sized appliances (30 stove, 36 fridge, 24 dishwasher) then you will end up with no trash cabinet, a 6” space like upright pan or wine cubbies, and a bank of 12” drawers in your base.

    There are many kitchen carts you can choose from and closed or open storage. In this plan I would expect to put pots and pans at that cart. I dislike open due to dust, grease, and most importantly my cats (or if we had young kids). Not interested in having them in kitchen things.

  • 8 years ago

    Danielle BC thanked Mid America Mom
  • 8 years ago

    Danielle BC thanked Mid America Mom
  • 8 years ago
    last modified: 8 years ago

    @ Mid America mom omg! you're amazing!!!!!! TYSM for doing that! Wow! I can't thank you enough that's so helpful <3 <3 This is actually exactly what I was thinking of!!


  • 8 years ago

    You are welcome! Not sure which cabs you were thinking of but I used specs for kraftmaid due to flexibility. The lower corner sink base is angled and the upper is 24" wall space and 17" door on the front. I thought mixing bowls, rarely used appliances and platters could go there. In my last few homes we had 30" uppers and they are just fine. Kraftmaid mockups can be done like at lowes or home depot.

    If you do decide to go this route you will have plenty of electrical work to be done. Circuit for countertop plugs , add plugs in the right spots, and then each appliance will have their own circuit. You will have to move switches. Undercabinet lights - even the aftermarket ones - can help. As you have a low ceiling you would have to place in appropriate can lights or risk hitting a fixture with a cabinet door.

    The water line is on that wall so hopefully that will help with that cost. Venting the sink and tying waste lines can be tricky and expensive.

    Lots of work! Doing this DIY?


  • 8 years ago

    Yes, something is going to have to go on the shorter wall. I’d pit some space between the fridge and stove in the layout above.