Software
Houzz Logo Print
hope_davila58

Kitchen layout help

8 years ago
last modified: 8 years ago
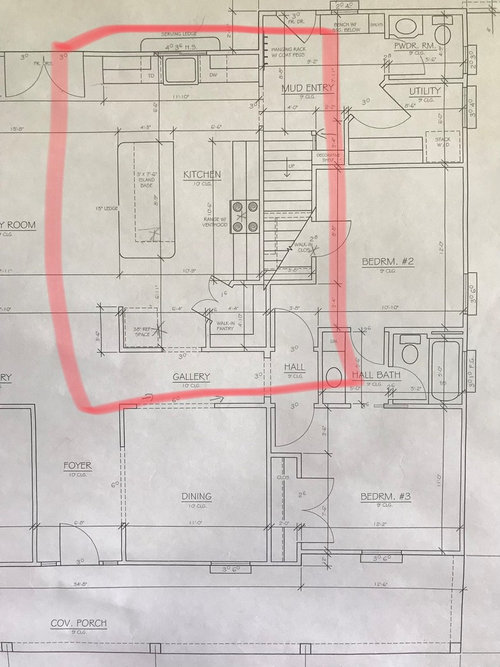


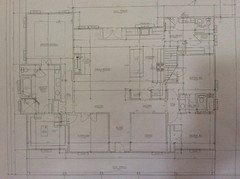
We’re building our young family of 5’s forever home in southeast Texas. There is so much much we love about the first draft of our house plans, but the kitchen feels wrong. Food and meals shared with family are a big deal to us. I cook for the my family most nights, and or friends/family most weekends. The kitchen looks too spread out. The distance between the sink and refrigerator is far too big, right? Also, the refrigerator opens towards the pantry, so you would see the side of it while walking in from the family room. We can put a 2nd sink in the island, but the fridge is still weird. The doorways will need to stay where they are, so what can we change? How can we make this feel.. right? Thanks!

Comments (19)

  • 8 years ago
    last modified: 8 years ago


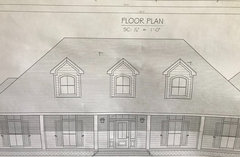
    Here’s the front elevation

  • 8 years ago


    Hope's ideas · More Info

  • 8 years ago

    Hope, can we get the entire front floor so people can see where adjustments can be made?

    The doorways will need to stay where they are

    Why?

    If this is just the first draft, and you're planning to build your "forever home", don't constrain your options now. Especially for a room as important as the kitchen, esp when you like to cook and entertain family and friends.


  • 8 years ago
    last modified: 8 years ago

    I see your point Becky. I guess I was trying to say that I will need a doorway from the kitchen to mud room, and one to the dining. I don’t want to have to walk around to the family room to access the dining room.

  • 8 years ago

    Thanks Allison. Mine will still have the doorways and the window to design around.

  • 8 years ago

    Do your guests use the mud room bathroom or the one between the 2 bedrooms? Either way, they have enter very personal space to use one. The stand alone fridge will be quite odd, and having an opening between 2 very busy areas (fridge and pantry) will be a problem. Your kitchen has too many walk through areas in my opinion.

  • 8 years ago
    I don’t think you should have the opening between pantry and fridge. It isn’t needed and created a weird space. Just make the a whole pantry wall like my kitchen. I void a corner pantry if you must but I’ve heard they are awkward.
  • 8 years ago

    The guests will us the powder room off the mud room, which we are fine with. Do you have any suggestions regarding this kitchen layout?

  • PRO
    8 years ago

    OMG--another diagonal corner pantry!

    Save yourself while you still can...

    Read some of the previous threads on the kitchen subject. :-)

  • 8 years ago
    I’m not a KD, but the distance between triangle legs of fridge/stove/sink seems really long and inefficient. You’d do a lot of walking in that kitchen. I can’t read your measurements, but think about how people will come in from the mudroom if you’re unloading the dishwasher—will the open door block that busy aisle? I also agree the fridge is odd all by itself like that. And there is no counter to put stuff right next to the fridge. Pouring a glass of milk requires extra steps walking to island and back, and think of putting away groceries.
  • 8 years ago

    I like the sink under the window. Could the refrigerator go to the right of the sink? Can the DW be moved to the left of the sink? I also hate walk in pantries because they are a huge waste of space. I like the doorway to mudroom. No wasted corner cabinet dead space. Currently, your refrigerator is about 16 ft from your sink with no landing zone. How often will you be using the doorway into the dining room? Do you really need it? Two doorways in the dining room itself will limit wall space there, too. Think about what furniture you want in the dining room besides a table.

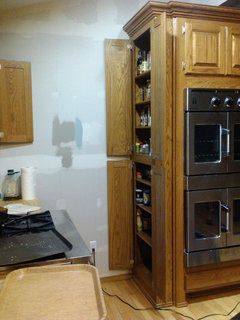
    It looks like you might be able to close the door going into the dining room from the kitchen. You could get rid of the current pantry and put a doorway going into the hall instead of the dining room. This would give you a huge (11.5 ft) wall to wall pantry/storage area with no countertop needed. I hate wasted space. Even if you don't put a door into the hall, you don't have to put a corner cabinet (dead space). Just leave a gap between the cooktop cabinet (remove that pantry wall) and the wall to wall pantry cabinet. I used my dead space (corner cabinet) to put in a 6-7" deep spice cabinet. I figured out how much s.f. of counter space and upper and lower cabinet space that an L shaped corner cabinet would give me and subtracted the s.f. of my 6-7" spice cabinet. I wasn't losing much cabinet space and 2 ft of countertop.

    You might also move your range to the left (not centered) and put the refrigerator on the right side of it with counter space between (or vice versa). I would rather have my refrigerator near my stove than near my sink. The island would be your landing zone. You could still put a doorway beside the refrigerator that goes into the hall.

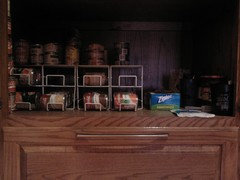
    I used can racks for my pantry so stock always gets rotated. I have since added more can racks on top so I have a double stack on this shelf.

    Hope Davila thanked Peke
  • 8 years ago

    I'm not one of the Kitchen forum gurus, but I would strongly consider switching the family room and dining room, and then closing off the doorway next to the fridge. Because 1) you need landing space next to the fridge, and 2) you have too many entries/exits into the kitchen. The one to the mudroom is the one that bothers me the most.

    I wish cpartist, mama goose, Mrs. Pete, or Buehl would weigh in here : ) . In the meantime, this is a very helpful thread for kitchen planning,

    New to Kitchens? Read Me First!

    and also this,

    Looking for layout help? Memorize this first.


  • 8 years ago

    Thank you Phyohe formthe thoughtful and practical advice.

  • 8 years ago

    I would not move the refrigerator "inside" the kitchen near the range. The fridge is one thing that kids and others will want to access while you're cooking, and having the fridge on one end or the other of the kitchen keeps people out of the cook's way. This is particularly vital in a kitchen where you have people going through the kitchen to access the mudroom, powder room, and, if I'm reading correctly, the laundry/utility room.

  • 8 years ago
    last modified: 8 years ago

    You will have a lovely home! Remember, it is your home, and you are allowed to have it perfect for YOU. You don't have to follow design "rules". If you are building this for resale, that is different. My refrigerator is about 7 ft from my sink, 10 ft from my rangetop, and 11 ft from my wall oven.Moving your refrigerator to the far right of the range wall will put it where it is easy access to you and others. It depends whether you have a door where the pantry is or not. Of course, the refrigerator could be facing into the kitchen on the wall going into the dining room.

    If someone needs by when you are loading the dishwasher, it is easy to close it up. If you move the DW to the left of the sink, people can walk around the island to get to the mudroom.

    The dining room is too small to be a family room, I think.

    I am always the only person cooking, so a second sink would be a waste for me. Plus I love my island countertop with no sink or cooktop on it. Just lots of space for preparing food, rolling dough, etc. Would you want a second sink? Think about how much space you will need for baking or prep work. I hate working at a countertop with upper cabinets that I bump my head on when rolling out dough.

    Make a list of your dishes, pots, utensils, knives, and other equipment, plus things you seldom use but still need room for in your kitchen. Then decide where you would want to keep them. That will help you decide whether you want deep drawers and where you want to place everything including appliances.. I even measured cereal boxes to know how deep a drawer I wanted for my pantry drawers. Spaghetti container stands up inside it too. All of my baking spices, knives, cutting boards, measuring utensils, etc are on my island.

    I would not move the sink since you have a serving ledge on that window. Dirty dishes will come in from outside and go straight into the sink and dishwasher! It looks like you have an outdoor area planned. I can't wait to see it completed.

  • PRO
    8 years ago
    last modified: 8 years ago

    Any changes i suggest depend on your living pattern. In particular what im suggesting assumes thst like most people your day to day meals will be in the kitchen and the dining room is used for special occassions only.

    I know this might seem really counterintuitive, but I would make the kitchen smaller by moving the sink to island, removing the cabinets against the exterior wall entirely and cutting everything back ~1 foot. This accomplishes a couple things:

    1. it'll give you space for a breakfast nook, and free up that exterior wall for additional windows. This also allows the island to not be required to host dining activities, which frees it up for other uses

    2. It'll avoid the problem of people traveling *thru* the kitchen to get thru the house, which is especially important if the mud room entry is really your primary day-to-day entry door.

    I would Also eliminate the corner pantry and just extend the cabinets. You could also tuck the refrigerator into that corner instead, freeing up the the area where the fridge is now for a small run of cabinets or a desk or something that suits your needs. You could even put the pantry there so it's a little more out of the way.

  • 8 years ago
    last modified: 8 years ago

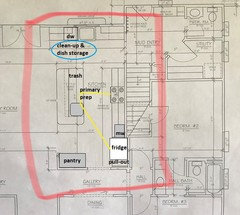
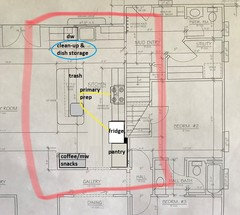
    I like some of the suggestions made above. That little offset at the bottom right seems just made to recess a fridge, but you could also move a CD fridge closer to the range, which I centered on the island. That would allow you to have a wider pantry to the right of the fridge. The fridge would be easily accessed by anyone coming from the bedroom hallway, DR, or from the family room, but not in the work aisle.

    By including a prep sink on the island, you now have separate prep/cooking and clean-up zones, and plenty of space for helpers to prep on either side of the clean-up sink. The trash pull-out on the end can be shared by all zones.

    You'll still have traffic from the mudroom entry going through the main work aisle to the bedroom hallway, but with the entries at each end of the kitchen I see no way to remedy that problem.

    beckysharp, thanks for the shout-out. :)

  • 8 years ago

    mama g nailed it.


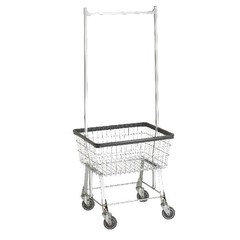
    I recommend you carve out a home for a laundry cart. That's a bit of a hike from the laundry room to the bedroom closets