

Floor plan for pole barn house
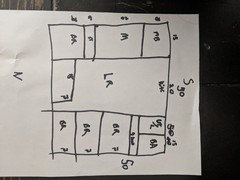
This is my ideal floor plan for a pole barn home I want to build. If it's hard to read here at demensions.
Master bath 15x10
Master 15x20
Storage room 15x6
Br 15x14
Playroom 15x12
3 15x12 br
Hall 15x4
15x10 split between bathroom and laundry/ utilities
Any thoughts?
Comments (50)
 8 years ago
Why would you pay more to bring an agricultural building up to the required standards for residential construction than just building a modest house to begin with?
Related Professionals
Alexandria Architects & Building Designers · San Antonio Architects & Building Designers · Flint Architects & Building Designers · South Sioux City Architects & Building Designers · Toledo Architects & Building Designers · Butte Architects & Building Designers · Florence Design-Build Firms · Flint Design-Build Firms · Green Bay Design-Build Firms · Reno Design-Build Firms · Seattle Design-Build Firms · Effingham Home Builders · Danville Home Builders · Lima Home Builders · Minot Home Buildersshylo evans
Original Author8 years agoI can have a 2500 sq ft on my acrage for under 100k for my 6 person family. How much would a house be? 200k plus?
shylo evans
Original Author8 years agoIt's becoming a common option in Western ks with house prices getting ridiculous, averaging 150k for a 3br 1ba home.
- 8 years agolast modified: 8 years ago
You can’t live in a standard pole barn. It doesn’t meet residential building codes by a long shot. Anyone that doesn’t build to health and safety standards is a fool that can not get homeowners insurance or a mortgage for a building. That’s a cash build, self insured. And stupid expensive operating costs.
By the time you add the required foundation, insulation, code approved windows, and all of the electrical, plumbing, flooring, and kitchens and baths, your project costs more than a standard conventionally built home.
If you want a house, start by building a house.
 8 years agolast modified: 8 years ago
With all due respect, Prof. Carter, pole barns and homes can be the same thing. They are quite common in my area and can be very serviceable and lovely.
There is one 5 miles outside our small Midwest town and it’s quite attractive. I’d take a picture and post it here, but my son’s friends live there and I’m not sure they would be comfortable with sharing. It sets in the middle of a hayfield, adjacent to cornfields and a state park. The pole barn was there first; then the young couple married and added on to the barn to make their home. The home addition is two stories.
Obviously, though, pole barn/homes aren’t mainstream across the U.S.
- 8 years agolast modified: 8 years ago
And you pay a premium for the look. Because it will be more expensive than a vinyl sided just a big square building that is intentionally designed as a residence from the beginning.
Vinyl is tons cheaper than steel. So are asphalt shingles. So is fiberglass bat in standard framed walls rather than spray foam in steel trusses. So are standard double glazed vinyl windows rather the metal single glazed ones in the kit that have to be removed and replaced because they’re freezing and leaky and bought twice.
You have to get electrical to the property, a septic system, and a well, no matter what. And a driveway, and the excavation and clearing. There is no savings on infrastructure.
And all of the interior fittings are the same. $2 carpet is still $2 carpet, and a $300 fiberglass shower surround is still a $300 fiberglass shower surround. There is no savings on interior finishes.
But you pay approximately 30%-50% more for the shell, just to give it a goofy barndominium title.
shylo evans
Original Author8 years agoAlready been approved for the loan and received agriculture storage insurance which was enough for the bank. With 50k in the building and 50k on the finishing, I feel it's more of a option than building a "modest" home build
shylo evans
Original Author8 years agoBeing on my own property outside of any residential zoning, I get more of a pass than building in city limits. My parents home probably isn't up to code ( 2 modular homes they put together over a weekend). Joys of country living
shylo evans
Original Author8 years agoI have a well already, we're not using septic, and it isn't hard for electric where its at, neighbor does excavation and will charge fuel because it won't take but a hour or 2, I don't plan on using traditional means of finishings, all my plumbing is on one side of the house so it limits plumbing. Will contract out construction of building, electric, and hvac. I will do plumbing and finishing.
- 8 years ago
I built a 70K 1800 sf shop. Yes. Insulated, and heated and cooled. No plumbing. Only 15K of it labor. The rest was materials and my own labor.
Call me skeptical that you will have a completed house for 100K. Not one that will be comfortable, or efficient to live in.
Add another 50K to get it up to mobile home level comfort. Add another 50K for the touches that turn it into a true comfortable home.
shylo evans
Original Author8 years ago50 for concrete and buliding, 10k for hvac, 5 for electrical, I don't see why I couldn't insulate, frame and finish the inside for 35k
 8 years ago
50x50 is a BAD layout. 40x60 is way better. Your layout shows the issues there - with the dorm style bedrooms all off the living room. What it doesn't show is the problems with the large framing rafters, big roof, lack of light that penetrates into the home. Rectangles in building are way better than square. Your pole barn manufacturer probably has some standard truss sizes.
You should spend a little on design to help you come up with something that is great to live in and less of a compromise that something that won't live up to your expectations. The barndominiums can be pretty cool - but they have to have some style to be attractive - and that usually isn't done by the homeowner. You may have great skills and resources to help and finish your build, but really rethink that general shape / layout / floor plan.
God luck on your project - just be prepared for things to cost more than you think.
 PRO8 years ago
I think a pole barn is an apple and a house is an orange. And it's going to take some doing to make an apple an orange.
- 8 years agolast modified: 8 years ago
My BIL did self built his 2500 house for about $100 a sf. But it took forever. And things still aren't done, like the baseboard in the bedrooms. And the budget HVAC he picked out already needs to be replaced. On a still unfinished house. He hates his cheap windows too. But he can't afford to replace them. He does love the metal roof though.
You're not counting 25K worth of rough and finish plumbing. 5K for electrical will not cover the wire needed, much less the fixtures and the cost of an electrician. Just a service drop and panel will run you more than 5K. 35K can get you an OK kitchen, but you're not getting anything else.
You are WAY underestimating costs. As in, you're not even at half what it will really cost. You are so far off that I have to wonder if it's not an intentional trolling of the forum.
If funds are that limited, consider placing a used mobile home on the property while you continue to save to build that house. shylo evans
Original Author8 years agoIf your spending 35k on a kitchen, you have WAY different tastes then I do
- 8 years agolast modified: 8 years ago
What do you mean you "aren't using" septic?
I don't think you have priced anything out for interior finishes. At all.
shylo evans
Original Author8 years agoAnd all the plumbing is on one side and im using composting toilets so I need pex pipe for 2 showers 3 sinks a washing machine and dishwasher, all within 40 ft from each other. If that cost 25k then idk how anyone can build a house
 PRO8 years ago
"... Any thoughts?..."
Well...the OP isn't listening to any of this, but for starters, here's a few thoughts:
--A pole barn is simply that: a bunch of poles or shaved trees dropped into drilled holes and plumbed roughly vertical. Maybe concrete backfill added; maybe just back filled with a little soil and gravel mix, maybe a little compaction. Some minimal framing is nailed to the poles to support corrugated metal siding nailed to the framing on some, but not all sides. The roof is framed in a similar way. Some sides may be left open. The "flooring" is dirt, or perhaps some gravel in the center passageway. A few electrical cords and several 60 watt bulbs are installed. And that's it. The horses love it, and they are the primary residents. Works for them.
--A house, on the other hand, starts with a continuous perimeter foundation and footing are required, as a minimal foundation. Continuous perimeter waterproofing, insulation and proper drainage are required, for starters. Depending on design, some interior foundations and footings may also be required. Then plumbing, electrical and other necessary utilities must placed, and thereafter insulation, wire mesh and a concrete slab must be installed. This assumes no basement. Starting to see the difference in scope and budget?
--On and on the differences go between a pole barn and a house.
And this doesn't even touch on site analysis, orientation, design and construction drawings and calculations. A house that is proposed as 50' X 50', or 40' X 60' is an example of simply not understanding the design for a house for human habitation.
To make a pole barn into a house, one will have to do everything a house requires--not what a pole barn requires.
And when it finished it will look like an expensive pole barn.
- 8 years agolast modified: 8 years ago
I don't see how you are getting your math to work. I suspect you have a confirmation bias and are simply adjusting your inputs to make your math work.
I have several barns on the farm, I can't even make pole barns economical for barns. I have run the numbers a dozen times and the annual operating costs is higher than post and beam for a decent barn, So all of our barns are post and beam.
Since I know that post and beam construction is higher than stick built, I don't see how your savings are really that high, and I know your operating costs are much higher. The only real savings is foundation, you are digging holes, dropping huge poles in and then building a bad stick built house on the outside of that. Foregoing the poles for a foundation just isn't really more money.
I suspect you are ignoring real cash flows for cost to build while simultaneously building completely different structures. It doesn't take a lot of maintenance and electricity to chew up any build savings you created. In the end a $500 per month house payment and $750 in utilities is the same amount as a $1,000 per month house payment and $250 for utilities.
- 8 years agolast modified: 8 years ago
Where's in KS is this? I want to be sure I never go where outhouses are indoors.
 8 years agoThree composting toilets in the house? I could live without high end finishes, but not without proper plumbing. No amount of cost savings would be worth that. It's a home, not a campsite.
- 8 years ago
Definitely trolling the forum. No septic system IS a barn. As in the no insulation. And the 5K electrical. Someone is going to be deep in compost when the other half finds out they owe 50K on a permanent camper that they could have bought for 20K. And had it be mobile too.
- PRO8 years ago
I don't think it's trolling, I think it is an attempt to get a shelter without spending a lot of money; and I can't blame them. It can be done with a lot of compromises and a real good relationship with the building inspector. Pole structures are relatively cheap . . . and so are umbrellas and tents. To get to a safe dwelling from a pole structure is going to take a lot of creativity to not get it to cost as much as a house of standard construction. Remember haybale houses?
- 8 years ago
I suppose there are places in Western Kansas that would allow such a boondocker building and sanitation situation.But, I am not sure where any county like that would be.
I have helped build pole barns and loafing sheds(3 sided pole barn). Even helped pour a concrete floor in some. No way could any of those be converted into a habitable home.
What Virgil Carter wrote is spot on----no way will pole barn framing support interior wall coverings of any kind---to include plywood.
- 8 years agolast modified: 8 years ago
I'll not address the floorplan (horrible), projected costs or what I see as questionable choices, but I will question people's definition of "pole barn". There is the agricultural pole barn and then there is pole barn construction, which makes use of posts, beams, and girts rather than stick framing. It does not necessarily mean a dirt floor and uninsulated metal cladding.
Here are some examples from just a quick google search for pole barn homes. Some are beautiful.
https://www.google.com/search?q=pole+barn+house&source=lnms&tbm=isch&sa=X&ved=0ahUKEwiCmN2W3tfcAhXcIjQIHW2uBmQQ_AUICigB&biw=1165&bih=681 - PRO8 years ago
"...Here are some examples from just a quick google search for pole barn homes. Some are beautiful..."
You are absolutely correct. Many are beautiful.
But that's because they are built as houses, not built as barns. And they cost what houses cost, not what barns cost. And they pass building codes and inspections as houses.
That's the difference.
- 8 years agolast modified: 8 years ago
Here are some examples from just a quick google search for pole barn homes. Some are beautiful.
I don't actually see many pole barns in those pictures. Most are post and beam or timber framed, which may look visually similar but are miles apart in price. Google's algorithm doesn't always return only the things you searched for, it doesn't work that way.
Post and beam is more expensive than stick built, however, they create a different visual appeal than a stick built home. So they can create appealing homes in incredibly simple shapes and designs. In reality the savings are coming from the simplicity and not from construction costs.
A simple way to tell pole barn from post and beam is to wait ten years. The one that looks ten years old is post and beam, the one that looks fifty years old is pole barn.
- PRO8 years ago
"...I don't actually see many pole barns in those pictures. Most are post and beam or timber framed, which may look visually similar but are miles apart in price..."
Exactly! Many of these homes are simply post and beam houses. "Pole Barn" is an advertising term that many of these builders use when they think it may be appealing to potential buyers. They are pole barns at all.
In virtually every case, foundations are normal residential foundations; exterior walls are 2X4 or 2X6 stud walls with continuous insulation; the interior partitions are 2X4 stud walls with gyp board; the roof framing is 2X stick or truss framing with full insulation. Electrical service is 200 amp; water supply and waste are normal residential systems; HVAC is normal system.
In other words, these are houses. They are not barns. People live in these houses, not horses.
Really. Just look at the photo. Then look at photos of pole barns. There's nothing similar. Really.
 8 years ago
My father built a 2500 sf 'pole barn' house. Yes, it's fully insulated, on a slab, with all expected HVAC systems and utilities. It has wood siding, and from the inside--or outside--looks like a 2x4 framed home with exposed roof trusses in the cathedral ceiling. Before adding insulation, sheet rock, or siding, he calculated the optimal height to hang cabinets, shelves, mirrors, framed pictures, etc., and ran horizontal 2x4s (or maybe 2x6s) at that height. That's about the only difference I notice. All partition walls are traditional 2x4 framing.
Maybe it's semantics, or a colloquialism, but when anyone in our area mentions a pole barn house, we all know what they mean. The last house my father built (for himself) before building the pole barn house was a 2500 sf log home. I couldn't keep myself from referring to it as a 'log cabin' although it was a far cry from a 'cabin.'
As for composting toilets, they're not my thing, but one of my daughters has converted a smaller pole building to a home. It's more primitive than my father's build, partly because she and her husband do not have the same skill set as my father, although he built their kitchen cabinets. It's insulated, and on a concrete slab. The kitchen is plumbed, but the bathroom is a separate wooden shed (my gift to them), with a stock tank shower/tub, and a composting toilet. I'll use the toilet for day trips, but I have yet to spend the night. ;) There are many 'off-the-grid' families in the area in which she lives.
 8 years agolast modified: 8 years ago
Would it be cheaper to just buy an Amish house and move it to there? Amish house is well built. I saw a few Amish houses for sale at very cheap prices ( no electric wires and bathrooms).
- 8 years agolast modified: 8 years ago
Maybe it's semantics, or a colloquialism, but when anyone in our area mentions a pole barn house, we all know what they mean...
My father built a 2500 sf 'pole barn' house. Yes, it's fully insulated, on a slab
I am not trying to start a fight or anything, but I am not sure that you do know what they mean.
A pole barn is specifically a barn constructed using the post frame construction method. It has nothing to do with how the building looks, it is all about dropping chemically treated posts (that usually off-gas like crazy) into a big hole in the ground and filling that hole with dirt, rock or concrete. If you have ever constructed a wooden privacy fence by digging a hole and dropping a fence post in it, you are already half way to starting a pole barn company.
The name pole barn comes from the fact that when they are being constructed they look like someone planted a telephone pole garden in their back yard. Nothing but a dozen poles soaring out of the ground and then you build a structure around it.
Post and beam may seem incredibly similar, in fact, a layman may not be able to tell the difference between the two. However, the slight dissimilarities are what create all the value of pole barns. Post and beam use some sort of foundation, typically slab, but any foundation works, and then a structure build on top of it. Typically some sort of decoupling system is used to avoid having to use treated lumber. Building a pole barn on a slab foundation is a bit silly, you are doing 3/4 of the work to get a post and beam, so you are chewing away the savings, so there is no reason to build a pole barn and then pour a slab inside it. Just add some footers and pour the slab first and there you go.
Pole Barn time lapse:
Post and beam time lapse: - PRO8 years agolast modified: 8 years ago
This has to be semantics. As the two photos above clearly illustrate, there's a world of difference between a pole barn and a post and beam house. The photos illustrate a great many differences if you know what to look for, starting with the foundation--the house has one, and the barn doesn't. Sorta important.
- 8 years agolast modified: 8 years ago
It is definitely semantics, and regional semantics at that. A pole barn as most of you define it, IS post and beam construction in a very crude form.
"Pole barn construction" covers a wide range of structures from agricultural buildings to the homes shown and everything in between. I'll guess that "pole barn houses" are not seen on the east coast or any large city. They are not uncommon in more rural areas on the west coast.
Some argue that "pole barn" can only mean one thing, but that is only a narrow definition of the term. The fact is, we need to learn what the OP has in mind before tearing him a new one.
You say either and I say eyether
You say neither and I say nyther;
Either, eyether, neither, nyther
Let's call the whole thing off... shylo evans
Original Author8 years agoIdk if you guys are this emotionally involved in whatever im doing that you have the desire to be hateful, or your just not decent. If you paid attention to what I was saying rather than thinking im stupid or thinking that your opinion on what something had to be is law. I never said It was dirt floors, never said I wasn't going to insulate it. I have no idea on how you spend 35k on a kitchen. I planned on doing open shelves and butcher block tops that the local highschool students can make in woodshop. And I got my inspiration of floor plan from a friend whose house was similar with the living and kitchen being the heart of the house. I thought it was smart to put all water pipes on one side of the house. I lived in a camper for a year and a half with a composting toilet and was fine, and after paying a plumber 3 separate times to get stuff my kids flushed I would invite a composting toilet with open arms. And as the individual stated, my exact plan was stock tank tubs. My cousin was a electrician and dropped electric to my dad's agricultural barn for 200 bucks and a meal. You can take different avenues I like a more old rustic look with neat ideas to save money. My bedroom growing up had wallpaper made from ripped brown paper bags and it looked like leather and was really cool. Not everything has to be by the book the same as everyone else. And everything in Western ks is cheaper. A 14 an hour job is considered good and if your making 20 your high class.
- 8 years ago
A pole barn as most of you define it, IS post and beam construction in a very crude form.
Sure, and a teepee is a crude version of a stick built house. The whole idea is reductio ad absurdum. You call any place in the country and say you want to build a pole barn agriculture building and they are going to plant poles in holes.
The fact is, we need to learn what the OP has in mind before tearing him a new one.
No we really don't. Here is what we know, stick built is cheaper than post and beam. The OP doesn't want stick built because it is much more money than whatever he is calling pole barn...
It might seem that this is a semantics argument, but it isn't. It is a cost discussion, the OP is noting he found a way to build a barnodminium much cheaper than stick-built, which is great for the OP. However, those supporting the OP's decision are linking pictures and telling stories of houses that cost more than stick-built houses in support of his decision.
Take any cheap structure, pour enough money into it and you might create a lovely home, however, that same structure without that money isn't a lovely home. There are cool houses made from grain silos, but buying a grain silo doesn't mean you are half way to cool house, it means you now have a grain silo.
You aren't likely to find some habitation arbitrage.
- 8 years ago
Put it this way---for the surrounding farming communities and counties where I live in Kansas, building a pole barn and converting it into a habitable house would not pass code requirements and therefore be illegal.
- 8 years agolast modified: 8 years ago
I came from an area surrounded by serious economic depression, and I am very interested in inexpensive home building methods. I am particularly interested in the $20k houses from Auburn's Rural Studio.
The original goal of the project was to create good livable houses that can be constructed for $20,000. In reality, I suspect most of these structures would take more to contract out, but would still be way under what almost all homes cost today.
If you look at these projects one theme becomes increasingly clear. These houses use few unique construction and design methods, mostly they are about simplification of the design. They create good livable spaces using standardized materials and methods and small efficient designs.
I suspect that everyone looking to save money should study these projects and those similar to it. You likely are not going to find significant savings by building some type of non-standard structure and converting it to a house. Although, I wouldn't say it is impossible, I will say that pursuit of some alternate home construction method is very likely to cost you more money rather than less money. This is economics 101, markets create efficiency in competition, therefore any new technology has to overcome all of that manufactured efficiency. It does happen but it is a lot harder and a lot more rare than people want to believe.
You can build a decent stick built house for much cheaper than people typically build them, and if that is what you want, then I will support your 100%. However, if you believe that you can build the Taj Mahal for $21.95, using some old idea in a new way, then I suspect you are better at fooling yourself than you are at building homes. Feel free to prove me wrong.
However, until you prove me wrong, my advice for low cost houses is low cost wants.
- 8 years agolast modified: 8 years ago
Good advice to have low cost wants.
But, indoor plumbing that doesn’t allow biological wastes, including washer water and kitchen sink water, to dump out into the ground, is a bottom base line for modern civilization. Especially if you are going to be living off of a well.
Indoor plumbing and sanitizatiin practices is what elevated humans from having a 40 year life expectancy. The basic essence of any plumbing system is that you don’t drink where you poop. Dumping biological contaminants out onto the ground violates basic Health Delaetment regulations. And is just plain stupid.
 8 years ago
Here's the thing...to each their own.
If they want to live this way, so be it. It's not our duty to judge.
There are a ton of these pole barn homes around. We don't all live in the city.
The OP unfortunately opened up Pandora's box by being vague and saying
"any thoughts" which he/she got. Rookie mistake.
There are soo many intelligent people on this forum, which give invaluable
advice. I personally grew up as a construction brat, even so, when building our
house in 2013, the information I got here was very crucial to the success of
our home building.
I think we all get so tied up in giving our advice, and knowledge, we forget
that there are living human beings on the other side of this computer screen.
People with feelings, dreams and every single one with a specific
situation.Hopefully
they'll read this thread with a grain of salt, glean what they can, and
not take things to personally.- PRO8 years ago
Holy Moly...this thread looks like it could go on forever....
That's a pole barn...No, that's not a pole barn...sure it is...sure it isn't...well, lots of folks 'round here have 'em...Sure, but those aren't pole barns...well, that's what we call 'em...Golly, it's your pole barn, so just do what you want to...there's humans involved...and some of these comments have been made by humans...
To pole...or not to pole...that is the question.
The saga continues...
- 8 years ago
It seems like some of your plans for cost savings involve family/friends being willing to do the work for you. That's great, but it seems like it would also apply if you build a more traditional style house; you don't have to have a pole barn to get help from an electrician in the family.
You mention that things are more relaxed and you don't necessarily have to follow code, but remember that the code is there not just to bother and limit you, but to keep you safe. Blithely ignoring it can be dangerous. As Sophie points out, being on a well makes it even more important you make sure waste is disposed of correctly. Give your family the gift of modern, sanitary indoor plumbing, even if it costs more.
Listen to Janni's point about a 50x50 v. 40x60 house. Rectangles generally lend themselves to better layouts than squares do.
Then, price out your pole barn concept (built to code) v. a traditional stick built concept (built to code) in the same basic rectangle. In both cases, factor in the savings from of electrical work done by a family member, butcher block from the high school shop class, etc.. If the pole barn is still cheaper, go for it. You might be surprised, however, to find that it's not.
- PRO8 years ago
50 X 50 might make a good barn, or 40 X 60. But neither will make a good house. When is the last time you saw or visited a house with those dimensions?
You need to find someone who knows something about designing houses and has done it (successfully) before...preferably for 15-20 years who's learned a lot of the important lessons.
Good luck on your project. You need help...
- 8 years ago
50 X 50 might make a good barn, or 40 X 60. But neither will make a good house.
----
Some might disagree...

- PRO8 years agolast modified: 8 years agoThis is a design for a small house. It's neither 50 X 50, nor 40 X 60. Or anything approaching that bulk.
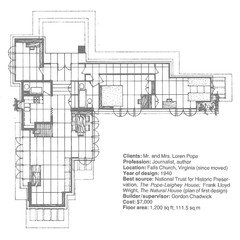
It is essentially one room wide...and for a very good reason. Communal spaces are large, and service and private space are small. For a very good reason.
By someone named Wright...
- 8 years agolast modified: 8 years ago
shylo evans, you might want to ask your question on Homesteading Today, which is more oriented toward alternative building and lifestyles. There are members there who have built and lived in pole barn houses.
- 8 years agolast modified: 8 years ago
Here's a series on the modern construction of a pole barn. Very educational and achievable. 9 parts this is the first. The traditional rectangle isn't mandatory. Use the method and materials but housify it with a shape geared toward family use not workshop.








Virgil Carter Fine Art