Software
Houzz Logo Print
twentyninepearl

HELP: awkward galley kitchen with window

8 years ago
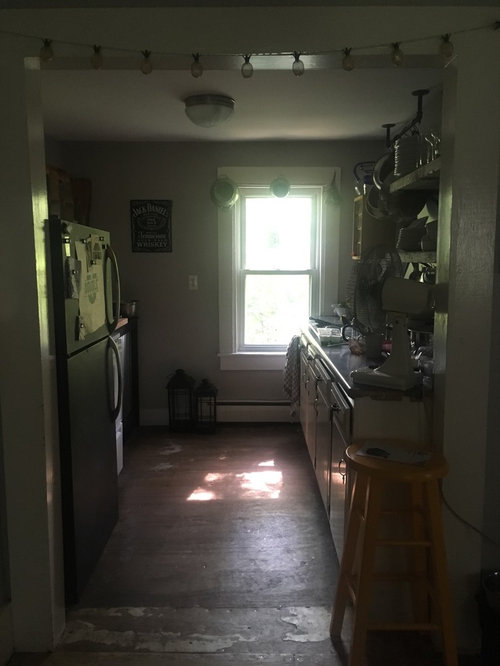
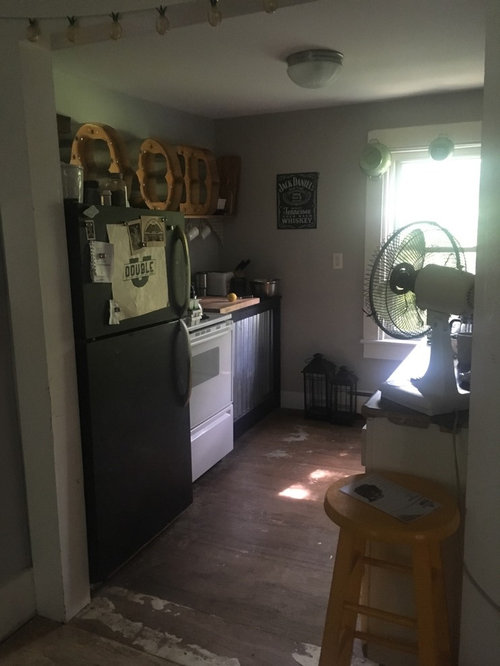
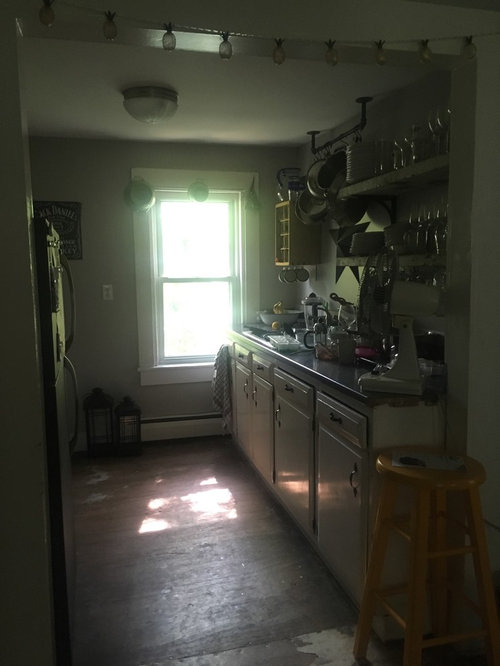
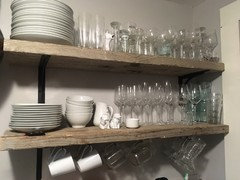
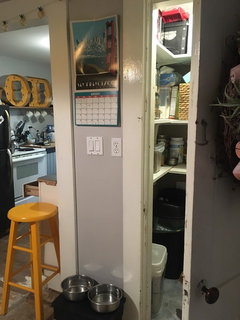
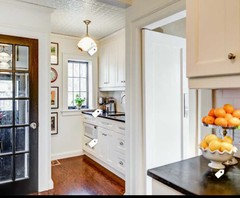
This kitchen is the reason I didn’t want to buy this house and I’m getting to the point where I can’t stand it anymore! Ideally I would move the window and raise it so I could put the sink in front of the window, lower cabinets all around, leaving the stove and fridge in the same places. Low profile uppers not as deep as the lowers where the marquee sign is, and a vent over the stove. I like the openness of the shelving on the right so I’d probably keep as is or something like it. It had uppers on both sides when we moved in and it made it feel closed in and dark - and all cabs were mismatched from the 50s (plastic, metal, falling apart).

HOWEVER: money is a factor. Do you have any ideas how to work around the window in its current placement? As you can see, the standard width counter cuts into the window which messes with my eye and OCD. I thought about replacing existing cabs and wrapping along short wall and to the stove, and making that a window seat, but since the window isn’t centered I don’t know how to handle that corner.

Ignore the dishes and bare floor.

Thank you!!!

Comments (67)

  • 8 years ago
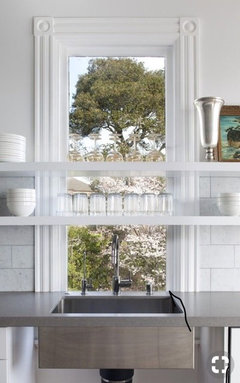
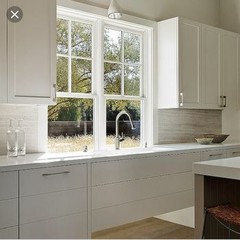
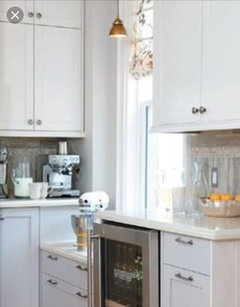
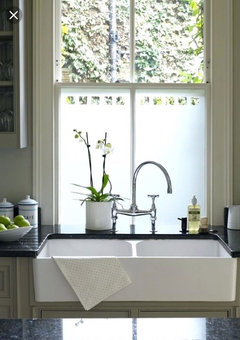
    Here are a few inconveniently places windows photos. I don’t see a lot of tolerance for old house quirks on this forum, but I think that finding an ingenious and original work-around adds charm.
    Please please please don’t board up your poor window, like a previous poster suggested.
    I think you need a tall counter depth fridge!
  • 8 years ago
    blondelle - I hear what you’re saying, I just hate to lose natural light so moving the window is likely, ultimately, the best plan.

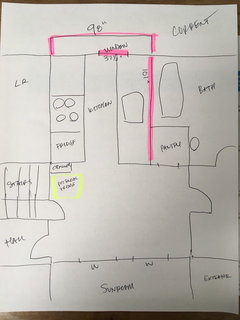
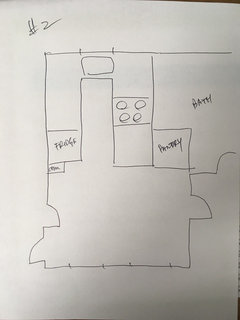
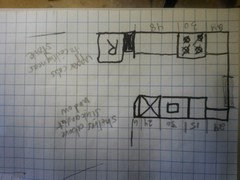
    Beth H - I can’t push the right wall as the bathtub and pantry are there (see sketch). It’s not brick exterior so it *should* be “simple” (ha). I bet we can move the heat. I’m not too concerned - it’s not my only heat source in there.

    sandk - If I could find the right cabinet that could work. I currently can use the burners on the left on the range, and if I moved it away from the fridge I’d have more “piece-y” countertop space. If I can’t pull it all together with the budget I have, I might revisit the tall cabinet idea in the interim.

    curryup - I have thought about moving the fridge but will it be awkward? See photo - the other side of where the fridge currently resides there is a chimney so it would be on the outside of this little valley area - i wonder if that will be annoying to access. It would definitely give more room in the actual kitchen for counters and cabinets though. There is currently a vent for my pellet stove in that spot but I can move it.

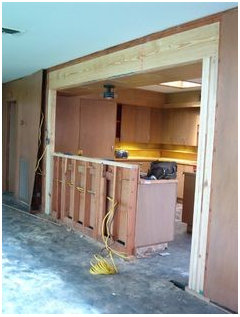
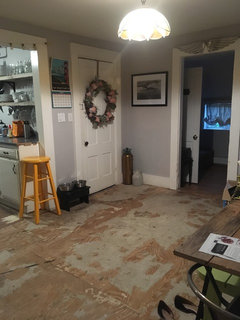
    cluelessincolorado - I attached a photo of the opposite side of the kitchen. It’s kind of a pass through dining area, if you will, as there is a room on one side and a hall on the other. I pull out the table when we have guests and I’d prefer that area to be left pretty open (big dogs, I like space). Basement is unfinished, the ceiling is the plywood you see in the kitchen.

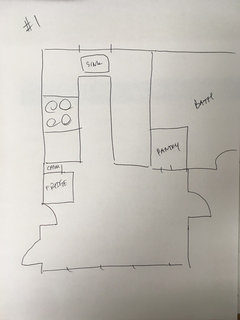
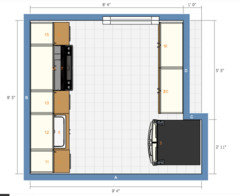
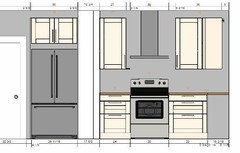
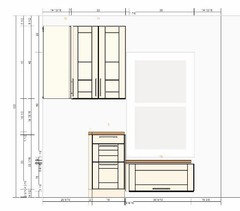
    Thank you all! I also did a sketch of how to configure the kitchen if I end up moving the window, including moving the fridge outside the area. Thoughts?
  • 8 years ago
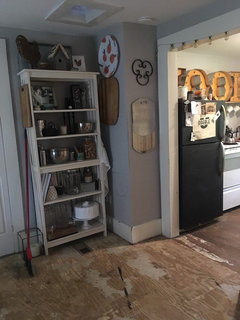
    Potential to move fridge where shelves are. Would that be awkward to access as it’s “outside” the kitchen? I’d love to have a bigger fridge though!
  • 8 years ago
    Also regarding budget - I don’t have a number at this early stage in the game. I’d like to figure out what makes the most sense, be most functional, be best for potential buyers in the future and go from there. I have champagne tastes and a beer budget but I can always make it work! I’m frugal but not cheap and I want to do it right while maintaining some charm to this weird old house.
  • 8 years ago
    It cut off my photo but the one with the highlighter marks is current - room is 98” x 101”.
  • 8 years ago
    last modified: 8 years ago

    If the chimney is not in use and not holding up your roof in some way, it's a doable DIY project to remove it. We did it a few years ago and it made a wonderful improvement in our home's layout.


    ETA: we did hire someone to repair the roof and the floor as part of a larger renovation. But the entire chimney removal was done by us.

  • 8 years ago
    Benjesbride - we do use it for the pellet stove below. Lately we have just been using oil and not the stove but I don’t think I want to get it rid of it at this point. It would be nice though!
  • 8 years ago

    Have you thought about opening up the wall to the living room ? Maybe make the kitchen the dining and the pass through/dining kitchen?

  • 8 years ago
    last modified: 8 years ago

    Do you have a photo of the outside of the house showing the kitchen window? What is the siding?

    It'd be quick to get an estimate from a local contractor for moving the window or replacing it with a shorter one. The trim can be reworked so it still looks good.

    If you moved the window with all its current trim as is, but placed it right up against the ceiling, what is the space left for counters? Normal counter height is 36 inches, including a countertop.

    Also, you can stroll around the house outside, see if you can find a candidate for trading a smaller window for a larger window if you have historic windows that you really want to keep.

  • 8 years ago
    What if you sheet rocked only up to the middle horizontal bar of the window. You can then put a piece of the window frame and sill across the bottom to make it look like a short window. The counters then wouldn't cover part of the window and you can do a "U" shaped kitchen. You can balance the window with some shelves to the left of it, or a pot rack.
  • 8 years ago
    Benjesbride - yeah I’ve thought about opening up the wall between the kitchen and living room, or doing a half wall or something so I don’t lose too much room if I kept the kitchen in it’s current spot. The LR is small so I worry about losing that wall space - two other walls in the LR have windows so no room for shelving and I prefer not to have the couch in front of a window.
  • 8 years ago
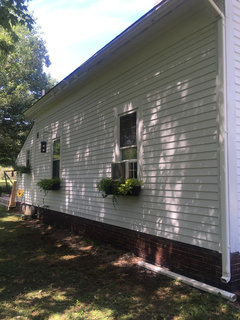
    Apple_pie - here’s an outside photo from when we painted a couple weeks ago. Kitchen window is the second one (that window box under the AC is a lost cause so I don’t care that it’s dripping into it!). Windows are not original and there aren’t really any I can swap anyways - I do like the trim so I’d want to reuse that and retain the look. I’ll have to measure what size window could fit to keep counters at proper height. Ideally I’d love the sink in front of the window and have it go right to the top of the sink/be as large as possible.
  • 8 years ago
    Blondelle - that’s kind of light some of the photos others shared here and I could see that as a possibility. I would consider something along those lines, keeping sink in same spot.
  • 8 years ago
    Kitchen is the second one from the right in that photo - not the AC window.
  • 8 years ago

    what are the dimensions of your kitchen and how from from the right corner is your window molding?


  • 8 years ago

    Hi! I really Love U shape when I have a larger space. Spent a few years in an apartment and a 20's bungalow with a double galley and I really like them. So much so that when I sketch my dream narrow inner city infill home.. it has a 9*11/12 double galley with access at only one end.

    A previous neighbor had a double galley with the fridge outside the space. It worked just fine. I think you should think of it. Some folks would probably advise not to do this as it will encroach In your dining space but many old places are space challenged. This kitchen just will have a break - at least it is not around the corner or in the pantry! And with the door being there it really is a dead space that needs something ...

    What is the distance from the end of the window casing to each wall?

  • 8 years ago
    The room is 101” x 98”. Window is 37.5” and probably 12-14” on the near side to the wall (I didn’t measure this before I left for work so I’m not sure but I think this is a good estimate).
  • 8 years ago
    If I moved the fridge outside the kitchen space it wouldn’t really impede on the dining space - it would be next to the basement access and tucked away pretty nicely. I am definitely considering it, and it would allow me to get a bigger fridge which would be nice.
  • 8 years ago
    Window is 37.5 with trim I should say.
  • 8 years ago
    Since the wall that the sink is one is shallow on both sides (6 window and door) I would move the sink to the other side but that would require moving plumbing. Sink and stove on that wall. That leaves the window and heating untouched. Extend the open shelving to the window and use shallower upper cabinets for storage below or use floor to ceiling upper cabinets for a full pantry wall. recess the fridge into the pantry with new opening into the kitchen so that the fridge doesn't protrude into the room. If you need the storage from the pantry add it to the other side where you thought about moving the fridge next to the chimney.
  • 8 years ago

    What are the interior dimensions of the pantry?

  • 8 years ago

    Thinking through this...

    Do you want a toaster and/or coffee maker out all time, where do you like the trash, want a dishwasher (if yes which side of the sink do you prefer), single or double bowl sink?

    You stated you like the shelves on the right. Ideally what would you keep on them? What do you want to store in the pantry?

    Have you thought of glass or mirror framed upper cabinets? How high is the ceiling and ok to run up to it. Are you going down to the studs and fixing any waves or slopes or sags (have any?)

    :-)

  • 8 years ago
    last modified: 8 years ago

    Sookee,,,spend the money on opening up the doorway to kitchen. move the fridge to the left of where it is now. just gaining that extra space would help out immensely.


    I'm guessing it's a load bearing wall, but you could put in a beam to span the enlarged opening. they always quote prices of 9K on those shows, but I know it can be done for less. my concern is the chimney. can you remove it? or would you leave it, open the other side, and go around it?

  • 8 years ago

    I plugged in the idea of moving the sink to the range wall, recessing the fridge into the pantry and putting shallow cabs between window wall and fridge...


  • 8 years ago

    Frigerator out of the proper kitchen space to near the door. Maybe finish the chimmey with false fronts to look like a pantry.

    To keep the window where it is and to keep water on the same wall (cutting down cost there) and the stove is not moved much (cutting down cost). Slight fillin next to dishwasher if desired. Shelves exclusively on the upper sink wall. Next to the window I thought would be an open space below for a trash can. Then shelves above. Behind the sink maybe a mirror to help reflect light

    On range wall maybe mirror behind the stove to help reflect light. To the right is toaster. I would go with to the ceiling upper cabinets. I envision prep to the left of stove. Sorry I only work with graph paper. There you are!

  • 8 years ago

    Graph paper is the best, Mid America Mom!

  • 8 years ago
    last modified: 8 years ago

    What about turning the space outside of the kitchen where the current freestanding shelves are into the pantry instead? Enclose it, then you could have the fridge be "in" the kitchen over where the pantry currently is.

    Having lived in a house without a pantry and in a house with a fridge not in the kitchen proper, I can tell you that of the two I would much rather have my fridge in the kitchen.

    Any pantry items you really need _in_ the kitchen can move to a designated cabinet space, and any serving ware or dishes you seldom use that might typically go in a cabinet could go in a hall pantry.


  • 8 years ago
    Pantry is 36x51
  • 8 years ago
    I’m open to the shallow cabinets on the shorter side but the space is only 12” deep. I don’t feel like I’d be gaining enough cabinet and counter space to lose the pantry. And even with the fridge outside the kitchen, I’d sink and range are on one side, that leaves very little counter space on that side - and other side would only be 12” deep (the open shelving would be directly over that space making it a difficult work area).
  • 8 years ago
    Trash need to be behind closed doors per nosy dogs. Toaster out. No coffee maker. Don’t have a dishwasher, don’t cate if we have one or not. Double sink. All the dishes I use regularly are on these shelves (others and speciality dishes/platters/etc are in a buffet in another room).
  • 8 years ago
    Beth I don’t know if I can get rid of the chimney. Beyond if I can take it out soundly in a structural sense, I use it for my pellet stove. On the other side the shelves in the pantry and directly behind :/
  • 8 years ago

    51 inches is a lot of space! Can we absorb that into the kitchen proper somehow? Is it 51 inches toward the bathroom door or 51 inches toward the kitchen window?

  • 8 years ago
    I like those ideas benjesbride but I cook A LOT and can barely make it work as is - where do I cut and prep and dry dishes?
  • 8 years ago
    Mid America Mom, that’s a good idea if we don’t want to move the window. I can’t leave trash - even covered - out of the closed pantry (dogs) so I’d probably put something else in that area. Don’t have a dishwasher so that could be more cab space. Def would want fridge out so I could have ample countertop.
  • 8 years ago
    Hmm native dillo, hadn’t thought of that. There is a vent above that space for air floor as there is no heat upstairs so I’d have to deal with that.
  • 8 years ago
    51 toward the bathroom benjesbride
  • 8 years ago
    As I take photos I’m realizing how messy it is right now but I usually like things orderly, matching, tucked away. I’m kind of whatever about the kitchen so I let it slide - I ripped up the floor and took wallpaper down 7 years ago but haven’t done much since. So I def need some area to “hide” the uglier things in the pantry - trash, recycling, dog food, blender, etc. Obv it doesn’t have to all be together, just a consideration that I do need some “closed” areas to accommodate these things.
  • 8 years ago

    What’s room between the dining area and the bathroom? Enclosed porch?

  • 8 years ago
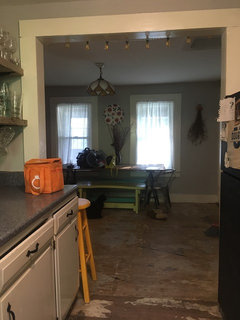
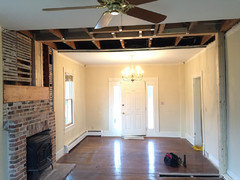
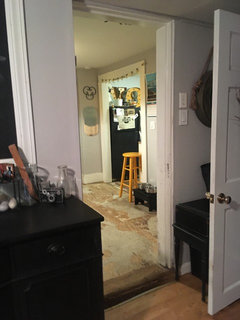
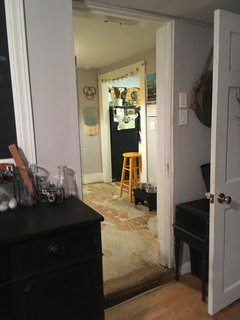
    So the door with the wreath here is the pantry. The open door on the other side of the opening is the bathroom which is part of an addition from the 80s I think. So the wall with the fame is part of the orig exterior.
  • 8 years ago
    (I can’t figure out how to edit comments from my phone?) The second photo is the reverse, looking into the kitchen from the addition with the bathroom on the right (door open). So the pantry is to the right of that yellow stool. The addition is short of long and awkward, connecting to the barn and a platform deck/patio area.
  • 8 years ago

    A bifold door on that pantry might be good. A door that width, but with hinges in the center length, and of course on the wall... so it folds back on itself.. OR you might just put 2 doors there, half the width of the current one..


  • 8 years ago
    Tear out the pantry and put fridge there. It gives you more counter space. Where the shelves are add a pantry cabinet that encloses the chimney so you have a run of cabinets and shelves that look like a regular kitchen.
  • 8 years ago
    I like this idea grdnbeth but I don’t see how I would be getting any more counter space than I have now - it seems like it would be a wash. Also the new pantry would be smaller than current and since the fridge doesn’t need to be 51” deep, wouldn’t that waste a lot of the existing pantry that would essentially be useless? Closing a new pantry around the chimney is interesting and I hadn’t thought of that. The current pantry doesn’t bother me and I think my main goal is more countertop and cabinet space.
  • 8 years ago

    Based on your measurements, I really feel that moving the window would give you the best options. The sink under the window, the stove centered on the wall where it is now, and the refrigerator moved to the other side next to the dining room opening. It gives you a decent amount of prep space on either side of the stove and adding all drawer bases instead of doors will greatly increase your storage.

    I know you said you don't care about a dishwasher but if you're considering resale at any point, I would find a way to add one.

    Have you found anyone to come give you an estimate on moving the window?

  • 8 years ago

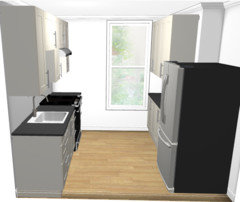
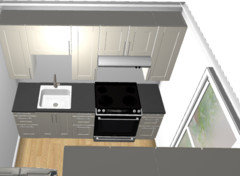
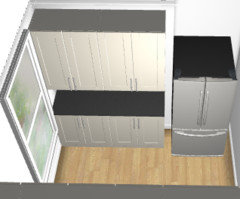
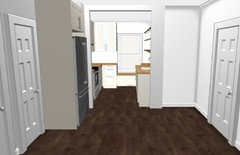
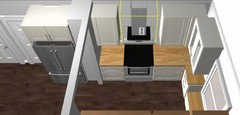
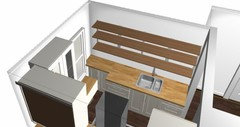
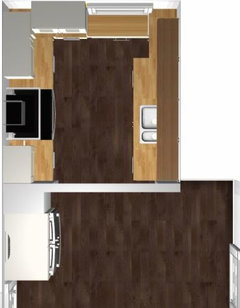
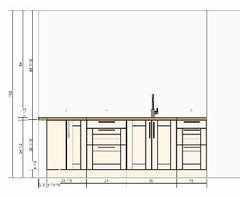
    If you are absolutely not wanting to alter the window, here's a possibility using IKEA cabinets. The cost of cabinets is less than $5,000. It gives you lots of counter, cabinets, and a window seat with storage.


  • 8 years ago
    I think you’re right katin. I haven’t gotten an estimate yet - waiting to finalize the plan for a new roof - but I will.

    Thank you SO MUCH to everyone for your thoughts and renderings. Honestly it is so helpful and I so appreciate your time and creativity. When we move forward I’m sure I’ll have some more nitpicky decisions I’ll need help with!
  • 8 years ago

    You can do ikea and on the right cut the base cabinets to narrower to fit along wall. Moving the sink and drain to other wall would be costly. You could do a trough sink... long and narrow... you would need to slightly creative but sure could be cost efecitve

  • 8 years ago

    It'd be good to know where the stove and its exhaust vent will be located so that any ductwork can be installed with the new roof.

  • 8 years ago
    Here's a similar situation to yours. Shorten the window with sheetrock and a new sill and do a "U" shaped layout if it gives you more room.
Sponsored
Hope Restoration & General Contracting
Average rating: 4.7 out of 5 stars35 Reviews
Columbus Design-Build, Kitchen & Bath Remodeling, Historic Renovations