Software
Houzz Logo Print
3car88car

Please help me with my kitchen layout!

8 years ago
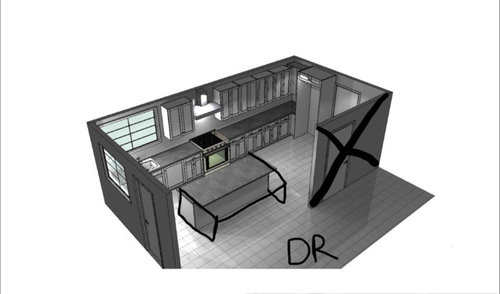
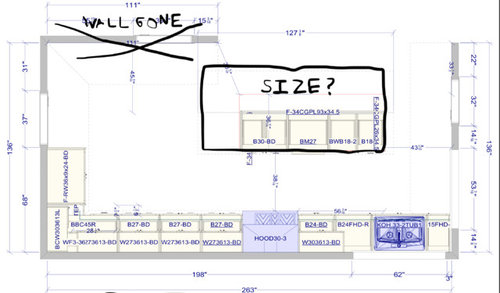
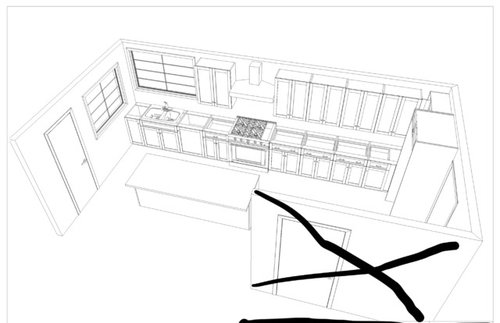
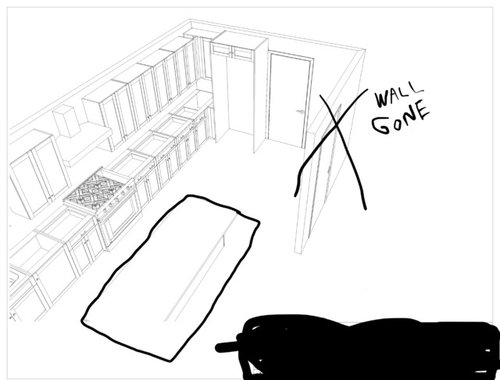
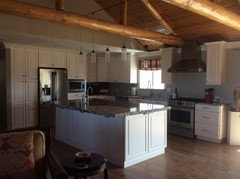
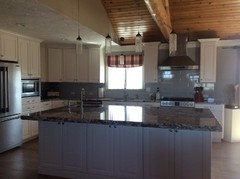
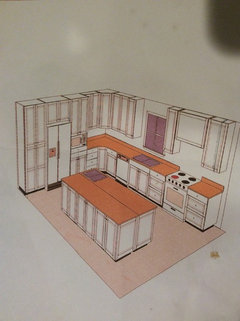
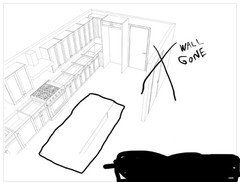
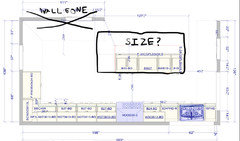
We're doing a full remodel of our kitchen and having a lot of trouble with our layout, particularly where to place the sink. We initially started the design and were limited by a wall separating the kitchen and dining room which we have since removed. Removing the wall has opened up a lot more space in the kitchen (making it an open living space between the kitchen and dining room) and allowed us to do a much bigger center island (8 or 9ft by 42-48 inches?) which we have always wanted. I've attached diagrams below of the current layout, but now that we can do a large center island we're debating putting the sink (a big undermount single basin) in the center island instead of against the wall under the window as show in the diagrams.


We're a family of four who does a lot of cooking and entertaining so this kitchen/dining room will be the focal point of the house and really where we'll spend most of our time. We'll have 4 stools on the center island so we can eat on it as well.


For reference, we're doing white shaker cabinets, a 36 inch Wolf range and fully integrated panel ready 36 inch sub zero refrigerator. The cabinet styles are just placeholders for now, we are going to switch the doors to drawers in most of the cabinets.


We're also having trouble with the fridge placement (it was next to the stove before but an architect friend suggested moving it over to the right wall where it is the diagrams.)


Prior to the remodel we had our kitchen counter return/wrap around on the left under the window which we could do as well now that we can put the center island wherever we want it. The current design is more galley style with the counter dying into the window.


If the sink stays against the wall, we'll do the dishwasher under and to the right of it, if we move it to the center island then dishwasher will move to center island. Trash pull out will also go in center island or under the counter on the stove side.


Please let me know your thoughts and suggestions on where we should put the sink and any other suggestions on layout! Your help is much appreciated!


Comments (15)

  • 8 years ago

    Can you post a sketch of the kitchen with the rooms around it so we can see how they all work together?

    3car88car thanked sheloveslayouts
  • 8 years ago

    What's to the left and right of the kitchen, viewing from the dining room? Are you able to move windows?

    3car88car thanked zmith
  • 8 years ago

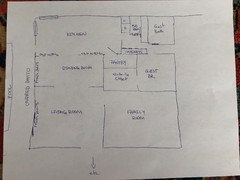
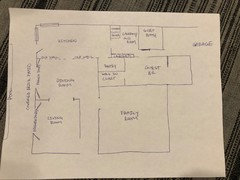
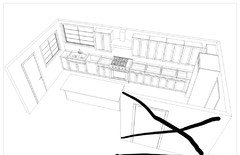
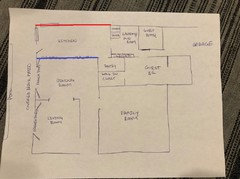
    Thank you all for your help! Here is a sketch of the house layout. Apologies I'm a terrible artist and this isn't to scale. The dining room is more of a square and is bigger than appears in this sketch (a 10ft table fits vertically in there) All of the rooms (kitchen, DR and LR) open up to a covered brick patio which then leads to the pool. The DR and LR have big French doors that open up creating nice indoor/outdoor living. To the right of the kitchen is a laundry/mudroom which also has floor to ceiling cabinets for storage/pantry. We removed most of the wall separating the kitchen and dining room but left a little bit of it to access the pantry as seen in the sketch, so the entire wall is not actually gone, just most of it. There is still 48" of wall there to allow access to the pantry. Sorry about that!

    At this point we're in pretty deep and I already ordered new windows to replace the existing ones in the same size so not sure we can move them but I guess anything is possible. We definitely want to keep the window on the left that overlooks the patio/pool and need additional natural light in there which the other one provides as well.

    Thank you all so much for the help. Really appreciate it!


  • 8 years ago

    3car88car, this helps immensely! I have a few ideas but I'm heading to bed soon. Will work on this tomorrow.

  • 8 years ago

    Here's a slightly revised sketch with the correct hallway from the LR to the DR/Kitchen area. Now you can see with the wall removed once you walk past the living room down the hallway, the entire DR and Kitchen are open and look out to the patio/pool to the left - and the kitchen and center island will really be the focal point of the house. Really trying to figure out where the sink should go - at this point I'm leaning towards leaving it under the window and keeping the center island (which we want to be at least 8 feet long and 4 feet deep) clean for food prep/kids eating and homework/etc. Again, sketch not to scale at all (sorry!), but you get the idea of the layout. Can't thank you all enough!

  • 8 years ago

    Bumping this up to see if anyone has any ideas for us - thanks in advance!

  • 8 years ago

    Is the wall between kitchen and dining already gone?


  • 8 years ago

    I didn't have a chance to draw anything up, but my idea involves putting a cleanup sink on the left wall where the door is. I'm wondering if you really need that door and the French doors in your dining room?

  • 8 years ago
    Here’s my two cents
    The isle between my kitchen counter and the island is 51 inches. I love the space I can open up the oven and dishwasher and someone can walk by. I also gave two sinks one is in my island which is so great as my husband and I cook a lot together always have that extra sink my island is about 8’6” by the time you add on the the granite over hang. Something we did as I don’t have a walk in pantry we have cabinets on the other side of the island for storage and the bottom shelves all have pullout.

    I think you should put your dishwasher on the other side of the sink. It looks like you’ll be crowded as it appeasers to be in the corner. It also looks like the island is to close to the door to your porch which could be a squeeze point. It looks like it should move closer to the fridge. When your opening up your fridge you will want a place to put the item and if you your like me you’ll do most of your meal prep on the island so make sure your at a comfortable distance to save steps.

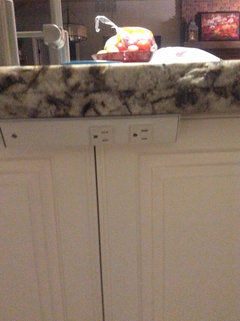
    Make sure you have plenty of plugs. I turned my plugs sideways We did under cabinet lighting which is really nice, fully lights up the space. The only thing I would maybe change is I would move the sink over so I had more counter space directly opposite my refrigerator. But I do love all the space I have when I bake. I also picked up these plugs for the two ends of the island. I love how they disappear. Good luck with your Reno!
  • 8 years ago
    last modified: 8 years ago

    You have zone bleed, trying to cover all of that ground with cabinets. It does not work, because it is too large. Too large is more dysfunctional than too small.

    Leave the breakfast room as the breakfast room. Stop trying to combine the spaces. It’s a giant waste of 150K.

  • 8 years ago
    last modified: 8 years ago

    To start, let's break down the layout you are currently considering, shown here:

    This is not nearly as good as it could be.

    • Problem #1 - Fridge too close to the corner
      Unless you intend to get a fridge with a single-door style that opens away from the wall with the stove, your fridge door is going to whack cabinets when you open it.
    • Problem #2 - Not enough counter around the sink
      In a well-designed kitchen, counter space is not random. It's not enough to have counter space - you have to place it in the correct spots.

    To start, you want to have ample counter space on both sides of the sink and on both sides of the cooktop. This is general common sense because these are the two hardest-working features of a kitchen, and it is annoying when it is not as easy as possible to set things down and fit things around them. More specifically, around the sink, counter space on both sides is ideal because (a) it allows for splashing in all directions, (b) allows you to have ample landing spots that are handy to both your hands, and (c) allows you to do the normal stacking of dirty stuff on one side of the sink and then wash it and stack the clean stuff on the other side of the sink. Around the cooktop, counter space on both sides is similarly ideal because it (a) allows a buffer on all sides for heat/handles not to be too close to cabinets/walls/walkways, (b) allows for popping/messy stuff to fly in all directions, and (c) allows you to have ample landing spots that are handy to both your hands.

    Right now, you have a huge amount of counter space around the cooktop (good with some caveats that I'll get to later), but almost no counter on one side of your sink. This is very bad and will be HUGELY annoying to you and dysfunctional. On top of that, you also have just four ish feet between the sink and cooktop. Four feet would be a handsome amount of counter next to a sink in a small kitchen (and perfectly adequate if paired with at least 2 feet on the other side of the sink), but there is SO much space in this kitchen. There is zero reason to be so stingy with the countertop around the sink here. What will happen since you have way better stretches of counter elsewhere is that you will either set up to work at one of the bigger stretches of counter and then end up running inconveniently back and forth to the sink (dripping all along the way), or you will just set up on the small counters next to the sink and be annoyed that you don't have enough counter space there and paid $$$$ for lots of countertop you don't use.

    To complete this brief lesson about where you need counter and to make you mindful as you are shifting things around and considering various layouts, in addition to wanting ample counter on both sides of the sink and cooktop, you also want handy stretches of counter next to the fridge, pantry, and ovens so you have landing spots for stuff you are pulling out of the fridge, pantry, and ovens. Unlike the counters around the sink/cooktop, landing spots are not needed on both sides of the fridge, pantry, and ovens. One side is fine, as long as it's a big enough counter for the items you typically will need to set down.

    • Problem #3 - You haven't set up any great prep counters
      On top of making sure you have counter in all of the above places, you want to be cognizant of creating at least one especially long stretch of counter where you plan to do the most kitchen labor. This counter is called the "primary prep zone" in kitchen design parlance, and you want to put it right next to the parts of the kitchen you use the most. At minimum, this usually means right next to a sink because so much of cooking involves rinsing/washing food/utensils/fingers. Going a step further, it's often considered ideal to put your prep counter directly between the sink and the cooktop because then you can easily use either the sink OR the cooktop from that counter without moving. This is generally handy and also, by minimizing how much you need to move around, you minimize how much you cross paths with others in the kitchen, and then you feel company in your kitchen is welcome rather than annoying.

    You've got the space in this kitchen for more than one of these prep counters, which means you could set up the kind of kitchen that works really well for multiple cooks.

    Give some thought to what you spend the most time doing in a kitchen and what would make that easy and enjoyable. I am a mise-en-place kind of chef and a baker, so when I cook, I spend most of my time chopping and measuring and mixing things in bowls, after which I might pop those ingredients on the oven or combine them all on the cooktop. I use the sink A LOT during my prep process, and then, if I use the cooktop at all, I spend a minimum amount of time there finally combining things. Therefore, for me, it works best to have my primary prep counter right next to the sink. Continual access to the cooktop is less important. On top of that, I DESPISE working with upper cabinets in my face, and I like to look outside and watch TV while I prep, so I put my primary prep counter on a peninsula where the sink was adjacent and where I was facing the TV and the view out our balcony.

    Right now, you have two big stretches of counter. One is between your cooktop and fridge, and one is on the island. Neither has a sink next to it, and usually that really isn't ideal for a primary prep zone. Because, again, so much of cooking involves rinsing/washing food/utensils/fingers. On top of that, if someone opens the dishwasher where it is currently and starts loading or unloading, now neither of your potential cooks working at either big counter can get to the sink.

    Likely, you'd benefit more from (a) moving the first big counter to be between the sink and cooktop, (b) adding a sink to the island counter, and (c) moving the dishwasher to the other side of the current sink so it's not in the middle of things. In other kitchens, it might be a necessary compromise to have an unbroken island and a sink behind it (where you're going back and forth across the aisle dripping things) because otherwise you won't get a truly good stretch of counter anywhere in the kitchen. But you have so much space here that you don't need to make such a sacrifice. You could easily fit a sink on a large island and still have ample counter leftover on the island for a great workspace made all the better for its handy access to a sink. These suggestions would mean both your cooks have access to sinks AND are not fighting to use the same sink.

    • Problem #4 - Both your big counter stretches defy human wingspan
      Keep in mind that, while long counter stretches are good, there does come a point where additional counter length isn't adding much because there's a limit to what you can easily reach from where you are standing and working without running back and forth. Michael Phelps' wingspan is 6'7". I would be astonished if you or anyone else who is using this kitchen can top that. So if you're looking at a counter length that is longer than that, it's probably not the best use of space. Give that extra foot or two of counter space to another area that is short on counter space, go deeper with the counter (which will give you more useful counter within reach), and/or add a feature like a sink that makes the big stretch of counter you have more useful. All of that would result in a better kitchen than having 7' plus counter stretches.

    So that is what is immediately noticeable in the current kitchen you are considering. Obviously, a much more significant rejigging is needed than just deciding to put the sink somewhere else.

    Moreover, I'd encourage you to think a bit bigger beyond your dream just having an island. You've got a TON of space and flexibility that very few people have when they post here. Do you want double ovens or any other special appliances or features? Do you have a nice view in any direction that we could be taking advantage of? Do you want to do any architectural features or symmetrical cabinet/window arrangement or any other showstopping visuals?

    I'd encourage you to answer those questions, to post some inspiration pictures you love, and to post a floor plan of the whole floor/adjacent rooms that is complete, to-scale, and drawn on graph paper. We can do a lot more with some more requests/specifics.

  • 8 years ago

    Also, is there anything else you'd like to improve here? Do you find it functional to have the family room right next to the living room and far from the kitchen? And do you mind the length of the walk from the garage to the kitchen?

  • PRO
    8 years ago

    There are so many problems with this plan--are you using a kitchen designer? I hope so--spending money on a Subzero fridge and a Wolf range but trying to do this all yourself is penny-wise and pound foolish. Buying appliances and knocking down walls before you have a layout/plan is putting the cart before the horse. I'd suggest you stop, get the help of a Certified Kitchen Designer, and have a workable plan in place before you continue. Most high end kitchen showrooms have designers on staff who can help you.

  • 8 years ago
    last modified: 8 years ago

    3car88car,

    Your proposed layout doesn't jive with the sketch of your existing layout, unless something is drawn incorrectly. Can you please verify the dimensions of the red and blue lines?


    Also, if you could please answer whether or not you are willing to close up the kitchen door to the patio area and if you are willing to redo the window placement. Thanks!