Software
Houzz Logo Print
peacehope68

Plans almost finalized - Does anything stick out as a potential issue?

8 years ago
last modified: 8 years ago

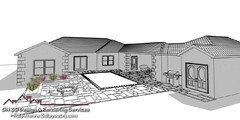
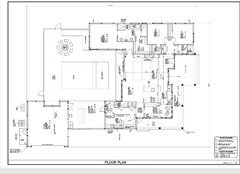
Hi! We are in the final stages of our house plan and would love to see if anyone sees any potential issues that we might be missing. The house will be approximately 2100 sq of living area and will be located on a 2 acre corner lot. There will be a door added to the side of the pantry that can be entered from the family foyer area. For some reason, it was accidentally removed in this latest plan. Also, the storage area on the garage that opens out to the back is being removed and that area will be used for storage inside the garage. Thank you in advance!


Comments (68)

  • 8 years ago
    last modified: 8 years ago

    I see you unloading groceries into the side door near the kitchen. Is there parking close to the door? Will this become the Family Entry? Would you want the powder room there? It's the only facility on this side of the house. (Where do pool users change?)

    Do you want your bedrooms on the south In a hot climate? Consider flipping the plan?

    Can you eliminate some of the little, detailed spaces? Are your doorways 36"? Pocket doors are a pain for regular use.

    I'm not thrilled with walking through the MBA to the closet. Picture putting clothes away. I like laundry near kitchen because that's were I am during the day when I'm doing laundry, but this is a *journey*.

  • 8 years ago

    @cpartist - Thank you for taking the time for such a thoughtful response. Definitely a lot to digest and think about. To answer a few of your questions. It's just the two of us. Empty nesters in our early 50's. South is the wall with the bedrooms. Front porch faces west. The TV will be on a swivel arm. Yikes! - didn't even notice the washer and dryer were flip flopped. The place where it shows a gas grill is actually going to be a Green Egg on a pull out cart, so will use charcoal. That's why it was placed outside the outdoor kitchen area.


    I'm in SW Florida. I'm sorry to say but the house you are building will NOT be good for aging in place.

    A few thoughts.

    You need straight runs from one end of the house to the other.

    You absolutely do not want to be on the wrong side of the bed in the middle of the night. Especially as you age.

    Are all your doorways 3' wide and hallways a minimum of 42"? They should be for aging in place.

    You need your garage closer to your kitchen for easy shlepping of groceries.

    You need your laundry room near where the majority of the laundry is generated. That means near the bedroom.

    Make sure your master shower is a no threshold shower for easy access.

    I like that the toilet closet could be removed if someone ever has need of a walker or a wheelchair.

    Now that you tell me you are empty nesters, I absolutely think you need to rethink that skinny powder room. Again imagine if either of you are ever needing, even temporarily a wheelchair or a walker.


    More importantly, your orientation is horrible for a Florida house. Ideally you want your main rooms oriented north/south. With your living room and kitchen facing west, your afternoons will be unbearable. And no, the porch won't help much. Ask me how I know.


    And your backyard facing mostly east, that is even more reason to consider turning the pool so the majority of it's light gets southern sun.


    Since those two other bedrooms will not be used, is there a reason you don't want to build them and a shared bath upstairs? You can put a closet downstairs and upstairs that could if ever needed be switched to an elevator but for now would be storage. Or for $20,000 you can add the elevator now.


    As mentioned, we put in the elevator. I actually refuse to use it because I'm a bit claustrophobic, even though my studio is one of the bedrooms upstairs. However, the elevator is great for hauling luggage up and downstairs, boxes, vacuum cleaner, etc. Put it in, walk upstairs, push the button to bring the elevator up. LOL.


    Did you work with an architect on this?

    peacehope68 thanked cpartist
  • 8 years ago

    I like laundry near kitchen because that's were I am during the day when I'm doing laundry, but this is a *journey*.

    That does work when younger, but it's a lot harder as we age to be carrying loads of laundry across the house.

  • 8 years ago

    As for laundry- my washing machine is actually pretty small - so the loads are small. I like being able to hear it get done and fold prior to wrinkles setting in and then move to the bedrooms. Always a trade off.

  • 8 years ago

    @cpartis, yes, we are working with an architect. The only choice is to have the house face west. All other directions pose issues. While the lot is almost 2 acres, the access roads are on the north and the west. Because the lot is long and narrow, if we turned the house north, the back yard would be quite shallow and the side yards would be huge. The south side of the house is a heavily wooded strip of land that separates us from the neighbor. We could possibly turn the pool as you suggested.... We're pretty set on not having a two story house. I've had one before and said never again. I like the idea of an elevator, but I'm just not sure I would want to spend the money on one.

  • 8 years ago

    I've also had washer/dryer on different sides. I would prefer the washer on the left, but my husband might prefer the dryer on the left since he is a lefty. I think it would be important to make sure the doors open in the desired direction. For instance, if I moved my current dryer to the left, the door would be opening away from me, which would be awkward.


  • 8 years ago
    Plus you would have to work around the door. Our washer is on the left and the door opens away from the dryer. The dryer opens away from the washer. Unless they come with reversible doors, you would have to pull the laundry around the door, which would be super awkward.
  • 8 years ago

    I change my vote based on the orientation of the house. It would be better to block afternoon sun with a bigger back porch (the outdoor kitchen) right off the house with the pool further out. I don't really see the appeal of having it right outside anyway (this is exactly how mine is set up.) Pools are always surrounded by so much hardscaping to keep them clean and safe, which glares horribly in the afternoon sun. I'd rather have plants up close with the enticing water off in the distance a bit, famed by plants. And if you ever stop using it and want it covered or emptied, you won't be stuck staring at it all the time. Are you required to fence your pool in Florida?

    Will you have a traditional pitched roof?

  • 8 years ago

    @jslazart - The front of the house will get the afternoon sun and the back of the house will get the morning sun. We are required to have either a fence or screened in pool. We will be going with screened in due to so many mosquitoes and lots of oak trees dropping leaves nearby. Pool will be heated with a heat exchange. Yes, traditional pitched roof.

  • 8 years ago

    I clearly can't transpose directions! Heating the pool sounds like a wise move. Spring for nice windows to the west. It's a shame not to have more northern light, but it is what it is. I really do love the floorplan overall. It's like ours but without our maze of narrow hallways.

    peacehope68 thanked jslazart
  • 8 years ago
    Many year-round Florida residents choose the morning sun for the pool and lanai. You actually crave the shade in the afternoon.
    peacehope68 thanked Tootsie
  • 8 years ago
    last modified: 8 years ago

    My washer is on the right and dryer on the left. The position has worked just fine for 8 years. I don't even remember what side things were on in all the houses I have lived in, or owned. I'll have to look up some old photos to check.

    Just like I've had dishwasher on the right or on the left of the sink. It works just fine and you adapt quickly and easily. You might like it better on a certain side, but it doesn't mean that is the only way to do it.

    peacehope68 thanked chispa
  • PRO
    8 years ago

    Well...if you can't decide or agree on which side the washer and dryer each go...why not just stack them?

    Of course you have to decide which goes on top and bottom...

    But, if decision-making is not your strong suit, perhaps simply visit a near-by laundry-mat and use their set-up?

    peacehope68 thanked Virgil Carter Fine Art
  • PRO
    8 years ago

    I think the washer on the left and dryer on the right only works in the northern hemisphere, I could be wrong. As-in-mine, I have the washer on the left and the dryer on the left. My brother lives in the Philippines and I will have to ask him how his are situated, but I do know they are outside.

    I agree with the going to the local laundromat and using their equipment. The experience may be so horrifying that you don't care where your washer and dryer is located in relationship to each other.

  • 8 years ago
    last modified: 8 years ago

    I think which side washer and dryers go on has to do with which way the doors swing on the units if they are front loader. In our current house we have our washer on the right and dryer on the left. In our previous house it was set up that way too. In the old house we started out with top loaders but then eventually went to front loaders. Most of the front loaders we looked at had washer doors that opened to the left. Very few opened to the right and most didnt have the option to switch the way the door swung. I didnt want to be carrying clothes over the washer door to get them into the dryer. We bought an Electrolux front load washer and dryer because you could choose the door swing. I am not sure if more brands are making front loaders where u can choose the door swing now. When we built our new house we were using the washer and dryer from old house so washer ended up on right again and dryer on left.

  • 8 years ago
    last modified: 8 years ago

    Plus you would have to work around the door. Our washer is on the left and the door opens away from the dryer. The dryer opens away from the washer. Unless they come with reversible doors, you would have to pull the laundry around the door, which would be super awkward.

    There are very few FL brands (if any) that allow for the washer to have the door open to the right. Because the majority of washing machine doors open to the left, it makes sense to have it on the left so when you open the door, you then have both doors open and switch from washer to dryer.

    PS I had looked to find a brand that switched the doors because it would have been easier for my dryer to be on the left.

  • 8 years ago

    Are you required to fence your pool in Florida?

    Yes.

    Will you have a traditional pitched roof?

    I suggest not only having a pitched roof but also having the widest eaves you can manage. Mine are 32" wide and they make a difference in the summer sun hitting the house.

    peacehope68 thanked cpartist
  • 8 years ago

    Oh no! Please get rid of that corner sink! I had one for years and almost killed myself every time I needed to clean the corner behind it. First using a stool I would climb onto the sink and balance in a crawling position with my knees on the edge of the sink. I would then hold myself up with my left hand while cleaning the right side and then with my right hand while cleaning the left side. When I was done, I would leap back blindly back onto the stool. It was like a circus act!

    peacehope68 thanked Robin Morris
  • 8 years ago
    last modified: 8 years ago

    My 8 year old full size front loading Miele opens to the right. Just looked at their website and they have some models that are left hinged and some that are right hinged. My dryer is hinged on the left and I think the dryer doors could be installed on either side.

    In the past I've lived with a set that opened in the same direction so you had to move around the door to get stuff from washer to dryer. As with many things in life, you get used to it and appreciate not having to leave the house to use a laundromat.

  • 8 years ago

    I'd love to move rooms around like Legos, as Sophie says, to get the laundry between the living room and bedrooms, and to bring the Lanai closer to the living area, maybe by putting the powder room next to the pantry, giving a glass hall between kitchen and Lanai.

    peacehope68 thanked bpath
  • 8 years ago

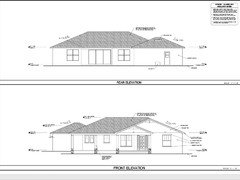
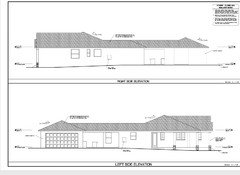
    "@millworkman - I don't have a copy of the elevations right now, but will post when I get it."


    They have been drawn I hope?

  • 8 years ago

    If you are working with a licensed architect and not a draftsman, you should have the elevations and also how the house sits on the lot. Can we see those?

  • 8 years ago

    Agreed on the corner sink - that dead space is terrible to clean.

    Are you sure you don't want an "everyday" dishwasher in the main kitchen? Are all your dishes going to do stored in the working pantry? What about getting a bowl of cereal?

    I have a fairly similar set up with a middle wall and circulation into my open pantry space. I'll be using it for storage moreso than part of my everyday routine. have you laid out your kitchen storage map and made a days worth of meals on paper?

    I also agree that the guest bath is too small. If you have 2 couple there visiting, there's nowhere near enough room for them to leave some toiletries beside the sink. You can help the shower situation with a sliding glass door instead of a swinging door. Guest rooms might also make better use of closets - linear instead of a walk in that really won't function as one.

    See the dog crates in the laundry - do you need a dog shower in there? or a mini fridge for meds / food?

    In your master, I'd consider a tub with a deck or a squared off surround that went all the way to the wall. The tub shown has very little room around it and looks jammed in there. It will be a BEAR to clean around and will look cramped. Whereas a tub surround or a drop in can take your tile scheme from the shower and extend it out to the tub area. You can then have glass separating them but that will also visually extend the area. The flat space on the tub surround will allow you to have: a book, a glass of (adult beverage), a candle, music, "stuff", anything. And it's easier to mount your faucets. I am using a Duravit tub with a furniture surround instead of tile and I think that is a nice look too - the surround will be walnut and match my vanities.

    Lastly - you have a lot of different functional areas in 2100 sq feet. I would recommend stretching the house in the "middle" area and growing the living / dining. I think the dining is tight, as is the areas for circulation if you have bar stools in the kitchen. Try to see things with all the space occupied and I think you will see the limitations.

    Enjoy it - it looks like you are getting some real customizations. And elevations will be key too - but even though you have a decent amount of shapes - with the porch and other roof areas, it's looking like it has stayed clean to avoid a massive complicated roof.

    peacehope68 thanked just_janni
  • 8 years ago

    Looking at storage...where will you keep/work on home/medical records? Seasonal decor? Luggage? Pool stuff? I wonder if you might want to keep the garage storage on the outside wall?

  • PRO
    8 years ago

    Elevations probably will look something like this depending how they designed the roof, but a few changes should be made, like moving a double window to the center of that wall, etc. I'm sure the kitchen could be tweaked somewhat, I didn't do the layout of it but by looking at the layout some improvements could be made.

    The BBQ I don't think that's a good place for it, to close to the house and under the soffits, that should be moved someplace else.


  • 8 years ago

    GN, the OP said it will be a a Green Egg on wheels, so it can be moved around.

  • 8 years ago

    In Florida you will need fencing aroun pool. Most common is the big cages,have your architect draw that in now and plan how your rooflines will interact so it will look planned, making sure the architect understands strength requirements. Too many custom homes end up with funny cages plunked on the back and too often the owner has spent big money an then cost saves on the cage, only to replace it at first hurricane (cat 1s can blow away your screens)

    strongly suggest you get a solid pool company involved now, it is more cost effective and can be quite lovely to tie the hot tub to the pool. It can waterfall into the pool and saves on plumbing and building. As you are older, pay attention to pool steps and look at a launch pad for pool.

    You might also look at a place for outdoor shower, it’s easy to plumb when you build and a great asset.

    With three dogs suggest you plan a very small fenced area at back exit to your pool area. During terrible storms it helps for quick nature calls, then you can scoop later.

    new builds have to have hurricane shutters(it’s code) sugeestyouplan nowforthe sliding ones, most anyone under 85 can close them for a storm. The sheet metal ones take 2-3 people hours to install. The sliders costs slightly more if you plan now. Most importantly your architect should design around so they don’t look like afterthoughts.

    Plan your outside utility area also (might want to be where current back of garage storage doors are? Suggest you cluster outside portion hvac, pool equipment together and near pool & garage, electric panel. Also plan for maybe adding generator and water system in same area. You don’t need to add, but give your self option. Ask your architect to draw in utilities etc in garage,you might have less car space than you think.


  • 8 years ago

    new builds have to have hurricane shutters(it’s code) sugeestyouplan nowforthe sliding ones, most anyone under 85 can close them for a storm. The sheet metal ones take 2-3 people hours to install. The sliders costs slightly more if you plan now. Most importantly your architect should design around so they don’t look like afterthoughts.

    New builds do NOT need hurricane shutters IF you have wind impact windows. I don't believe shutters are code if you have proper windows.

    Unless the code has changed in the last 6 months?

    peacehope68 thanked cpartist
  • 8 years ago

    We do have elevations, but they are on those huge blueprint size sheets. I'll see if I can get a smaller version that I can post.

  • 8 years ago
    last modified: 8 years ago

    I'm pretty sure we don't have to have hurricane shutters where we are located in Florida. It may depend on the county you are in and/or how close you are to the coast.

  • 8 years ago

    @GN Builders L.L.C - That's pretty close to the elevations. There's more of a gable over the front entry with a craftsman gable bracket. Which wall are you talking about for a double window in the center?

  • PRO
    8 years ago

    The double window in the Master Bedroom where the outside planter is, the plan is showing to the side, in my elevation image I centered on that wall.

    As the gable goes, I thought there would be another gable there someplace, but my wife was kicking me out of the office so I didn't play with the roof to much. :-)


    peacehope68 thanked GN Builders L.L.C
  • 8 years ago

    vernahope - after Andrew broward county increased their spec, the state followed soon after and hurricane protection is required on all new builds. I think around 2002 - before wilma.


    cpartist - you are right about high impact windows.. I forgot about them as personally i dont know of anyone who has gone that route because soemtimes its difficult to get homeowners insurance.

    peacehope68 thanked Jane
  • 8 years ago

    cpartist -- I'm still OK haulin' laundry. There's a lot less of it for just two Seniors, and we're on one floor in 2900 sq ft. I prefer to 'tend' the laundry in the back hall during the day. I've even ironed my sheets -- on the board that is stowed in the back hall closet with hanging space.

    I have tub, then FL washer and dryer (raised, left to right). How do people live without a laundry tub -- as a mop sink if nothing else? (Garden gear, boots, soaking a big pan, washing plants... and small dogs.)

    I'd opt for one-floor living at any age. Senior friends with home elevators avoid them in daily life. Nobody likes to wait for an elevator anywhere. I see TV ads for those stair-chairs and nod off waiting, waiting, while the risers go by at the speed of... (Guess I'm just 'not there yet'.)

  • 8 years ago

    How do people live without a laundry tub -- as a mop sink if nothing else?

    I lived the first 36 years of my life without even knowing a laundry tub/laundry sink existed! The first one I saw was in the house we bought in 2002.

    And I still don't use it. lol


  • PRO
    8 years ago

    Count me in on needing laundry tubs. I can't imagine not having them. When my mother moved to an apt with a closet for washer/dryer, she sorely missed her tubs.

  • 8 years ago

    I've been a "have" and a "have not", and definitely prefer to "have" lol.

    In my last house, I was remodeling the lower level including the laundry. The first guy I talked to would NOT take out the concrete double-tub sink. Said I'd hate him if he did. I hired someone else who did take it out, we replaced it with a cabinet and nice drop-in laundry sink. While I appreciated the new storage and counter space, I sorely missed the concrete double-tub sink. The new house has two utility sinks, one in laundry and one in basement, and I still miss the concrete double-tub sink.

  • 8 years ago
    Laundry sink is a bonus not most have. We’ve rarely used but appreciated when we did use. New house will have one but that’s what the neighbourhood dictates.
  • 8 years ago

    cpartist - you are right about high impact windows.. I forgot about them as personally i dont know of anyone who has gone that route because soemtimes its difficult to get homeowners insurance.

    We had no problem getting homeowners in FL. Only older homes where I am have shutters. All new builds are with high impact windows.

  • 8 years ago

    cpartist -- I'm still OK haulin' laundry. There's a lot less of it for just two Seniors, and we're on one floor in 2900 sq ft. I prefer to 'tend' the laundry in the back hall during the day. I've even ironed my sheets -- on the board that is stowed in the back hall closet with hanging space.

    Which is fine while you're still in the go-go years, but what happens once you reach the no-go years? Or what if something happens so it becomes difficult to haul the laundry? My mother's laundry was across the house too. In fact it was next to her office. She was so upset when she could no longer haul the laundry around because of being unsteady on her feet.

    I have tub, then FL washer and dryer (raised, left to right). How do people live without a laundry tub -- as a mop sink if nothing else? (Garden gear, boots, soaking a big pan, washing plants... and small dogs.)

    I have no laundry tub. Have never had one and don't miss it. I do have a slop sink in my garage though.

    I'd opt for one-floor living at any age. Senior friends with home elevators avoid them in daily life.

    The only reason I avoid it is because I'm slightly claustrophobic. However I designed it to be as open looking as possible and would have no problem using it if I needed it.

    Nobody likes to wait for an elevator anywhere.

    Let's see it takes less than 15-20 seconds for the elevator to go from one floor to the other. And that's only if it's on the other floor. There are days it takes me longer to walk up the stairs! New elevators are a lot more efficient and fast.

    If like us you're on a narrow lot and your choice is to either have smaller spaces or to build up, I highly recommend building up. Especially if it's two rooms that will rarely be used.


  • 8 years ago
    Finally got copies of the elevations. A few people had asked me to post them.
  • 8 years ago

    cpartist -- I have early childhood memories of WWII. Not Young. Also not expecting my 'forever' home to be forever, if forever means no help. The 'laundry' decision doesn't have one right answer for everyone, and the 'slop sink' is not primarily laundry related IME.

    If you have no 'slop sink', where do you do messy chores? I must draw water in our kitchen sink and dump the dirty water in a toilet when I wash the floor or clean the bathrooms (or anything) at our condo. Dirty brushes, rags, and the bucket itself in the kitchen sink? Blech. I have no other place to rinse gardening gloves and tools; re-pot a plant; scrub red dirt off shoes.

    Senior friends rationalized using elevators, too. They bought multistory homes with 'elevator backups'. Now that they have mobility issues, they experience using an elevator as a constant IN-convenience. The existence of an interior elevator has not mitigated the inherent problem of multistory residences as much as they'd wanted to believe it would, and they also have 'levels' they just don't use anymore.

  • 8 years ago

    We have a slop sink and I don't use it for laundry. Ours is located in our mechanical room which is next to the laundry room. We use ours for changing out and cleaning the holder for the sediment filter we have for our well water. We will also use it to clean paint brushes and other messy things. I'm glad we have it.

  • 8 years ago

    Can you post the plans so the dimensions are readable? I’m not a pro, so maybe I am wrong, but it just seems like a lot to fit into a 2100 sq foot space. It’d be awful to finish it and find out the rooms are cramped.

  • 8 years ago

    Can't put my finger on it as I cannot read anything but the floor plans don't seem to me to match the eevations, unless I am missing something. Are you using an architect? Or who drew this?

  • 8 years ago
    Yes, we are working with an architect. Below are updated floor plans that should match the elevations.
  • 8 years ago
    It’s still a work in progress. We’ll be adding some more space to the family room.
  • 8 years ago

    Still can't read anything.....................

  • 8 years ago
    Hmmm...I can enlarge it and read it on my end, so I’m not sure what I can do to post it differently.
Sponsored
AIS Renovations
Average rating: 4.5 out of 5 stars15 Reviews
Custom Craftsmanship & Construction Solutions in Franklin County, Ohio