Software
Houzz Logo Print

Comments (31)

  • 8 years ago
    Very grand!
  • PRO
    8 years ago

    Maybe for the Kardashians ... ha!!

  • 8 years ago

    No thanks. I just flipped thought quickly but didn't see a single space that made me want to be in it - except maybe the sauna.

  • 8 years ago

    Its only 12 years old. I would not have guessed that.

    Very nice, though the decorating in some areas seems off. A lot of beige.

  • 8 years ago

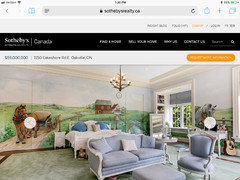
    Well, the nursery and the muraled room are charming. But I think I'll take the chapel, gets the lake breezes better.

  • 8 years ago

    As long as it comes with several maids and a butler. LOL

  • 8 years ago

    Only 30 parking spaces, so you couldn't have a really big party.....

  • 8 years ago

    A beautiful property! I like every room. It’s built for a queen.

  • 8 years ago
    last modified: 8 years ago

    Looking at the floor plan, I think I'd like the housekeepers suite (it has a balcony! But I have no idea how to get in and out of the shower.)

    I love, LOVE, the carpet on the stairs.

    The master bath is reasonable (after all, with all that entertaining how much time do you have to spend in the bathroom, anyway?) and the closets (she can keep all her out-of-season or party wear and accessories in the back wing of the closet). But what's with all the seating around the fireplace? Going to sing "My Favorite Things" with the rightened kiddos during thunderstorms?

    In the basement there's a safe room and, look, a security room beyond the windowless playroom. "If you want my Rolex collection, you have to get past the 3-year-old first, and fair warning, he's a biter."

    Movie theater next to the bowling alley? Better turn on the subtitles.

    But, and I can't believe this so I hope someone points out what I may be missing, is the SOLE laundry room in the deepest, darkest reaches of the cellar?

    and what are those doohickeys in all the utility rooms? Secret servers?

  • 8 years ago

    lol

    not exactly what most Canadians mean when they refer to the cottage at the lake. In fact, that seems to be a very unCanadian house : ) .

    Aha. It is pretty unCanadian. And it's been on the market for two years, based on this July 2016 Globe & Mail article. From which (I've bolded certain parts I found particularly interesting),

    Hugo Powell didn’t have a lot of money when he emigrated from Britain to Canada as a young man in 1971. Looking back, he recalls the time he saw an intriguing mechanical music box in London’s Portobello Road but didn’t have the £20 (or about $50 then) it cost to buy it. If he had some spare cash some day, he decided, he’d return to buy a music box. ...

    In Canada, Mr. Powell entered the business world and climbed through the ranks of Labatt Brewing Co. Ltd. to become president. He was at the helm when the Labatt-owned Toronto Blue Jays won back-to-back World Series in 1992 and 1993. He was still running the iconic Canadian beer maker when it was acquired by Interbrew SA of Belgium in 1995. Four years later, he was on his way to Brussells to take the top job at the parent company.

    As chief executive officer of Interbrew, Mr. Powell took the company public and set out on a global acquisition tear. Some of the brewer’s purchases were controversial – including the 2000 deal to swallow Britain’s Bass Brewers. British antitrust regulators forced Interbrew to sell the key Carling brand that was part of the deal.

    When Mr. Powell stepped down as CEO in 2002 he had already started planning for his return to Canada with his wife, Tracy, and their young daughter Britany. They decided to settle in Oakville so that Britany could attend the all-girls St. Mildred’s-Lightbourn School.

    Mr. Powell enlisted architect William Hicks to design a house that would endure through the centuries on the shore of Lake Ontario.

    During his own education in England, Mr. Powell would often wander through the rooms and gardens of Blickling Hall in Norfolk. The manor home that once belonged to the family of Anne Boleyn has been in the care of the National Trust since 1940.

    Mr. Hicks designed a building that would replicate the Jacobean architecture of Blickling, with the Dutch gables columns and curving ornamentation characteristic of that style.

    Meantime, real estate agent Christopher Invidiata was piecing together the 10 acres of land on a stretch of shore known as Oakville’s “Gold Coast.” Then followed a great deal of bargaining with neighbouring property owners and town planners.

    News reports of the day compared the square footage with the U.S. White House, which measures 54,000 square feet. During negotiations, Mr. Powell agreed to decrease the size to about 47,000 square feet. There are several outbuildings, including a chapel, a gatehouse and a lakeside pavilion.

    Construction began in 2001 and was completed in 2006. Mr. Powell insisted on using a few thousand tonnes of concrete and steel throughout the dwelling so that it would remain standing for centuries. Blickling Hall is now more than 500 years old, he points out.

    The work was also painstaking; some smaller contractors were too daunted by the job to even attempt it. The domed ceiling in the foyer, for example, had to be torn down three times and redone because the craftsmen couldn’t get it right.

    “It was meant to look 100 years old the day it was built and, 400 years from now, it will still look 100 years old. It’s not going to age,” says Mr. Powell.

    A plaque was placed at the entrance to identify the house to passers-by as Chelster Hall. The moniker is a combination of the names of the family’s two late golden retrievers, Lady Chelsea and Manchester. ...

    While the exterior closely resembles Blickling, Mr. Hicks and his firm designed the interior for a much more modern family. There’s a large combined kitchen and family room where the Powells live about 90 per cent of the time with a new generation of golden retrievers and a rescued Hungarian Kuvasz.

    Throughout the house, Mr. Powell says, they tried to identify a core concept for each of the main rooms. The size of the house means little – it’s the proportions of each room and the height of the ceilings that make it feel comfortable, he says.

    “We’ve paid attention to cubic space,” he says, adding that some people are surprised the house has only six bedrooms. There are also 12 bathrooms. The main house has about 28,000 square feet of above-ground living space and tallies $484,596 annually in operating expenses. ...

    Mr. Powell says the couple finds the house too large, now that their daughter is at the University of Toronto and everyone is pursuing their own interests outside the home. He says he is satisfied to leave it as a legacy building.

    “We come and go but the home will be here a long time.”

    As for the $65-million asking price, Mr. Powell and Mr. Invidiata looked at constructions costs, land value and replacement cost. The house sits on 330 feet of shoreline. ...

  • 8 years ago

    At about 3:30 in the video, is that a very still dog next to the chair? or is it stuffed????

  • 8 years ago

    Based on the Globe & Mail article, I'd assume it's a dog. Haven't watched the video, I'm entranced by the floor plan,

    https://sothebysrealty.ca/download_brochure.php?id=327880

    I'm cracking up over the mudroom, and the tiny playroom in the bowels of the house.

    Am very tempted to inquire of Sotheby's if that's $59 million Canadian or US lol. All I keep thinking of is that if I had $59 million (Canadian in my case) to buy property and build and furnish a house, it would not look anything remotely like that.

  • 8 years ago

    Fashioned after the Boleyn mansion.

    And onle six bedrooms.

    My favorite room :-) if I had to choose.

  • 8 years ago

    Becky, it's about US$45 million according to my Sotheby's site. And I think it's a dog statue.

    Wouldn't be lovely to sip a LaBatts (well, a Leinie Summer Shandy for me) on the beach (such as it is) and watch the freighters go by? Actually does sound pretty relaxing.

  • 8 years ago

    For that much money, I'd want more land for a more private beach. I wonder if he gets free beer for life?!

    (I still haven't seen the video but there seems to be a weird mannequin on a chair in the pub room.)

  • 8 years ago

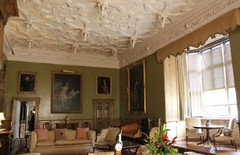
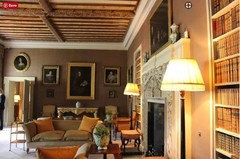
    Just for kicks, here are some interior shots of the "original", Blickling Hall,

    https://visitinghousesandgardens.com/2013/07/01/blickling-hall-norfolk-the-interiors/

    including these two rooms, which I find lovely and far from the overwrought, contrived style of the Canadian version:


    I suppose one could turn it into a boutique hotel. At that price, though, you couldn't even turn it into a wedding venue. How many weekends of weddings would you need to turn a profit lol.

    Not particularly comforting: Size of mansion posed unusual problem for firefighters

  • 8 years ago

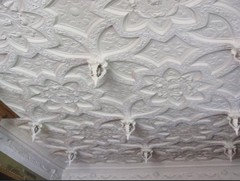
    I dunno, Becky, the ceilings in the original are a bit scary, especially the one with the, um, stalactites.

  • 8 years ago

    That's Jacobean plasterwork, since Blickling dates to the early 1600s.

  • 8 years ago

    Still scary, scarier knowing how old they are.

  • 8 years ago

    I like the library and the bowling alley. lol

  • 8 years ago

    Difference between a Security Room and a Safe Room is the first is where the safe/safes are kept and the second is where you go for tornados or if someone breaks into your house. Houses in this area are once again being built with Safe Rooms because of the tornados. Some are not that safe only having reinforced walls but are better than laying in the bathtub with a mattress on top of you.

  • PRO
    8 years ago

    A perfect example of how taste and money often are not part of the same person.

  • 8 years ago

    It does look like it is well made and solid. I guess he didn't read that saying about not buying or building the biggest house on the block!

  • PRO
    8 years ago

    The wine closet is undersized.

  • 8 years ago

    That's okay, Mark, there's another wine cellar in the basement, and at least 3 other bars where the wine can be stashed. Also, check the housekeeper's apartment, that's a nice kitchen, bet there's wine storage there, too. And there might be some more in the Security Room...if you can get past the toddler in the playroom, and he missed his nap, so...

  • 8 years ago

    I can’t help but wonder how much the lucky realtor (and his/her agency) will realize from the sale of this property.

  • 8 years ago
    last modified: 8 years ago

    Old story, that. Drop the price C$30M and it's marketable. By comparison, in the year since its debut, LA's once highest price listing at US$250m is now down to US$188m.

    A more famous TO mansion is on the market again at 68 TheBridle Path. It was originally the home of the legendary rags-to-riches-to-rags Robert Campeau who at one time in the '80s owned much of the American department store market. Maybe better to flame brightly and dwindle to a flicker than to "succeed" in middle-class obscurity.

  • 8 years ago

    As a born and bred New Yorker, I have nothing nice to say about Robert Campeau.

  • 8 years ago

    Born in NYC too. Department stores were outdated dinosaurs by then anyway. Think Abraham & Strauss (A&S), E.J. Korvette, Gertz, Gimbel's, Bonwit Teller etc.

  • 8 years ago

    Think Abraham & Strauss (A&S), E.J. Korvette, Gertz, Gimbel's, Bonwit Teller etc.

    I do, often.

    Especially Bonwit's, sigh.