Software
Houzz Logo Print
roxazul

New build - Floorplan issue

10 hours ago
last modified: 10 hours ago

We bought a plan for a new home, but after thoughs we think we didn't choose the correct one for our needs.

Now we need to tweak the plan the easiest way for the contractor to make it work, wihout having to purchase another plan.


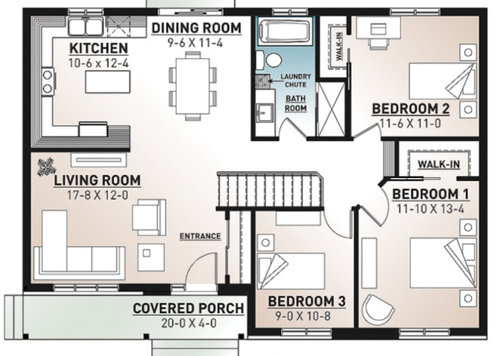
The issue is: We don't need/want a big front porch (it will be facing northeast with no view), but rather have a larger living-room and a somewhat closed entryway.


Thanks for any input !


Comments (5)

  • 9 hours ago
    last modified: 9 hours ago

    A half or 3/4 wall at the entry would increase privacy. You also might want to add a closet to bedroom 3.


    Depending on your neighbours or lack thereof, you could consider more windows.

  • PRO
    9 hours ago

    Consider engaging a local architect to design a home with you that meets your needs and fits your site. Keep track of the time you spend on trying to fix someone else's design. You will save time, money and effort.


    One trick to make a plan look good is to show furniture at a smaller scale than the floor plan is drawn. The closets shown can not be walked into.

  • 5 hours ago
    last modified: 33 minutes ago

    If you're looking for an entry-level house or maybe a small empty-nester house, this is a decent design. If you have a family, it's going to be tight. This house is -- what? -- about 1100 square feet? Any way you cut it, this is going to be a small house -- if that's what you want, lean into it and know this is a pretty good small plan. Not much space is wasted on hallways, and it's a comfortable layout. On the other hand, if you're thinking it'll "live large", choose something else. Specific thoughts:


    - This is a simple rectangle, which can be built for a reasonable price. Without seeing the elevation, I'm sure the roofline is simple too.

    - The 4' front porch will be enough to keep rain off your guests' heads, but it's not enough to place rocking chairs /other outdoor living items. Is this okay with you?

    - The plan includes no patio or deck in the back yard, but that's easy enough to add later.

    - The living room is modest in size but well designed in that it's not also a walkway. I'd add window (or two) to the side wall; light from two directions always makes a room nicer. If the budget isn't too tight, I'd consider a bay window with seating on that left-side wall; it would visually expand the room.

    - You could take in the porch /expand the living room by 4' -- this would make the room a good bit larger /would allow you to have a sofa against the left wall + a love seat by the front door. If you do this, you could add a small stoop over the front door.

    - That's a generous coat closet for a house this size, and that's good -- with no other non-bedroom storage, this closet must serve as coat closet, linen closet and broom closet. The laundry chute makes me think you'll have a basement, but you'll need these things on the first level.

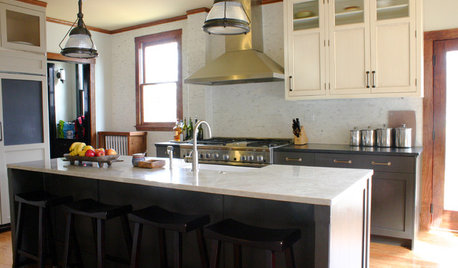
    - I'd lose the kitchen island /add a small peninsula instead -- making it a G-shaped kitchen. Thing is, if you build the island "as shown", you'll only have 3' of walking space on each side -- and this island is really nothing but an obstacle for you to walk around. A small peninsula would fit in well. It would be a convenient place to serve when you have guests, and you could have two barstools.

    - I would like to see a pantry -- even if it's just a 24" cabinet on one end. I could never live without a pantry.

    - I am a little concerned about the fairly small dining room -- and it holds the only door to the backyard, so when people are seated, it'll be difficult to go in /out. I'd consider adding banquette seating against the bathroom wall; this'll provide you with extra storage (in the bench) and will be a space saver.

    - Do you need /want both a tub and a shower? I'd be tempted to do away with the shower (and make the tub into a traditional shower-over-tub). This would allow you to have 1) a large linen closet in the bathroom, or 2) a small linen closet opening into the bathroom + a second small closet opening into the hallway, or 3) a second closet in the master bedroom. While a separate shower is very nice, in a compact house like this, I'd choose the storage.

    - Kudos on a simple, classic bathroom. All three water-pieces are housed in one wall, which will be econimical to build and will limit the spaces you can have leaks.

    - I do wish the bathroom didn't share a wall with the dining room, but in a house this size -- well, whatcha gonna do?

    - The two larger bedrooms can be improved with windows on the blank walls. Again, all rooms look better with light coming from two sides.

    - If the budget isn't too tight, I'd look at adding a skinny storage closet on each side of the bed in the master. If you're going with a queen-sized bed, you could have a 2' cabinet on each side.

    - I agree with the poster above who says these aren't really walk-in closets. Since these bedrooms are modest, I'd reduce the closets to a standard 2' deep reach-in. This will make little difference in the storage space, yet it will give about 1' more to the bedrooms.

    - Bedroom 3 is quite small and has no closet. If you're planning to use this as an office, craft room, exercise room, visiting grandchild's room, this will probably work out fine -- I'd built floor-to-ceiling shelves across one wall for storage. If it's going to house a person full-time, I question its size.

    - I don't see any space for mechanicals /return air. I suspect when an engineer from your own state looks at this plan to add mechanicals, he or she will cut down on the shower size to make this possible -- it's in the right space.

    None of the suggestions I've made actually expands the house and none are 'specially expensive. These ideas won't make the place into a different house; rather, they just tweak what you've already chosen.


    G-shaped kitchen will fit your space better /you don't have space for that island.

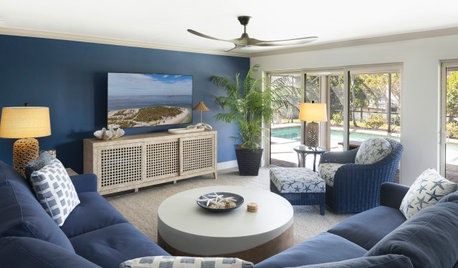
    Bay window seating at the end of your living room.

    Banquette seating for the dining room.

    Cabinet storage by each side of the bed.

  • PRO
    4 hours ago

    Lots of good advice from Mrs. Pete.

  • 3 hours ago
    last modified: 2 hours ago

    it's not enough to place rocking chairs

    The mere mention of front porch rocking chairs instantly brings to my mind True Blood.