

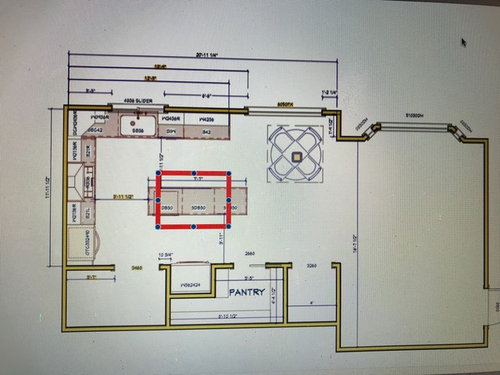
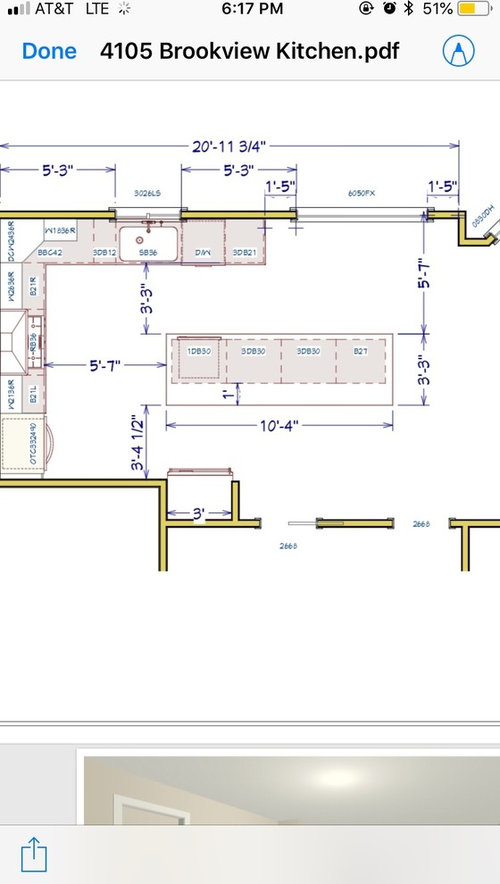
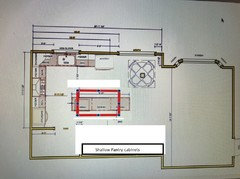
kitchen layout idea. help needed
8 years ago
Featured Answer
Sort by:Oldest
Comments (13)
- 8 years ago
Related Professionals
Vincennes Interior Designers & Decorators · Sedalia Interior Designers & Decorators · Springfield Interior Designers & Decorators · Oxford Interior Designers & Decorators · Pine Bluff Architects & Building Designers · Danbury Architects & Building Designers · Merced Architects & Building Designers · Hempstead Kitchen & Bathroom Designers · Pueblo Kitchen & Bathroom Designers · San Angelo Kitchen & Bathroom Designers · Greenville Kitchen Remodelers · Florence Kitchen Remodelers · Johnson City Kitchen Remodelers · Wichita Falls Kitchen Remodelers · Stockton Custom Countertops 8 years ago
- 8 years ago
 8 years agolast modified: 8 years ago
- 8 years ago
 8 years ago
 8 years ago
- 8 years ago
 8 years ago
- 8 years ago
 8 years ago
- 8 years ago

Related Stories

KITCHEN DESIGNKitchen Layouts: Ideas for U-Shaped Kitchens
U-shaped kitchens are great for cooks and guests. Is this one for you?
Full Story
KITCHEN DESIGNDesign Dilemma: My Kitchen Needs Help!
See how you can update a kitchen with new countertops, light fixtures, paint and hardware
Full Story
SELLING YOUR HOUSEKitchen Ideas: 8 Ways to Prep for Resale
Some key updates to your kitchen will help you sell your house. Here’s what you need to know
Full Story
KITCHEN DESIGNIdeas for L-Shaped Kitchens
For a Kitchen With Multiple Cooks (and Guests), Go With This Flexible Design
Full StoryKITCHEN DESIGNHow to Plan Your Kitchen's Layout
Get your kitchen in shape to fit your appliances, cooking needs and lifestyle with these resources for choosing a layout style
Full Story
KITCHEN LAYOUTS7 Small U-Shaped Kitchens Brimming With Ideas
U layouts support efficient work triangles, but if space is tight, these tricks will keep you from feeling hemmed in
Full Story
KITCHEN MAKEOVERSKitchen of the Week: New Layout and Lightness in 120 Square Feet
A designer helps a New York couple rethink their kitchen workflow and add more countertop surface and cabinet storage
Full Story
KITCHEN DESIGN6 Clever Kitchen Storage Ideas Anyone Can Use
No pantry, small kitchen, cabinet shortage ... whatever your storage or organizing dilemma, one of these ideas can help
Full Story
MOST POPULAR7 Ways to Design Your Kitchen to Help You Lose Weight
In his new book, Slim by Design, eating-behavior expert Brian Wansink shows us how to get our kitchens working better
Full Story
KITCHEN DESIGN10 Big Space-Saving Ideas for Small Kitchens
Feeling burned over a small cooking space? These features and strategies can help prevent kitchen meltdowns
Full Story




mama goose_gw zn6OH