Software
Houzz Logo Print
webuser_34706

Can you have too many sinks?? New build, questioning sink in pantry

8 years ago
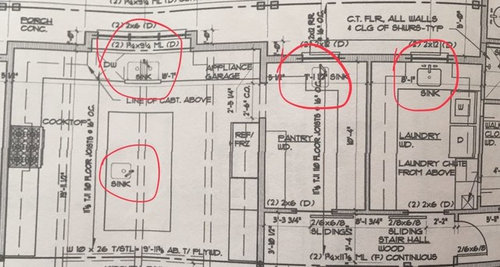
Building new home, we're in framing stages now. Currently plan calls for

Main sink in kitchen (44" Kohler Prolific)

Prep sink in kitchen island

Small sink in pantry

Utility sink in laundry

Having a sink in the pantry makes for a funky counter line (unless we move pantry door which I don't really want to do...)


Will I miss it if I don't have it there? Pantry will be more for dry storage, I thought maybe if I ever do canning or something would be good to have another sink, but probably could do that in kitchen?

Thanks for any input!


Comments (48)

  • 8 years ago
    last modified: 8 years ago

    Can you show the entire plan for reference? I’m guessing since you are already framing it’s too late to do any major changes.

    Sinks aside, at a minimum you need to move the dishwasher to the other side of sink. Generally a big no-no to have dw between the sink and cooktop. But personally I don’t think I’d use the sink in the pantry much seeing as you have 2 others.

    The narrow end of the island looks really close to the big sink.

    *edit to add, I’m not suggesting you would want or need major changes, just putting it out there to clarify.

    Kelley Reinfelds thanked Annette Holbrook(z7a)
  • PRO
    8 years ago
    42-48" between island and cabinets.
    Kelley Reinfelds thanked Jeffrey R. Grenz, General Contractor
  • PRO
    8 years ago

    I'd lose the pantry sink. It's overkill. I'd also put the prep sink in the island on the opposite side so that if someone is cooking at the range, you won't be bumping into each other. Lastly, I agree the configuration of the work triangle is problematic. I'd recommend swapping the location of the appliance garage and the fridge. You might have to move the cased opening of the pantry down a bit to accommodate the fridge door swing if you did that.

    Kelley Reinfelds thanked Sabrina Alfin Interiors
  • 8 years ago

    Yes.

    And other important questions are, How much do you cook and prepare food items for cooking? What would you use the sink in the pantry for? Your pantry isn't set up as a butler's pantry, as a through-way between kitchen and dining room and storage for dinnerware, cutlery etc. where you could handwash the silverware and then put it away nearby.

    If you haven't done any canning yet and don't already have a preference for doing it squirreled away in a pantry, I can tell you the best way to start and learn is in your nice large kitchen with ample natural light and countertoops, near the range and the fridge.

    I would tell mama goose you're open for suggestions, because they are going to be very helpful : ) .

    Kelley Reinfelds thanked beckysharp Reinstate SW Unconditionally
  • 8 years ago

    While you can never have too many shoes, I do think this is too many ... lose the pantry sink. I know many like a prep sink, I don’t, omitted mine in my remodel. But that’s a very personal choice.

    Kelley Reinfelds thanked K Laurence
  • 8 years ago

    No sink in a pantry, that makes no sense. That is a place for food storage, not food washing. You do not want water around your food.

    Kelley Reinfelds thanked cpaul1
  • 8 years ago

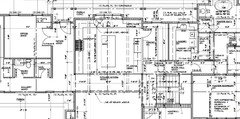
    Thanks so much everyone! Will definitely lose the sink in the pantry. Here's another look at the floor plan - I am very open to suggestions! !I have KD who's working on cabinets that tells me this island is too small and I should make it bigger - he's not following that 42" - 48" inch rule I think... ..,............

  • 8 years ago
    last modified: 8 years ago

    Here's more of the first floor plans - I am VERY OPEN to suggestions - the KD and my designer giving somewhat conflicting advice (vs another KD I talked to also...) thus the request for input. Thank you all! This version of the plans shows no pantry sink, so we'll go back to that.

    I'm also considering SubZero columns so I can split up the fridge/ freezer as needed. Open to moving applicances/cabinets as needed as well. Just rough framing is going on so i think we can still move stuff around.

    Thanks again


  • 8 years ago

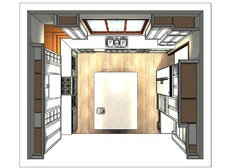
    One more pic... our cabinet/KD did a bunch of renderings, he suggested changing the island from how it was on the plans, to something much wider. Thanks again.

    here's the "top view" image he sent...

  • 8 years ago

    Have the kitchen windows been framed and ordered yet?

    Kelley Reinfelds thanked cpartist
  • 8 years ago

    Yes they have...

  • 8 years ago

    Honestly do you need the planning desk? I would ditch that keep a small space in pantry for paperwork files etc

    Kelley Reinfelds thanked Jane
  • 8 years ago
    Do you need the door from the pantry to the hallway? If you could eliminate that, you’d get a lot more storage in the pantry. I agree with moving the prep sink away from the stove (and the main sink) to avoid crowding. My kitchen has three sinks plus one in the scullery, so I understand the ‘too many sinks’ question!
    Kelley Reinfelds thanked rainyseason
  • 8 years ago

    No sink in the pantry but I would want a larger sink in the island than is shown.

  • 8 years ago
    Yes, to a sink in the laundry room.
    Kitchen sink seems quite big. Do you need it that size?
    Prep sinks are nice.

    So the question remains how would you use the pantry sink. I suspect that something may come up a few times a year where that sink was needed. Otherwise, it's overkill.
  • 8 years ago

    44" main sink? I thought 36" was huge....

  • PRO
    8 years ago
    You must have 42” between island and peripherals. If you really need prep sink in island do something that will handle large pot. Too small they become worthless. Also, put garbage disposal in prep sink. Is this home on slab? Or have basement? That could limit your changes at this point. Do you have rough in plumbing and electricals in? Appliances need home run dedicated lines and water and gas lines might need moving too so watch what you are changing. Could add up. I don’t like wholesale changes at this stage unless really necessary.
    Kelley Reinfelds thanked Flo Mangan
  • 8 years ago

    I have a planning desk and have never used it for its intended purpose, only to put my purse and shopping. i will eliminate it in my next remodel and replace with more cabinetry. I use my laptop or the b/fast table for paper shuffling and bill paying.

    woyld not have a pantry sink as I want no moisture near storage area.

  • 8 years ago

    And here I would be happy to have all the desks lol.

  • 8 years ago

    Do you have a dining room?

    Is your pantry just for storing food or is it like a butler's pantry for storing dishes and preparing and clearing dishes en route to and from the dining room?

    If your pantry is serving as a butler's pantry, then a sink can be helpful.

    If it is just a storage place for food and kitchen equipment, etc, then you don't need a sink.

    Kelley Reinfelds thanked loobab
  • 8 years ago

    One of the best kitchen design ideas I have seen was a hidden sliding door under the cabinets between the kitchen and the pantry with the countertop extended past the kitchen into the pantry. Store your small appliances that are not used every day (mixer, blender, deep fryer, , , in the pantry on that counter. When needed - open the door - slide the appliance through to the kitchen.

    Your pantry would accommodate this design. Your kitchen is not cluttered with appliances and you don't have to lift them from low shelves or loose counter space with garages.

  • 8 years ago

    Personally I only need a big sink in the laundry and a double sink in the kitchen. I would never need a sink in the pantry and I would never give up the space on an island for a cooktop or sink. The beauty of an island is this great big open counter space. My family cooks a lot, bakes a lot - we are foodies. I can't imagine the girls all getting together for Christmas baking and not having a 4'x8' space where we can roll out pastry dough and decorate cookies and open space for the cookie sheets that are going in and coming out of the oven. We plan about 40 hours of baking time between Thanksgiving and Christmas. Each baking day has 4-7 girls working in the kitchen.

    When the whole family gathers together we have 30+ people. We can and do make meals for 30 and not one of us has anything more than a double sink in the kitchen. This whole idea that you need a separate sink in the island baffles me. To me counter space trumps every time.

    Kelley Reinfelds thanked Jennifer Hogan
  • 8 years ago

    I do understand that if you are kosher you may need separate sinks.

  • 8 years ago

    I don't bake for 40 hours for Christmas, but we're a household of five not including friends, girlfriends, and extended family, and we make almost all of our meals from scratch, I do a lot of canning and preserving (jams, jellies, pickles, sauerkraut in a crock), my daughter is a keen baker in her free time, and my sons often make sausage and jerky, so we often have at least one person doing something in particular (canning, baking etc.), requiring the use of the sink at the same time that others are making regular meals for a crowd, especially during seeding or harvest or before a concrete-pouring job (we farm and have our own building business).

    The kitchen in our old house was a one-bum kitchen with no island. The new multi-bum kitchen in the new house with the island, and sink in the island, are huge game changers for our family (we no longer have to wait and take turns, or put things off entirely), and the trade-off between sink vs. extra space works well for us. For another family, like Jennifer's, it wouldn't work as well. That's the beauty of custom design, finding what works well for your particular circumstances : ) .

  • 8 years ago
    last modified: 8 years ago

    While a deep laundry sink in the laundry room might be worthwhile if you do any hand washing or presoaking ... or have a small house pet to bathe and don't want to do that on you knees in front of a bathtub.


    I see no reason at all for a sink in a pantry.


    I see little reason for a second tiny sink in the kitchen, such as in your island, unless perhaps, you actually will be doing a lot of bartending at that island (does the base of the island houses liquors and wines and other items from a bar? Unless your kitchen sink is cluttered with dirty dishes that should have been washed, why would you need a second prep sink as long as you have plenty of prep space on the countertop with the main sink -- what else is the sink for if you have a dishwasher?


    If, however, you intend to use the island for prep, then rather than drip back and forth between the island and sink -- such as rinsing veggies -- maybe you could justify taking up the island space for that.


    In the kitchen, choose the deepest stainless steel kitchen sink you can find and a faucet with an arc and place it with a window over it.

  • 8 years ago
    Yes, the island is too close to the big sink. You really should have at least 42" between the dishwasher and the island so you can walk past the dishwasher door when it is open. I prefer 48".
    IMO, the island is too large for the kitchen.
    Yes, the pantry sink is unnecessary.
  • 8 years ago
    last modified: 8 years ago

    Multiple thoughts:

    - Yes, you can have too many sinks.

    - Definitely lose the sink in the pantry. I can only see one purpose for it: Every year when you give the pantry a good wash-down, it'd be handy to have hot water on hand; however, I would not spend the money /use the space for that one purpose. I also don't like the wonky shaped cabinet that's required for the sink ... I think you'll knock your hip against it and have consta-bruise.

    - You said you might take up canning. Having grown up on a farm, I am
    an expert canner ... and I don't see how water in the pantry would help
    you.

    Here are the steps you'd take in canning -- imagine yourself going through these steps in your proposed kitchen: Prep your fruits/vegetables either at the sink or at the island (this is BY FAR the most time consuming part of canning) ... pack your food into jars /again, at the sink or the island ... move them to the cooktop, where you'd have your big pot of boiling water ready (a pot filler would be useful because those pots are heavy) ... after processing, lift the jars out of the water and allow them to sit on the counter 'til they cool and you hear the "ping" that assures you that your lids have sealed ... wipe down your jars, remove the lids, label your jars, and move them to the pantry. Nowhere in that process would water in the pantry be the least bit helpful.

    What WOULD be helpful in canning: A very large sink, several oversized bowls, and several colanders ... a spot where you can sit to chop ... ample counter space by the cooktop to set cooling jars ... ample pantry shelves sized for canning jars ... a planned storage place for the large canning pot.

    The canning item after which I'm lusting: an electric canner; once I get one, I'll set it outside on my porch while processing so it doesn't heat up the kitchen.

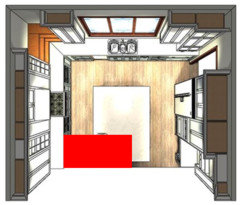
    - I'd also re-think the island (and in the process lose the prep sink altogether). Why? Because the island is taking up all your circulation space in the kitchen. For example, imagine you're at the cooktop and realize you need something from the refrigerator ... you have to walk around the island to reach it, but -- wait -- someone's at the sink, blocking your way. The island is a problem in this kitchen.

    For a kitchen of this configuration and size, I'd say go with a peninsula (in red). Yes, it's less counter top, but counter top isn't the only thing you need in a kitchen.

    - As for the sink in the laundry room, I would not include it. I've never had a sink in my laundry room, and I've never once wished I had a sink in my laundry room. Today's machines have settings for soaking and super-delicate loads, so hand washing isn't the necessity it was in the past.

    When I was a kid, my mom had a big laundry tub/sink ... it was never used. It just sat. A storage cabinet would've been more useful.

    Regardless of what you do with your laundry sink, I'd move the washer/dryer to the exterior wall so that the dryer can vent directly to the outside; this is cheaper and safer in terms of fire safety. Also, I think I see that the laundry room shares a wall with a walk-in closet. If this is the master, I'd consider opening a door (or a pass-through) between the laundry and the closet. After all, laundry is a thankless, never-ending chore. Why not cut out as many steps as possible?

  • 8 years ago
    last modified: 8 years ago

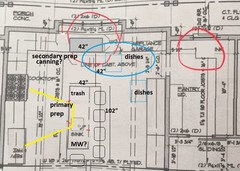
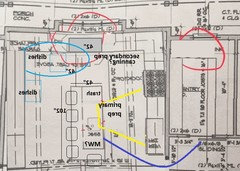
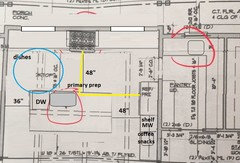
    I'd put the fridge and range on the same side, and use the island for everyday prep. It's far from the pantry, but there is not enough space on the pantry wall for the fridge, range, and a door. If you start canning, you can use the long counter on the right to stage your produce, then use the clean-up sink for washing and blanching large batches of raw fruits and veg.

    In the meantime, you have a separate clean-up zone, with the DW to the right of the sink, and dish storage beside it, or on the perpendicular run. Since the DW opens into the long aisle, I think you can get by with only 42" between the island and sink. I made the island 42" deep, which includes 24" base cabinets with a 1" front overhang, a back panel, and a minimum 15" seating overhang. If your kitchen is 18.5' wide, you should have plenty of space for a 48" work aisle between the fridge/range and island, and ample aisle for seating. I left out the pony wall because I drew the plan before you posted the overview with measurements, but you could include it for plumbing in the island, and still have ample aisle space behind the seating.

    You could have a coffee/breakfast/snacks area on the long run of cabinets on the right, with a beverage fridge below.

    If you aren't already thinking about it, consider using all drawers for all base cabinets, except the sink cabs, trash pull-out, and corner suzan.

    This is really rough, but it flips the whole kitchen, and makes the only access to the pantry from the hall, but the fridge is much closer to the pantry entrance:


  • 8 years ago

    My Rules. An island is too big IF; you cannot clean the complete surface with both feet on the floor. An aisle is too narrow IF; you cannot walk past the DW or the Fridge when the door is completely open.

  • 8 years ago

    I like having a big deep laundry tub for dirty jobs that I don't want in my kitchen. Rinsing paint brushes, cleaning mud from my shoes, emptying the waste water from the carpet cleaner or mop bucket, mixing chemicals for lawn and garden care. Then again, my laundry in my last home was in the garage and in this home is part of the mud room entry between the garage and my kitchen.

  • 8 years ago
    last modified: 8 years ago

    beckysharp-

    You make your own sauerkraut? I'm seriously impressed!

    Do you know they don't eat frankfurters with sauerkraut and mustard on the west coast, they use ketchup! omg, omg!

    Actually, I don't mind eating sauerkraut all by itself. No I take that back, with a nice piece of bread.

  • 8 years ago

    About the sink thing-

    If there are going to be two people cooking/prepping at the same time, then two sinks would be nice, and they should be far enough away from each other so people shouldn't be in each other's way, but the sinks should still be close enough to the things the need to be for their intended purpose, whether it is food prep or cleanup.

    Sometimes both sinks are on the periphery or one is on an island. I don't mind a sink on an island, but then I have never understood the pint of counter seating at an island when there is often a breakfast room and a dining room, too.

    I do think that if there is a sink at the island you should have fabricated a perfectly fitted board to cover it so things don't fall in by accident, and you can still do projects on the island like lay out fabric to cut a pattern or do a big map or craft project with your child.

  • 8 years ago

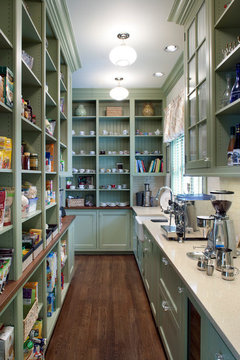
    I will be the dissenter: I like the idea of a sink in the pantry. I would move it around the corner to the long wall, though, and keep the top counter shallow, or eliminate it all together. I'd also try to add in a dishwasher in the pantry, for holiday cleanup. You might only use the sink/dishwasher a couple of times a year, but for those times, it will be worth it.

    Photo for inspiration:

  • 8 years ago
    last modified: 8 years ago

    I didn't have time to work on this until this morning, and I don't know how far you are in the framing, but a different orientation for the island would be possible in a L-shaped layout. You could keep the back door to the pantry, with the fridge conveniently located beside it. There is only one sink--on the island, but an optional bar sink is drawn in the MW/snack area to the right of the fridge/freezer. The island would be ap. 9.5' long, so the 36" sink I drew could be a 44" workstation sink. You could also keep the prep sink in the pantry, for washing produce straight from the garden, or thawing meat--smaller sink, easier clean-up.

    You would still have separate clean-up and prep zones, and you'd be prepping facing the living areas, but a lot of folks don't like the idea of dirty dish mess being front-and-center on an island.

  • 8 years ago

    You make your own sauerkraut? I'm seriously impressed!

    Sauerkraut is so easy, so cheap, and the homemade stuff is so good! I make mine in a bean pot -- I'd guess it's about 2 quarts.

    Start with everything super clean -- that matters. Slice one head of cabbage super thin, and in a big bowl combine it with 2-3 Tbsp of salt and 1 Tbsp of caraway seeds (if you like them ... I do); using your hands, work the salt and seeds through the cabbage with what my great-great-great aunt called "a snap". She meant you should use a snapping motion to disperse the salt and seeds throughout the whole cabbage mixture.

    Pack the container -- in my case, a bean pot -- as tight as possible. You'll have a little bit of liquid in the bowl; pour it into the container, then add more water (bottled or boiled) so that all the cabbage is just barely covered. Add a weight to the top to keep the cabbage submerged -- I usually fill a small canning jar with water /use it to weigh down the cabbage; you can use whatever clean item fits your container. Cover the container with a cloth napkin /tie a string around it so no bugs will get in.

    Then you wait. Wait 3 weeks. Check every couple days to see that the cabbage is all still submerged in briney water. If you see bubbles or white scum on top, scoop it off. As long as you don't see mold, you're fine. I keep mine on the countertop so I'll remember to look at it frequently.

    After 3 weeks, it's ready. You can remove the cloth /replace it with the pot's real lid. And keep it refrigerated to "stop" the fermenting and "hold it" at that point. Supposedly it's good something like 5-6 months, but ours never lasts that long.

  • 8 years ago

    I have a big crock, and use a large plate or platter on top, and then set weights on the plate and cover everything with a clean white tablecloth.

    It also freezes well if you make it in crazier quantities than Mrs Pete does : ) .

  • 8 years ago

    Thanks Mrs Pete and beckysharp!

  • 8 years ago

    You should fire the KD who came up with those plans. Dysfunctional and a waste of money. Use Mamagoose’s.

  • 8 years ago
    Thank you all so so much for the detailed feedback, I really appreciate it. I am realizing we haven’t put nearly enough thought into the kitchen layout. We were just going with what the architect put in the plans with some slight modifications by the cabinet folks. I call them “kitchen designer” but based on all these comments, I really am going to get some second opinions. Mamagoose and Mrs Pete thanks again very much for such detailed responses! Will be re-drawing and thinking about some more...
  • 8 years ago

    I have a deep sink in my laundry room and use it frequently. As mentioned above, there are things I would not put in my kitchen sink. I live in Florida and sand is constant. I clean sneakers, rinse mops, buckets, clean my Roomba filters...anything dirty or nasty gets cleaned in the laundry room sink. Keep the laundry sink, get rid of the pantry sink.

  • 8 years ago

    Something we’ve installed in every home we’ve built and not often thought of is a shallow sink.

    It is a better fit for some tasks and serves some unusual uses as well. I have installed a small to medium size, PRE-FAB SHOWER FLOOR as a sink in the garage of every home I’ve built. The shallow, flat configuration is perfect for large items such as cat boxes, as well as for cleaning general items (such as shoes) and you will love that your guy opts for it in lieu of your laundry sink when it comes to cleaning “garage stuff”, The best features are the spans, and the lack of sides to contend with. The shallowness is a God send for those with neck and back issues and for bathing pets it can’t be beat as they are much more comfortable with the openness and being at eye level with you not to mention the flat, textured surface ensures no more little feet sliding into the drain. My mom uses her electric fryer right in the sink keeping grease spatter, heat and odors (think fish) out of the kitchen and making clean up a breeze. Of course you would need an outlet nearby and caution of such.


    Worth mentioning albeit off the subject, is installing a toilet in your garage. Enclosed in a small room next to your “shower floor” eliminating the need for a sink in the room. Think of the convenience if you have a pool, outdoor parties, yard staff or require removal of shoes before entering your home.

    Kelley Reinfelds thanked Judy Terrasas
  • 8 years ago
    When I remodeled my kitchen, I put a second full size double sink in my island opposite my stove. I think those small prep sinks are useless. I also think a deep tub sink in your laundry room is a great idea.
  • 8 years ago
    last modified: 8 years ago

    I am realizing we haven’t put nearly enough thought into the kitchen layout. We were just going with what the architect put in the plans with some slight modifications by the cabinet folks. I call them “kitchen designer” but based on all these comments, I really am going to get some second opinions. Mamagoose and Mrs Pete thanks again very much for such detailed responses! Will be re-drawing and thinking about some more...

    Kelley, when you re-draw, post it to the Kitchen Forum and you'll get some good feedback from mama goose, Mrs. Pete, cpartist, and others.

    The Kitchen Forum FAQ thread is very helpful for planning, read through all of the posts at the beginning down to "Fast, Good, Cheap (Pick Two)",

    https://www.gardenweb.com/discussions/4306041/new-to-kitchens-read-me-first#n=469

    Kelley Reinfelds thanked beckysharp Reinstate SW Unconditionally
  • 8 years ago

    Kelley - I'm glad you're taking the advice from this forum.

    I'm not a pro but here are my thoughts:

    Definitely keep the sink in the laundry room. We use our all the time for the same things Jennifer Hogan does. My son plays soccer and it's a great place to clean up his shoes. Ours is also in the laundry room which leads to the garage and we also using it for washing our hands when doing muddy yard or dirty garage work so we don't have to trek through the house to get to the bathroom or kitchen sink.

    I've never had a prep sink so maybe I don't know what I'm missing. My mom has one and it's pretty small, so her suggestion would be to get a decent sized one, as her is a bar size sink and it's pretty small.

    I don't want a lot of HGTV because it drives me crazy, but I was watching one of those remodeling shows and they put a shower basin in the mud room to be used as a dog wash. I thought that was a great idea. You seem to have a lot of counter space in your laundry room and if you have pets, may be something to consider.

    Best of luck! I'd love to be able to build a home and design from scratch.


  • PRO
    8 years ago

    Love my architects, but they just "plug in" basics for kitchens and you have to get the cabinet folks involved or a kitchen designer preferably. But you are so smart to be asking these questions now. You have avoided a major bullet that would be very hard to recover from. Glad we could help prevent that.!

    Kelley Reinfelds thanked Flo Mangan
  • 8 years ago

    Hi all just an update... we've gone with a new kitchen designer and just had a 2+ hour long meeting where I brought up many of your suggestions, thank you all!! New renderings coming next week :)


  • last year

    @kelly reinfelds may years now but I’d love to see what you chose for my own kitchen sake!