Software
Houzz Logo Print
pnwtallguy

New Construction - Kitchen design

8 years ago

Hi all,

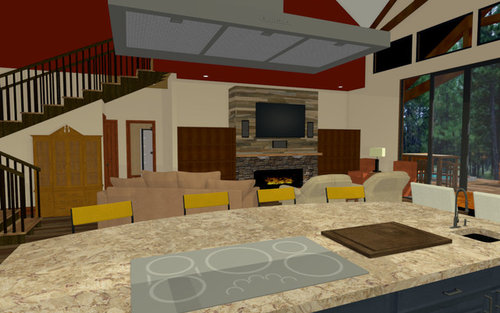
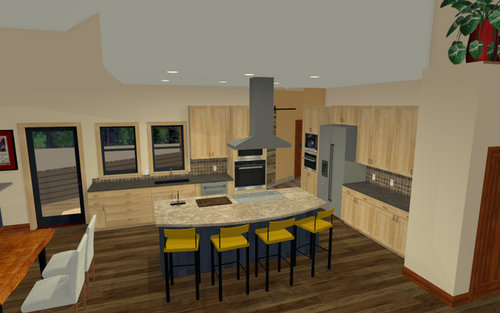
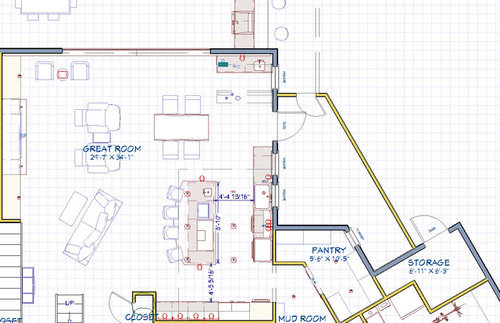
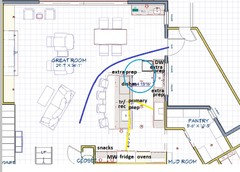
We aren't quite ready to contract with a designer & builder yet, but I've put together a model to convey some of the ideas we have once we're ready to start the process. We like open concept and don't need a formal living room or dining room. The living area downstairs is a great room, the master bed/bath, laundry room, exercise room, mud room and a large walk in pantry. We will have an outdoor kitchen with large grill and a pizza oven, hot tub, etc.

I'm the main cook for the family, doing 95% of the cooking. my goals are:

* I know many don't like it because of the expense, but I really want my cooktop on the island so I can be part of gatherings and not have my back to people.

* I want to try to separate sections of the kitchen so I can prep and cook and not have to move out of the way when someone wants a snack from the fridge, microwave their hot chocolate, make coffee, toast, etc. They get their area, I get mine :)

* I had two sets of upper cabinets to the left of the sink, but my wife wanted to have extra windows so she can look outside while doing the dishes.

* I have a large walk-in pantry designed, so I didn't mind loosing those cabinets. Most of my gadgets will go in the pantry.

Don't pay much attention to colors or wood choices... I really want an acacia floor and so our cabinets would likely be fairly light colored.


I appreciate any feedback you can provide!


Comments (21)

  • 8 years ago
    last modified: 8 years ago

    The only thing I have to add to cpartist's and Sophie Wheeler's advice, is that a prep sink that small is next to useless. When you re-design the layout, please make the prep sink at least 18" wide.

  • PRO
    8 years ago

    I think you are beyond ready to contact a local architect to design a home with you that meets your needs and fits the site.

  • 8 years ago

    Thank you spartist for your specific advise rather than just thinking I'm here to argue as I am actually looking for advice.


    I completely agree with you about placement of the dishwasher. I originally had it to the left of the sink as you said, to keep it out of the way behind me as I cook. When I removed the upper cabinets to open up more window space, I thought it would be better to move the dishwasher closer to the remaining cabinets to make it easier to put stuff away, but I agree, that's not the best placement.


    This will be our retirement home, and I understand what you're saying about the prep% vs. cook% for the average cook. I guess I'm not average because I do stand in front of our stove much more than 10% of the time - it's just the way I cook - lots of pots/pans going at once. I currently have about 32" between the cooktop and the prep sink for my prep area - are you saying that isn't sufficient?. I don't think I'd mind losing the prep sink since the main sink is pretty much right behind me, and that would give me more prep space, and less expense.


    The fridge is just a few steps from where I'd be when I'm cooking, and it's also out of my way when others want to get a snack while I'm cooking (which I really like), but I'll play with the design to get it closer.


    As far as the landing spot for the coffee/MW area - that's something I struggled with too... Where we live now, there also isn't a counter right next to the microwave or oven - the landing space is our island right across from them. I'll read up on this and will work the plan to make a more convenient landing spot.


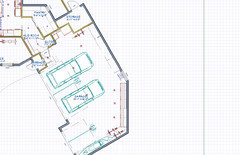
    The only thing that I'd push back a bit on is your comment about angles... If having non 90 degree angles in a home is a mark of an architect who doesn't know what they're doing, then nearly all of the homes in the resort community where we have our lot were designed by architects that don't know what they're doing. I personally don't feel that I need to be constrained by having everything at a 90 degree angle. If it helps to clarify why the angle is there, here's that portion of the design...


    Thanks again for your feedback, and I'm always open to feedback that will help improve the design. Again, this isn't a plan that I intend to give to an architect & builder and say "build me this home" - it's more about conveying ideas, our likes and dislikes, etc.


  • 8 years ago

    and thanks mama goose and Mark!

  • 8 years ago

    Have your wife observe how you prep/cook, and design accordingly. :-)

    My husband wants an island range/cooktop, too, and in his case, it makes perfect sense because he *only* preps on each side of the cooktop (despite having plenty of island prep behind him), so if prepping is 70% and cooking is 10%, he spends 80% of his time facing the cooktop. He likes to interact with the family while cooking, and he gives the kids cooking lessons. :-)

  • 8 years ago
    last modified: 8 years ago

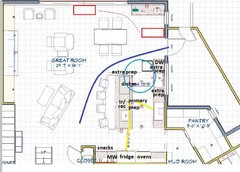
    You're welcome. Here's something to think about--the only structural change is the window over the clean-up sink (and that strange little bar between the door and wet bar). I made the island slightly longer, and kept the prep sink.

    There is a MW in an upper to the right of the fridge (or in a drawer below), with a snack zone and landing space for the fridge below. Could house a coffee pot or toaster. Double ovens are to the left, with landing space and a drop zone just inside the kitchen entry.

    You have separate clean-up and prep zones, so a helper can be loading/unloading the DW, or gathering dishes to set the table, while you are prepping and cooking. There are multiple prep zones for helpers.

    I made the seating overhang deeper, for the comfort of guests, and moved the table to provide a wider path for traffic to/from the back door. Click to enlarge:

  • PRO
    8 years ago

    If you cook a lot and with “lots of pots/pans going at once” the seating at your island will not only be uncomfortable, it will be dangerous. I don’t think your guests would appreciate food splatters on their clothing or grease in their eyes.

  • 8 years ago

    All great feedback, thank you!

    One Devoted Dame: You've described me perfectly! I also do my prep to the side of my cooktop despite our large island. About the only time I use the island for prep is when I make dough for fresh pasta, pizza and bread as I can spread out a bit more.

    Mama Goose: Great ideas here. I'll rearrange to get better landing areas and to get dw closer to where most dishes will be stored. My wife thought that having a stand up bar in front of the wet bar would give people a good place to hang out with their drinks. I'm not that attached to it (the stand up bar that is). About the door... She also wanted a door to the outside where we can let the dog out into a small, pony-walled area rather than letting him out through the big glass doors (Nanawall, or similar) into the large unfenced lot. I'm thinking though that rather than having the small door dictate kitchen design, I may move that door to the garage.

    Kristin: Since I'd like to keep the cooktop on the island, would it be better to have a two level island to provide some protection for the guests, or just give up the seating for the island entirely?

  • PRO
    8 years ago

    Either option would work.

  • 8 years ago

    Ok so this is your retirement home. Mine is my retirement home. When thinking about retirement, you also need to start thinking about best practices for if/when you have special needs. This is not it.

    For example, most people say to put the prep sink on the island and the cleanup sink along the perimeter (as well as the cooktop). Well I watched my Mom who had Parkinson's deal with having to use a walker but still wanting to cook. She was able to because the sink and cooktop were along the same perimeter, so when I designed my kitchen, my prep sink is on the perimeter and the cleanup sink is on the island. This way I can just slide food stuff over to the cooktop.

    Other issues are you want to make sure you have nice wide aisles and turning radius.

    Why do you have that long useless expanse of counter next to the fridge? In a kitchen make every surface work. This doesn't.

  • 8 years ago
    last modified: 8 years ago

    I like the door to the exterior; the wimpy little bar, not so much. Maybe your wife could keep a narrow, moveable cart to the left of the wet bar, then pull it out for serving drinks for gatherings. A sofa table with a bottom shelf would be a good size, and you could add castors on the legs, and a rod for a towel.


    Images--sofa tables

    Or, get creative, and design a cabinet that slides in under the snacks area on the bottom wall, but can be moved to the wet bar area when needed.

  • 8 years ago
    last modified: 8 years ago

    I completely agree with you about placement of the dishwasher.

    That's only one small part of your dysfunctional kitchen idea.

    This will be our retirement home, and I understand what you're saying about the prep% vs. cook% for the average cook. I guess I'm not average because I do stand in front of our stove much more than 10% of the time - it's just the way I cook - lots of pots/pans going at once.

    I'd still wager a guess that prep takes up more time. I do the majority of my cooking at my cooktop too. It's why I only went with a basic oven and didn't spend for a top of the line one. I rarely use one.

    However, most of my time is still spent cutting up meats, vegetables, spices, etc before bringing them to the cooktop. Cooking and standing in front of the stove actually takes only about 10%-12% of my time. Maybe you really need to clock several meals to see what the reality is.

    And remember just because you now prep next to the cooktop, doesn't mean you will always need to.

    I currently have about 32" between the cooktop and the prep sink for my prep area - are you saying that isn't sufficient?.

    No it's not.

    I don't think I'd mind losing the prep sink since the main sink is pretty much right behind me, and that would give me more prep space, and less expense.

    See my comment in my post above about thinking in terms of future ability. Another thought. Eventually my Mom needed help with the prep work but could still stand at the cooktop and cook the meal. Having that extra sink would have been so much better because Mom could have done some of the more simple prep tasks while the aide did the major cutting, etc.

    As far as the landing spot for the coffee/MW area - that's something I struggled with too... Where we live now, there also isn't a counter right next to the microwave or oven - the landing space is our island right across from them.

    Humans are quite adaptable. Just because you live with poor design now, doesn't mean you should when you're dropping 6 figures of your hard earned money on a custom built house. The idea of custom built is to get exactly what will work for you and your family and that shouldn't be taking hot food or beverages out of an appliance and having to pivot to put it down somewhere. Also know that pivoting is a major cause of accidents for the elderly.

    I'll read up on this and will work the plan to make a more convenient landing spot.

    Good idea.

    The only thing that I'd push back a bit on is your comment about angles... If having non 90 degree angles in a home is a mark of an architect who doesn't know what they're doing, then nearly all of the homes in the resort community where we have our lot were designed by architects that don't know what they're doing.

    Are you sure the homes were designed by an architect and not a "designer"? In reality most people don't know the difference. My guess is they were not in the majority of cases architects.

    I see plenty of million dollar plus homes with angles in my area and when I ask it turns out that none were designed by an architect.

    Thanks again for your feedback, and I'm always open to feedback that will help improve the design. Again, this isn't a plan that I intend to give to an architect & builder and say "build me this home" - it's more about conveying ideas, our likes and dislikes, etc.

    The best way to convey ideas to an architect is to put together a wish list of wants and needs and wouldn't it be nice to haves. Make idea books to show what style you want and like. Then put together a bubble diagram to show adjacencies of rooms. You can do a search here on this forum for bubble diagrams. Also do search on this forum for working with an architect. Then read up.

    Do you have your land yet?

  • 8 years ago

    'I had two sets of upper cabinets to the left of the sink, but my wife
    wanted to have extra windows so she can look outside while doing the
    dishes.' - does you wife actually 'do the dishes - i.e. hand wash dishes? or does she simply load the dishwasher?

  • 8 years ago

    I'm not understanding why everyone is spending so much time designing a kitchen for you for a house that hasn't been designed yet. You are doing details before you even have the big picture.

  • 8 years ago

    Everyone loves a fantasy 100K kitchen. Especially the guy planning the amateur fantasy 2M house to surround it on the fantasy piec of beachfront land that only costs $100K. Or whatever that portion of the fantasy is. It’s so much safer than reality of understanding that you’re going to spend 30-100% -above be that tract house that you can’t bring yourself to buy. And still end up with poor amateur design because you won’t hire the right pros from the beginning.

  • PRO
    8 years ago
    Michael - i commend you for posting here before you start any building. And the work you are doing now will be useful as you go forward. I see the kitchen is very important to you and it is good you have a feel for what you think you want. I can see dozens of things to improve this overall layout and hope you do more reading as suggested above to help you get a good end result. Is this new place part of a complex? Is the footprint already determined and you can design features inside the footprint? Do you entertain a lot? Seating at a table for only 4, possibly 6 and not having a dining room says to me you need to rethink this whole space. You are focused on kitchen but the total space could be better utilized. If you want window over sink just do one large expanse of window not two banks. Keep open to learning and recognize that Kitchen Designers have seen everything and know all the best practices and details for a great kitchen design. I would start there since this space is so very critical to you. Keep us posted on your progress.
  • 8 years ago

    Just to answer some open questions...


    * Yes, we will be working with an architect when we're ready for that. I'm a visual person and enjoy putting our ideas into models then doing virtual walkthroughs, rearranging stuff, etc. I'm not trying to minimize the need for an architect whatsoever, we're just not quite ready for that step, but hopfully we will be ready in a year or so. Sorry if I've wasted some people's time.


    * Yes, we own the land where we'll be building a home. It's a bit less than a half acre with another .75 acre directly behind our lot that won't be built on. The back of the house is east facing. Flo: This is a resort community and they have pretty strict rules for the building envelope, setbacks, percentage of the lot that can be built on, size of the home, etc.


    * As far as my wife doing the dishes. Cookware and knives are hand washed, most of the rest goes into the DW. I love to cook (it's a de-stressor for me) and my wife doesn't like to cook, but doesn't mind cleaning up. What works for us is that when I cook, she cleans up and when she cooks, I clean up.


    * We don't entertain all that much. When we do, it's usually when family visits.


    cpartist: So sorry to hear about your mom. That has definitely given me a new perspective and things to think about. Thank you for sharing.

  • 8 years ago

    Ok so one other thing to think about is the fact the back of the house faces east which means it will not be light back there for the majority of the day. Let an architect figure out the best way to get the most light to your major rooms (living room, dining room/area, kitchen) and maybe a way to angle the house so your outdoor living space has more natural light during the day when you want to sit out.

    May I ask where you are?

    cpartist: So sorry to hear about your mom. That has definitely given me a new perspective and things to think about. Thank you for sharing.

    Thank you. It certainly colored my perspective too. Plus my Dad who had spinal stenosis and in his last years had lots of trouble moving around and for the last year of his life required a walker too. (Of course the fact he never in his life exercised didn't help.)

    Here's hoping none of us ever need one but think through all the things as a just in case. For example, in our new house we had setbacks and lot restrictions too. So we decided to build up.

    Because we also are getting up there in years, we put in an elevator and my studio (which can double as a third bedroom) is upstairs. I hope I never need to use that elevator to get up and down the stairs and actually enjoy the exercise of walking up/down them up to 40x a day (yes that is correct). But it was actually less expensive to put it in now than to retrofit it later, so we put it in.

    For now it helps shlep things like bags, buckets, vacuums up and down the stairs (I put the things in the elevator, close the door, and then run up or down the stairs and push the button to call the elevator) but if ever needed it's there.

    There are other things too. Levers instead of door knobs. Wider hallways. Wider doors. If you're having an enclosed toilet in the master, would there be a way to open it up if it was ever needed? Making the master shower a walk in instead of having a stoop. Keeping the laundry close to where most of the laundry is generated (master suite area).

  • PRO
    8 years ago
    last modified: 8 years ago

    Thoughts about cooktop on island:

    1. Cooktops work best when turned on, using various cooking utensils for food preparation;
    2. Cooking utensils, when heated with food stuffs and water often create steam and various cooking odors, and cooking noises;
    3. With steam and cooking odors, the vent/fan must be turned on, often on the high setting;
    4. The fan high setting makes quite a bit of noise;
    5. Those guests, whom the cook wants to face while cooking at the island, now have difficulty seeing, hearing and talking with the cook, and vice versa, as long as the cooking goes on.

    Relocating the cook top often solves many of these situations, and still allows family and guests to interact around the island.

    Alternatively, a roof-top mounted high capacity ventilator can resolve some of the ventilation issues, if it is consistent with the house design and energy efficiency.

  • 8 years ago

    We are in the high desert of central Oregon - near Bend.

    We'll definitely work with an architect, including situating our home in the lot. We do need to be a bit careful to not make the back of the home point too much to the south because it gets hella hot (for me) in the summer, and I'd rather look out into the expanse of trees and openness rather than our next door neighbor's home. Our lot is about 150 feet deep, 110 feet wide at the street and about 130 feet wide at the back (east). We are all about letting in the light, being outdoors as much as we can, and hope to include a Nanawall or similar, so the great room opens up to our outdoor area and it's an extended living space. The second to last photo in my first post is an actual pic of our lot through the glass doors.

    My mother-in-law had ALS and that has also impacted our thoughts on a design. The master suite is downstairs as is the laundry room and my office & exercise room. Upstairs is only two guest bedrooms and a bathroom, so if something were to happen to us, there's really no reason that we have to go up there (hoping family will clean up when they leave :) ). Great idea on the wide doorway into the enclosed master toilet - thanks. We do like levers rather than knobs except that they are easy for our dog to open.