Software
Houzz Logo Print
andrewrxxx

Refrigerator cabinet clearance to minimize gap?

8 years ago

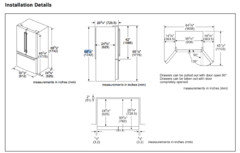
The refrigerator (bosch) calls for a 70" x 36" x 25" cutout and unit dimensions are

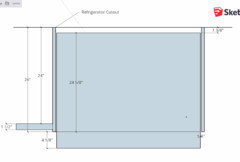
69 7/8" x 35 3/4" x 28 3/4". The cabinet folks suggested 71" height to allow for uneven floors/leveling, but that seems really excessive and I'd like to avoid a gap. Best I can tell the floor is level. Any rule of thumb on this? Maybe 70 3/8"?


Another idea is to make it 72" and use cabinet filler piece to reduce the gap and also allow for a future 72" refrigerator.

Comments (20)

  • PRO
    8 years ago

    Go with the recommended cut-out on the Bosch spec sheet. I can't imagine one would need more than an inch for leveling the fridge feet. And if you do, then there's something wrong with the floors.

  • 8 years ago
    last modified: 8 years ago

    I'd cut a flat front template of your frig dimensions and place it right where the unit will be installed at the location of the front feet. Check for level and plumb. Check at the back of the space where the rear feet will be and then check level front to back. This'll show you what you'll need for a good install. Then go from there. Easier without a template if you have a laser level.

  • PRO
    8 years ago
    last modified: 8 years ago

    Don’t bet that the floor is perfectly level, back to front, or side to side. Know. You have to design to the actual site conditions.

  • 8 years ago

    Bosch doesn't say whether 69 7/8" H is with feet up or down. I have to imagine it is with feet up and they are accounting for some amount of uneveness in floors. Otherwise there's just 1/8" gap and that is close. I'll just measure at the appliance store, or increase to 3/8" gap if I don't have time.

  • PRO
    8 years ago

    Can you post the model # of the fridge so we can look over the installation specs? Also, you need to make sure the entire run of cabinetry that is on the same wall as the fridge has a level floor, not just under the fridge. Has this been considered? If your fridge has a high/low spot compared to the rest of the run, it could make a difference. High spot could shorten the cutout gap, low spot could enlarge it.

  • 8 years ago
    last modified: 8 years ago

    What Design Loft said is important. The whole run is leveled as a unit not just the space for the frig.

  • PRO
    8 years ago

    I'd go bigger and then narrow down any gap with a piece of trim that can easily be removed. Fridges continually get bigger and you never know what kind of flooring issues you're going to run into.

  • 8 years ago

    My recommendation is to make the space taller with a removeable filler. If you can, depending on who’s installing your cabinetry, I would make the width 37”. (The sides of fridges bulge out somewhat) and taller, with a removeable filler piece. Eight years ago when my kitchen was redone I reused a 33” wide fridge. I had the opening made for an eventual 36” fridge, but anticipated that they would be taller in the future. The opening was made 37” wide and taller, so when I replaced the fridge this year, the new 36” fridge slipped into place after that top filler was removed.

  • 8 years ago
    last modified: 8 years ago

    What's confusing is they call for 25" depth in the cutout but standard cabinet depth is 24", so more of the fridge sides will be exposed. Should I order the fridge cabinet and adjacent pantry to be 25", or 25 1/2" to come out slightly past the countertop? It would be next to a dishwasher which comes out slightly so probably would look fine.

    Only the hinge and top of door is the 69 7/8" and that does not seem like it would go under the cabinets, although for whatever reason they don't show a dimension on the hinges. The rest of the fridge is 68 5/8" so 1 3/8" clearance for uneven floors.

    I like the idea of a trim piece to accommodate future fridges but realistically there will be 70" fridges available (maybe not as many) and it might not look as good to have 2" of trim. Also wonder how tight the carpenter can make it (ie no visible lines).

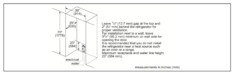
    Lastly, they want 2" of clearance between the wall and the back of the unit, so I guess the sides could be hidden by pushing the unit closer to the wall, at the risk of reduced life maybe.

    Model is B21CT80SNS

  • PRO
    8 years ago

    How does the fridge vent?


  • 8 years ago

    Your cabinets may be 24" but the 'standard' counter top will have a 1" overhang. Some have more. Some have less.

    They're calling for 70" when the box is more like 68 5/8". This is to leave room at the top for ventilation.

    I would go a little wider than 1/8" on each side. It would be much easier to wiggle it in and out if it is not too narrow.

    And don't forget room for the water hookup, if there is one.

  • PRO
    8 years ago

    andrewrxxx.... They are showing the height to top of hinge for 2 reasons. 1) so the cabinet above doesn't touch them if deep enough to. & 2) Even if your cabinet isn't deep enough to touch the hinges, you still need to open the doors and they will touch if you are shorter than the 69 7/8". If I was your designer I would be advising working with a minimum of 70 1/2" opening based on the specs you're showing. This will allow for proper venting and wiggle room and really is not a large gap as you think it may look.

    Also, is your fridge going against a wall on one side, left or right? If so, the specs are also showing the distance you need to be away from the wall in order to pull out crisper drawers. You will need to pull the drawers out completely in order to clean.

    When it comes to the depth, your fridge upper cabinet is typically "pulled" off the wall and your fridge panels are cut to a depth of 25", 25 1/2", 26", etc., to accommodate the depth needed.

    "...Should I order the fridge cabinet and adjacent pantry to be 25", or 25 1/2"... Unless you're using a completely custom manufacturer, you will probably pay a premium for a standard supplier to customize these, if they even offer it. You're better to pull the pantry and fridge upper off the same amount and cut deep tall panels to cover that depth. I usually recommend my clients pull cabinetry off the wall the thickness of something standard. A 2x4, 2 layers of 3/4" thick material, or, etc. so you can screw into them and steady the cabinet as well.

  • 8 years ago

    I did some homework and here's what I found:

    A number of 36" counter depth fridges I looked at (jenn-air, ge, bosch) technically fit in 36" cutout. ie width is 35 5/8 - 35 3/4 but they also require certain air gaps (side, top and back).

    GE calls for a 36 1/8" width cutout

    Bosch 36"

    Jenn-air 36 5/8"


    Bosch wants 2" air gap in the back which pushes the unit out more and shows more of the sides. GE only requires 3/4" air gap so less of the sides show.


    All seem to think it's no problem to have a non-standard cabinetry depth:

    GE wants it to be 24 1/2" and Bosch 25".


    I'll look at some more but seems that width should be at least 36 1/8" to accommodate a GE (they at least make claims to keeping standard sizes). 70 1/2" should be more than fine for the height. And depth is not critical -- it just means more of the sides will show.


  • 8 years ago

    @design-loft that's an interesting idea about setting the cabinets off the wall. If I understand you are suggesting a panel to hide the gap adjacent the backsplash. I guess you would need some trim on the end to hide the fact there are two panels (ie a seam) but that would affect the cabinet face frame so not sure how that would look

  • PRO
    8 years ago
    last modified: 8 years ago

    You just need 1 Deep Tall panel on either side, or 1 panel on 1 side & a pantry on the other. No seams to cover. If you have Framed cabinets, some companies have panels that match the thickness of the frame.

  • 8 years ago
    last modified: 8 years ago

    Ah gotcha, so that's something they do at the factory. I had though this was a job-site modification in which case the panel would overlap the end of the face frame. Makes sense now

  • PRO
    8 years ago

    Go bigger - if that ref doesn't last you might not be able to fit a different model. We often have the openings at 72" high and then install a piece of trim to close in the gap. You must consider the top air gap as well...

    Good luck!

  • 8 years ago

    Thanks all. I'll go higher and wider. Probably 72" height (and install a 1 1/2" trim piece) and 36 1/4" wide (allows for 1/4" gap on each side).

  • 8 years ago

    My project got delayed but cabinet people gave me two options for bringing the fridge and pantry depth to 26" to hide the fridge sides:


    1. Extend the panels only. This requires setting the cabinets 2" off the wall

    2. Extends the pantry to 26"


    The last option is about $400 more. I'll probably just choose the more expensive option since the contractor is going to charge to set cabinets off the wall, I'm sure.