Software
Houzz Logo Print
t_goossen88

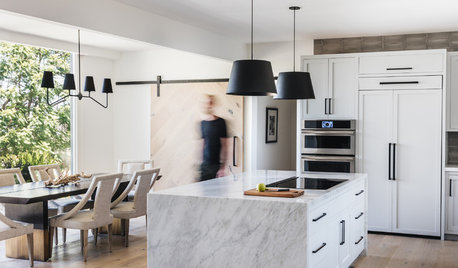
Kitchen island or no?

8 years ago
What are the pros and cons? I like the idea of having a barrier between me and my dining table. Also a protection from helpful dinner guests. They could sit on bar stools and tell me stories instead of standing in front of my fridge or cupboard. But I've heard islands are wasted space. I would not plan to have a stove top or sink in it unless this could be proven to be the best place for one.

Comments (25)

  • 8 years ago
    last modified: 8 years ago

    If you want traffic control, a peninsula is better than an island. Keep the sink and cooking zone in the protected space, and people will congregate in the other side of the peninsula. The classic G shaped kitchen. Or broken G, with a passage way through to a dining area.

  • PRO
    8 years ago

    Well I have no idea why you were told islands are wasted space but not all kitchens can handle an island you will need to supply us with a detailed floor plan with all measurements , window placemeent doors, plumbing etc. pics of the adjoining spaces are always nice .

  • 8 years ago
    patricia-im sorry but we do not have any plans yet. only in the learning stage yet
  • 8 years ago

    It just depends on the size and shape of your kitchen if a island or peninsula works better. Your friends can always talk to you while sitting at the kitchen table. You can put the prepared food on the island or peninsula for your guests to carry in to the dining room for you.

  • 8 years ago

    It's all very personal and depends on your/your family's cooking style and also your goal(s) for your kitchen.

    We just went from a family of five (three kids are 17, 19, 21 with the oldest home for the summer and the younger two living at home for the near future) in a very small, one-bum kitchen to our new house with a five-bum kitchen with an island and walk-in pantry around the corner from the kitchen.

    My kids have been helping in the kitchen since they could walk and all of them help and also enjoy cooking on their own. We cook all meals from scratch, I do a lot of canning and preserving (freezing etc.) at this time of year, and other family members are keen bakers, sausage makers etc.

    Our island is 4'x8' and has a regular size sink by one corner, near the fridge. So while I'm on the other side of the island by the stove and other sink preparing supper or canning, someone else in the family can be fixing lunch or baking cookies. The island also provides lots of extra countertop when we're making pizza or baking cookies or canning. And we use the end of the island closest to the dining room as a serving area, setting all the dishes out there.

    So for us an island is perfect, since it allows more of us to work in the kitchen, together or separately. And the second sink, on the island, helps toward that goal and makes the island more versatile.

    The Kitchen forum has a good unofficial FAQ that you can find here,

    https://www.gardenweb.com/discussions/4306041/new-to-kitchens-read-me-first#n=469

    There's also the Sweeby Test for kitchen design, which helps you decide how you what your kitchen to look, function, and feel:

    start by focusing on your kitchen as a whole, from a far-off hazy distance — to wander off into your favorite kitchen fantasy and think about what it feels like, not what it looks like. (Your real kitchen please, not the one where Brad Pitt feeds you no-cal chocolates while George Clooney polishes the brass knobs on your Lacanche.) Then using mood words, describe what your dream kitchen feels like:

    warm or cool, tranquil and soothing or energetic and vibrant? calm, happy, dramatic?

    cozy or spacious? light and bright or dark and rich?

    subtle tone-on-tone, boldly colorful, textured?, woody or painted?

    modern, traditional, vintage, rustic, artsy, retro, Old World, Arts & Crafts, Tuscan?

    elegant, casual? sleekly simple, elaborately detailed, or somewhere in between?

    pristine or weathered, professional or homey?

    whimsical, sophisticated, accessible, romantic? masculine or feminine?

    How much zing? and where?

    The list goes on and on…

    Once you’ve identified the way you want your space to feel, then write it down as best you can. Try to freeze that feeling in words so you can refer back to it if you find yourself losing your vision or going off track.

    Then look at where you are so far with the elements you have, and ask yourself if you’re on the right course to create your dream? Odds are, at any given point in time, you’ll be part way there, but that you’ll need to go a little more this way, or a little more that way to move closer to your dream. Try to figure out what direction you need to go, what the missing element is that you need to add, (or just as important, if neutral background is what’s needed) and write a ‘Mission Statement’ for your ideal backsplash / flooring / countertop:

    “The perfect backsplash for my kitchen will add an enement of romance and whimsy, while not disrupting the calm and soothing tone-on-tone color scheme or diverting attention from my beautiful granite.” or “My ideal countertops will provide the ‘zing’ my kitchen is missing right now, adding an element that is modern, rich, sophisticated and dramatic.”

    Then evaluate your potential choices against this Mission Statement. Odds are, one of your options will further your dreams while most of the others, though beautiful, take your kitchen down another path.

  • 8 years ago
    last modified: 8 years ago

    Hire the right designer and you don’t have to take years of college level coursees and worry about what you didn't know and didn’t get right.

  • 8 years ago

    This question is 100% dependent upon your kitchen layout. Islands work wonderfully well in some kitchens ... not so well in other layouts. However, yes, they are space hogs (because they require circulation space on all four sides).

  • 8 years ago

    Hire the right designer and you don’t have to take years of college level coursees and worry about what you difnt know and didn’t get right.

    There's not even a wrong designer within a decent drive. dreamng lives in a small rural Canadian hamlet with a population under 1,000 more than 700 miles north of the US border. The nearest decent-sized town is about half an hour away with a population of not quite 2,500.


  • 8 years ago

    I loved my last kitchen. It was not huge, ( 10x15) but it functioned beautifully! The kitchen was between my garage and open to the family room. On the back wall left to right I had a door to the garage, the refrigerator, counter space, stove, and then counter space to the corner. On the right hand wall was a double sink and the dishwasher. Across from the back wall was the best counter in the world. It was 10 feet long and 3' wide. There was a 5' opening to the left of the counter, which was in line to the door of the garage. I had 4' of industrial shelving on the left wall - kept the microwave and coffee maker there. Next to the industrial shelving was an 6' pantry.

    That counter between the kitchen and family room was the heartbeat of our home. Guests sat at the counter while I cooked, grandkids sat on the chairs so they could help decorate cookies. Projects were spread across the counter, meetings with contractors or employees were done sitting at that counter and we ate every meal at that counter. We didn't even own a kitchen or dining room table.

  • PRO
    8 years ago

    "...What are the pros and cons?..."

    Let's cut to the chase: if you have a small house, forget the space-hog nature of islands. Period. A peninsula style kitchen may be a much better idea. If you have a very small house, even a peninsula style kitchen may be difficult or impossible.

    Lesson: Everything depends on the size and configuration of your house. And your budget. If you have a large or ginormous house, chances are you have room for an island. If you really want one. And can afford one.

  • 8 years ago
    last modified: 8 years ago

    The cheapest and most efficient form of a kitchen layout is the classic galley kitchen.

    And someone is going to have to produce design documents for you. And someone is going to have to supply cabinets and other materials for the project. They don’t appear out of the transporter.

    Choosing your design partner is far more important at this stage rather than getting bogged down in completely irrelevant details that will not even apply to your situation. You might as well be learning Russian as slugging your way through all of the stuff that will never be applicable to your situation.

    If this is going to be all DIY design, supply, and build, then better be at least 5 years down to road to get the wood shop set up and start learning first. Etc.

  • 8 years ago
    last modified: 8 years ago

    this might work if it turns out you can't have an island, it's even extendable. i hate guests in my kitchen, too. the 'helpful' ones are the worst.


    can you post a plan of the room(s) involved? outlines with doors and windows. etc.

  • 8 years ago

    I agree with ninigret. My kitchen is off limits to guests ( whenever possible. Lol ). I’ve actually had “ helpful “ guests break things, drop things etc. while hosting one large dinner party I actually taped off the entrance to my kitchen using yellow crime scene ( or DANGER ) tape.

  • PRO
    8 years ago

    I had a client where the husband did all the cooking and did not want anyone else in the kitchen. The kitchen is planned so gates can be installed to physically keep people out.

  • 8 years ago

    The kitchen is planned so gates can be installed to physically keep people out.

    Texas gates? (Though I would imagine those work best with pesky helpful types in high heels vs. flats.) Or the kind where you can buzz in the favored?

    In the closed plan apartment I grew up in, the kitchen had doors, which I recall seemed to work well.

  • 8 years ago
    last modified: 8 years ago

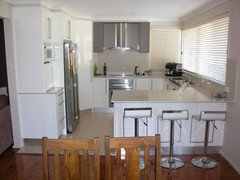
    I think a big kitchen looks good with an island, a small kitchen is better with a peninsula like photo 1 in Sophie’s post. I don’t see the need to block people from getting in the kitchen, I’d love to have all the help I could get, cooking is not my thing, cookbooks drive me crazy, Lol

  • 8 years ago

    We look forward to seeing a basic plan to help you with. Dimensions are key. I would not have any less than 48" aisles, without someone sitting in it.

  • 8 years ago

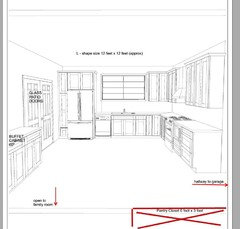
    How exciting.. I am planning my kitchen as well and have measured and remeasured and change the layout many times.. I am not doing an island as I am only 5 foot short and hate to have to climb on a stool for my morning coffee and there is not enough room for an island and a table (I have a dining room just off of the kitchen).. you need grid paper and measurements and start drawing out what you want - then you can decide if you have room for an island, if a peninsula is better for you, etc... once you have all of your ideas together then find a kitchen designer to help find tune it for you - you can do the KD online or in person depending on where you live / have access to... make sure you measure a few times and a few people unless you will have a pro do it.. this is my latest plan - just working out the details with the KD..

  • PRO
    8 years ago
    last modified: 8 years ago

    Honestly it is pretty obvious that without more info the answers will be all over the map. If you are in the house you can draw a floor plan to at least give us some idea of what your space is like. I have an island I love it IMO it was the perfect answer in my space but impossible to know what would work in yours.

  • 8 years ago

    I agree with Patricia, but in addition to your floor plan you also have to describe how you use a kitchen and your specific needs. I have friends that really don't do more than make cereal, toast or coffee in their kitchens (one literally unplugged the fridge as they had no need for the fridge and didn't see a reason to pay the extra electricity). On the other hand, I grew up in a family with 6 kids and a mom who cooked and baked and canned and spent most of her life in the kitchen.

  • 8 years ago

    Right now, you’re dreaming big of your children’s names and haven’t even begun to date enough guys to figure out who you want to marry. To say that this is premature planning without a home plan is an understatement.

  • PRO
    8 years ago

    If you have enough space, an island fits with your habits in the kitchen and would make it more functional for you (not just for keeping guests at bay but also would be helpful in your day-to-day tasks in the kitchen), I don't see why you wouldn't go with it. Just make sure that you really need it.

  • 8 years ago

    I have a small house, a small kitchen, and an island (which is about 6.5’x4’). Love it and find it very functional day to day and far from a waste of space (especially as if holds sink, dishwasher, garbage/recycling pullout). We use it constantly and sit at it frequently. But some key points that make it work for us are...

    1. We have a small open concept kitchen, living, dining...and no it is not a custom designed house - it is just a modified builder plan - but I still put some thought into the layout and “feel” despite that. My favourite place to live before this place was a small walk up studio loft apartment, and in many ways I wanted that in a house...though I do have some walls ;) So, I like smaller less dominating kitchens especially in small open spaces. My island lets me have a good sized surface, some useful functional space, and some seating without being an overwhelmingly large (for my size space) kitchen. I don’t have much counter space without it! It feels open and united with the rest of space since the traffic flows around it into either the dining nook or towards the hall, stairs, etc, the island itself “faces” the living room area. I have about 45” of space around the “interior” sides of island so it does not feel cramped at all.

    2. No intent of keeping anyone out nor could I. My kitchen is basically shaped like an L with both ends of L open...interior of L is island, exterior is everything else. There is good “flow” around island and space and it invites one one in rather than shuts them out.

    3. There are only two of us and the cat. If we had kids or entertained a LOT, the kitchen would be small and island maybe in the way - but I think the entire house would be too small in that case anyway (not so much square footage but just we did not design interior layout for larger families...it is right sized for us and the cat).

    4. We also don’t cook a lot. The island for us is more a place to casually sit and chat, while eating or sipping tea; maybe while one of us does some clean up or light prep. If I wanted more space for baking etc the layout of my island is not ideal size wise or with sink in middle. I’d want a “blank” island like my friends 10’ island - she loves to bake and the large island is ideal for her for rolling out dough, etc, or a large peninsula like my parents house has - my mum loved to bake & cook!

    So, you really need to know how you plan and want to use your kitchen.

  • 8 years ago
    ok I think it's helped me to understand that I can't really be firm on needing an island on my wishlist for my architect. I do feel like it would be the perfect place for working with all the baking bread, buns, cookies etc that I do as well as casseroles and big company meals. I find overhanging wall cupboards slightly frustrating for these activities. Thanks for the helpful responses and real life advice.