Software
Houzz Logo Print
juliemarianne

Awkward space between shower + window

8 years ago

I'm posting a lot today, procrastinating work :-)


We are also gutting our upstairs master bath, which is pretty small (5x8) - we live in a town with many older homes where master baths are rare, so it's a bonus. We have another full bath (with tub) on the second floor.


Currently the master just has a tub (no shower), and was cheaply updated in the 80s/90s (we guess).
They tiled over the original tile to save money (eek), added a particleboard vanity and some sweet 90s brass, etc. We are taking down to the studs and starting fresh. As cute as the original tub is, it doesn't make sense for our lifestyle and the size of the bathroom, so the plan is to replace it with a walk-in shower.


Overall bathroom view (toilet is to the bottom left)


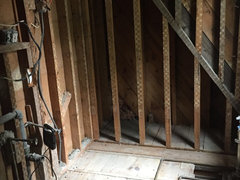
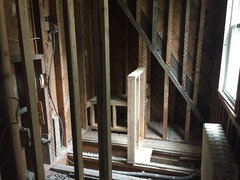
Not-great detail of window placement:


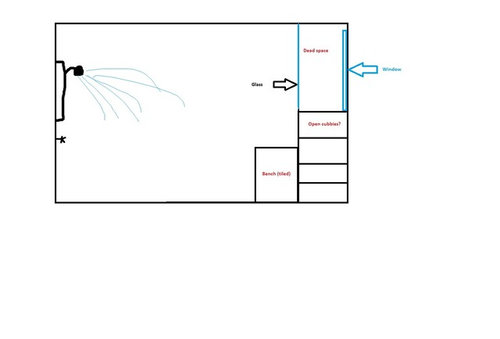
However, there's a weird window placement issue! We plan to do a frameless shower in the general footprint where the tub is now, but as you can see, there's a window that prevents the shower from going all the way to the wall. We can't enclose the window within the shower (it's too wide), we can't remove the window (for reasons of front-of-the house symmetry, light, and cost), so it looks like we're stuck ending the shower just short of the window and having some dead space. We considered a corner shower, but think that a long rectangle is the better bet, even if it leaves us with a weird foot or so of dead space.


If anyone has dealt with a similar situation, or seen pictures of solutions, I'd love to see! Right now we are thinking a bench at the end of the shower (personal preference), then some kind of shelving between the shower and the wall. We're meeting with the contractor soon to discuss options, but I'd love to hear everyone's thoughts!


My mockup of our rough idea - looking at shower wall head on. Because I know people will ask - no I am not a professional artist.


Comments (125)

  • 8 years ago

    Another update! Demo is done, and we found some hidden space behind the back wall (due to a funky roof line).


    the tentative plan now is to flip the layout and recess the bench in the slanted extra space, add a large hidden niche to the right of the bench, add a full wall next to the toilet, and move plumbing there. I don’t think plumbing on the back wall works, because the slant isn’t high enough to be able to comfortably stand there.


    Thoughts?? Thrilled to find this extra space - in a teeny bathroom you need all you can get!

  • 8 years ago

    Love the idea, it bumps up your cost to move pipes. It's a great!

  • 8 years ago

    Framing update!


  • 8 years ago

    That is going to be a nice shower space!


  • 8 years ago
    Tile the entire room that way the whole space is a shower.
  • 8 years ago

    Jules, I'm very concerned your bench is going to be too small an area. You will have a seating surface, wall board and tile, all shrinking that space. It just looks troublesome to fold ones self into the area. Regardless, i hope you have planned a hand-held on the pony wall or some other close location to the bench. Please climb in that space and consider the loss of 3-4"+ of height and 1-2"+ of width.

  • 8 years ago

    That is going to be a nice shower. Glad you found thr extra space.

  • PRO
    8 years ago
    I would consider not doing built in bench. Tile is cold and can be slippery. Make shower as big as you can and buy teak shower bench. Much more usable. Frontgate is where i got ours. Have done the built in and wouldn’t do it again.
  • 8 years ago

    Is the window going to be a high small one?

  • 8 years ago

    Which window?


  • 8 years ago
    Following
  • 8 years ago

    There's more than one?

  • 8 years ago

    No there's only one, but it's pretty visible in the photo already - and is clearly not high and small?

  • 8 years ago
    last modified: 8 years ago

    A narrower window -- stopping it at the left edge of the radiator -- could give you a the full 29" inches along the exterior window wall for the faucet end of your tub/shower, enabling you to use the same supply and drain lines... or for whatever you put along that back wall. You don't really need a huge window in a bath. If/when you replace the window with a narrower one (same height) you , you could also choose frosted or at least tinted glass, giving you more privacy.

    Even if you choose just a shower, you want it deep enough to be able to bend at the waist to wash your ankles.

  • 8 years ago

    You read my comment wrong. If window is near shower will u make it a high window?

  • 8 years ago

    Agree w/you on pony wall vs. full height wall. Wouldn't want to crowd the shower space w/built in bench but adding to the lower 16" or so of one back corner to have a place to rest your foot to wash your toes would be a good idea to consider as would including a safty hold bar attached to the wall on one side of the shower..

  • 8 years ago

    Happyleg - I’m sorry I still don’t understand what youre saying. Are you talking about the exterior window? There’s one window in the bathroom, and it’s not changing.

  • 8 years ago
    last modified: 8 years ago

    If you change your window from one three panes wide to one two panes wide and with frosted glass -- but keep the the same height for the natural light -- you'll have more space between wall and radiator for plumbing fixtures, thus a less "awkward space".

  • 8 years ago

    Just some thoughts about options:


    A tub/shower combo can fit in a 28" deep space all along that back wall. By choosing an elongated taller narrower toilet, it should fit within a 28" deep space. That would leave you with 38" (by your 94" wall) for your vanity.


    Alternately, if yuou put the faucets for your tub/shower (about 66" long) against the wall beside the door and the tub/shower against the 94" wall, you'd end up w/28"x71" (beyond the pony wall separating the tub/shower and toilet) in which to place a toilet and sink facing each other -- perhaps a pedastal sink -- about 18" deep for the sink and about 24" deep for the toilet with about 42" betrween them. If you could add a countertop over the radiator, your countertop for your vanity could extend about 4' -- stopping short of the open door -- and you could build in shelving over the toilet and sink and any part of that countertop that extends to the right of your window.

  • 8 years ago

    suezbell...this has all been hashed out preiously, just scroll back and see. That also includes a discussion on the window issue.

  • 8 years ago

    A vining, humidity loving plant would look fine. Or a wall display of a collection not sensitive to humidity, or a tall thin sculpture.

  • 8 years ago

    My inlaws have a short bath window. It is nice & whatever u want. Love frosted glass.

  • 8 years ago

    lol. People. I appreciate the suggestions, but read the whole discussion! The window can not and is not being changed, and the bathroom is already framed out.

  • PRO
    8 years ago
    Glass block is being removed in all old homes. Tudor or not!!! Use Sammy’s inspiration photo!
  • 8 years ago

    I give up.

  • 8 years ago
    From experience......do not get a standard
    corner shower. VERY tight !!!!
    We keep hitting the controls and end up freezing or scalding.
  • 8 years ago

    Jules M I read/skimmed the entire thread. and would make only one comment. Have you considered a wall mounted sink or floating vanity?

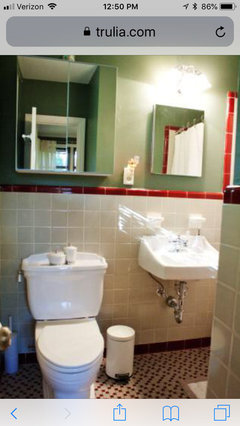
    We lived in a 1950 ranch for 7 years, and did a LOT of work to bring it back to life. The bathrooms were on the back burner for a future gut rehab. When we moved in, we installed new toilets and replaced the dinky particle board vanities with cheap (commercial) Toto wall mount sinks. That small change really helped open the space in both rooms, such that we never felt the need to gut rehab before selling. Here are the listing pics:

    This bathroom has no storage other than the Ikea mirror-front wall cab where we stored toilet paper, etc. DH used this bathroom, and would grab a towel from the hall linen closet on his way to the shower.

    You know your needs best. Good luck, and I look forward to progress pics.


  • 8 years ago

    Jules, only give up on the posters, not the project!

    People...please don't respond without understanding:

    1) The design is pretty much finished and ain't gonna change significantly.

    2) The work is underway, so at this point, colors and finishes are about all that's up for thought...and Jules hasn't asked us about either.

  • 8 years ago
    Don't give up...I am hoping for further updates.
  • 8 years ago

    I'm just giving up on other posters, not the renovation :-) It's a little too far underway for me to turn back now, and I'm loving how it's shaping up so far.

  • 8 years ago

    Please keep posting. I can’t wait to see how it turns out.

  • 8 years ago

    Yes we all like to see the finish. I know the window was settled, just seeing if u changed your mine. We women do this. It's free here. Sorry if it's me too.

  • 7 years ago

    I realize you “gave up” in the end, or perhaps a better analogy would be “threw in the towel” given it’s a bathroom, but I would be interested to know how you dealt with the radiator. Somewhere in the long scroll of posts, you mentioned possibly installing a panel radiator and North Texas suggested the possibility of an integrated radiator towel warmer. Did you end up going with either one? I’m considering similar options for our small babathroom renovation. Unlike you we didn’t uncover any hidden space. :(

  • 7 years ago

    The bathroom isn't quite done yet - another few weeks! - but we ended up removing the radiator and adding a toe kick heater under the vanity. We are installing a slim Hudson Reed panel radiator in another bathroom. I can share both photos when they're done!

  • 7 years ago

    Thank you so much for getting back to me! Our GC also suggested a toe kick. Would love to see photos when you are done.

  • 7 years ago
    I’m glad you stuck to your guns about the window. An historical Tudor needs some respect, and some of the window ideas would ruin the front look of your house.
    I hope you donated the old tub intact so someone else in an old house can use it. Glad you found some space when you demo’d!
    Can’t wait to see the finished product. I’m assuming you’ve chosen everything by now.
    (And, yes, it’s frustrating when people come in at the end and don’t read the whole thread.)
  • 7 years ago


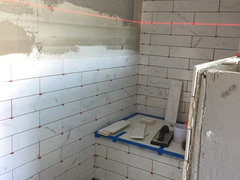
    I popped in yesterday to check on progress - here’s the new shower book/bench being tiled!

  • 7 years ago

    It’s turning out beautifully!

  • 7 years ago

    Yikes, check for lippage before the grout gets done! Grab a couple of those tiles and lay them on a flat surface and see how flat they are...of place two face to face and see if you can wibble the top one. With a 50% overlap, lippage will be maximized.

    Also, what waterproofing is being used? I don't see any, and concrete board is NOT a waterproof item.

    I now see why you elected the seat back in the discovered area, looks plenty spacious!

  • 7 years ago

    ^^ I'm not sure of the technical terms, but there is plastic sheeting under the permabase (i.e., sandwiched between the cement board and the studs/insulation), and I believe they are also using kerdi membrane on the corners. I'm going to check today so I'll investigate.


  • 7 years ago

    So, they are letting the cementboard get wet with a membrane on the otherside? The cementboard overlaps the showerpan waterproofing, cause I don't see the pan waterproofing...but I'm no expert.

  • 7 years ago

    It's my understanding that permabase with waterproofing on the inside in an acceptable waterproofing method.


    I don't think the cement board overlaps - that gray strip at the bottom isn't cement board, but a temporary board to keep the tiles level.

  • 7 years ago

    The experts on this site have said that plastic sheeting under the cementboard is a valid waterproofing method when done right.

  • 7 years ago

    Thanks, Nancy, I'd heard so many horror stories of cementboard only waterproofing, I was a bit worried. Sorry for the concern, Jules, hope it's going swimmingly,,,so to speak! Glad you found a radiator solution, I think this bathroom is gonna come out great!

  • 7 years ago

    HI Jules M. I am wondering how you like the toe kick heater in the bathroom?

  • 7 years ago

    Jules M , how did this turn out?

  • 7 years ago
    Is the project done? Some of us are waiting with bated breath.
  • 6 years ago

    Jules M, I have no idea why this popped in my head but just dying to know how this ended up.


  • 6 years ago

    Updates?

  • 3 years ago

    I’m taking out the tub and putting in a makeup counter under the window next to the walk in shower, like this picture below

Sponsored
Mary Shipley Interiors
Average rating: 4.8 out of 5 stars34 Reviews
Columbus OH Premier Interior Designer 10x Best of Houzz