Software
Houzz Logo Print
thejastongan

Our kitchen remodel is complete!

8 years ago
last modified: 8 years ago
Hello everyone!

~~~~ SKIP TO THE BOTTOM IF YOU JUST WANT TO SEE PICS ~~~~

Last October we left our 2-story family home of 87 years and moved into a small ranch a few miles away. The house was purchased with the knowledge that the kitchen would be torn out (among other projects).

I started posting a few months ago when the planning phase picked up speed. I’m thankful for all the comments and help that we received!

Anyhow, the kitchen renovation has finally been completed! Before showing the before and after, I wanted to recap some things:

  • The house is inexpensive ($130,000) and small (1,000 square feet).
    • So, we tried to keep our project budget low.
  • 2 related goals
    • 1) A larger kitchen so we aren’t elbowing each other, and
    • 2) Ppen up the kitchen/dining room wall
      • We have a huge family on holidays and immediately found that the wall created impassable bottlenecks…people kept getting “trapped” in one of the 3 rooms…and if you wanted to pass, you had to ask a bunch of people to move (often while they were eating)
  • We struggled with the design. Big time.
    • The house’s layout is unusual.
    • Many possibilities were eliminated because we were unwilling (and financially unable) to do anything with the load bearing wall.
  • Likewise, the small budget ($25,000) imposed huge limitations.
    • There were lots of suggestions that we would’ve liked to take.
      • For example: changing the size of the windows. But on an all-brick house, that would’ve added $5,000. No way we could stomach a 20% budget increase for the sake of matching window sizes.
      • Another example: we opted to save $3,000 by going with a stove/oven combo + microwave above.
  • At the beginning, we wanted to avoid a “cabinet maximization” design…one that simply prioritizes having the maximum number of cabinets.
    • But in the end, we had to sacrifice many “pretty” design elements for the sake of utility and cost. Just too expensive to move certain certain around.
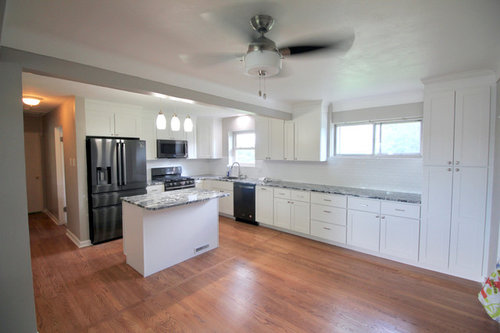
    • For example: when we tore down the wall, we lost our pantry, and the only place we could put it without screwing up appliance placements was on the right side of the “dining room” window.


Finished project · More Info


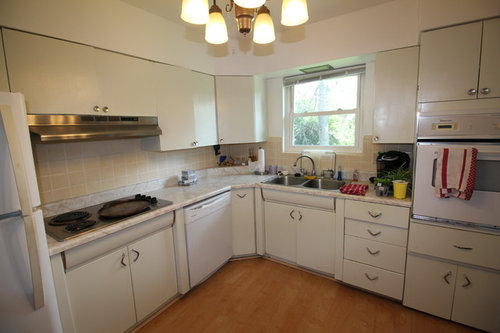
^ standing in kitchen - before


Finished project · More Info


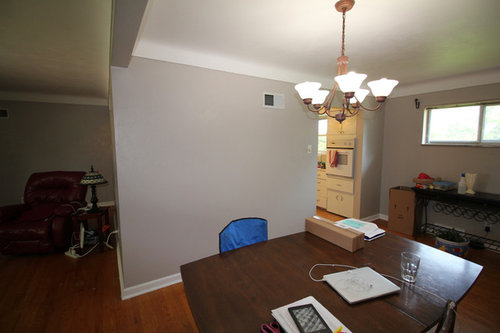
^ standing in dining room looking towards kitchen - before


Finished project · More Info


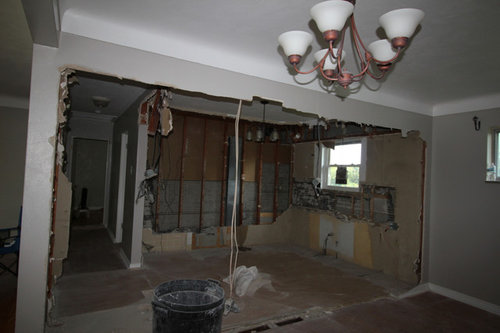
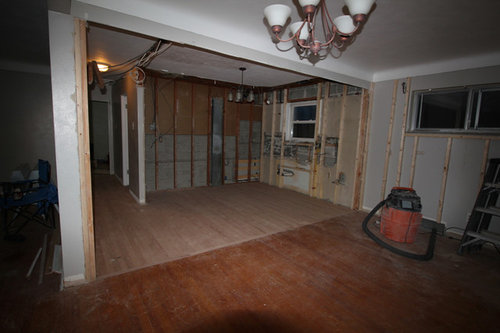
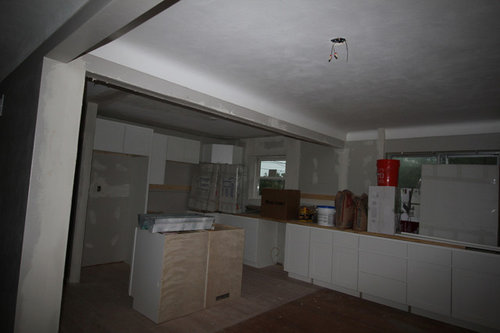
^ wall between rooms and kitchen cabinets removed


Finished project · More Info


^ hardwood floors laid


Finished project · More Info


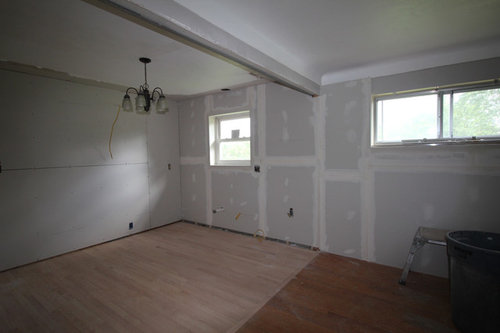
^ drywall installed


Finished project · More Info


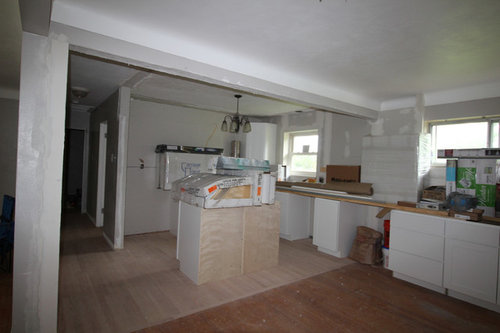
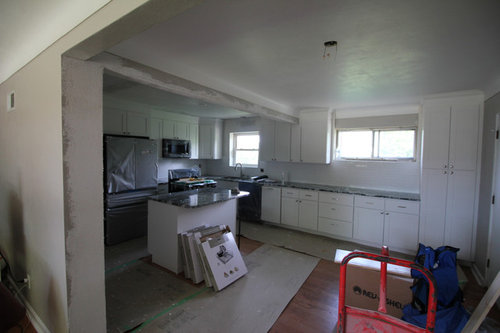
^ beginning of cabinet install


Finished project · More Info


^ more cabinets


Finished project · More Info


^ countertops, almost finished!


Finished project · More Info


^ final result

Comments (16)

  • 8 years ago
    last modified: 8 years ago
    That looks fresh and pretty. What a great job you did. Congratulations. I love all the natural light flooding in. And I think it was very helpful for you to explain your decision making and the trade offs you made in order to stay within your budget. Thank you.

  • 8 years ago

    Very pretty!! Love the clean look with white backsplash and cabinets. Seems to me that you could have turned the island the other way and made it much larger with lots of seating. Did you deliberately not want that?

  • 8 years ago

    Great job working around your constraints! It must be a joy to be in that kitchen now.

  • PRO
    8 years ago

    Very nicely done!

  • 8 years ago

    Very nice, clean, fresh look. Congrats! I like your tall pantry cabinet. Very handy!

  • 8 years ago
    Really great renovation! Glad the Houzz family was helpful. I’m sure you’ll have great holiday dinners in that open space. Congratulations!
  • 8 years ago

    Thanks everyone!


    Rita - Thanks for your response! There are so many things we would've done differently if we had an extra $70,000 to add to our $25,000 budget haha, but I'm happy to hear that you think it looks nice. We're very excited about it; it's so much more functional now!


    tenamarie123 - yes, that was intentional. 2 reasons:

    1 - We haven't replaced the dining room table yet, so all you see is a big open space in the picture

    2 - The camera is wide-angle, so the right side is stretched a bit. We actually couldn't put the island parallel to the long countertop without eliminating the dining room completely...it would have jutted out right into the middle of it. I know it doesn't seem that way, but sadly it is :\


    kelleg69 - thanks! we used to have a built-in pantry, but we lost it when we tore out the wall. this was our replacement.


  • 8 years ago
    Great job so far!
    If you live in a warm climate, big family gathering meals could be served on a patio.
    If you have real winter there, I would look for an expandable table which has several "leaves" with fold-up legs. That may be a job for a carpenter with a good imagination and lots of experience. I know I saw a table somewhere, sometime, which had a cabinet which held several add-on sections.
  • 8 years ago

    Very nice and inspiring to see what you did on your budget. You seem to be very flexible and open-minded about compromises. What great characteristics to have during a stressful renovation.

    But I have a silly question. Did you live in your previous home 87 years? Or was it in the family that long? If you are indeed an octogenarian, congrats even more!

  • PRO
    8 years ago

    That looks beautiful! Great job :)

  • 8 years ago

    Thanks everyone!! I appreciate all your support and kind words


    felizlady good idea! I'll have to start saving up for that :)


    Aurora Tee I wish I could claim the success of being an octogenarian, but actually I'm 28. So, I lived in the house for 27 years. It was built by my great-grandparents, then my grandparents lived there, followed by my mom, and then me.

  • 8 years ago

    Many, many years ago I purchased an Expandaway table from Montgomery Wards - and moved it from home to home over the years. I only 'ditched' it about 10 years ago. https://www.myantiquefurniturecollection.com/saginaw-expandway-table-for-sale-located-in-ann-arbor-mi-bought-this-table...-68366.html

  • PRO
    8 years ago

    nice open kitchen

  • 8 years ago

    What an inspiration! I am now in the process of renovating (not just yet but making plans to do so) and I loved reading and seeing what you did on such a small budget. The results are truly terrific!

  • 7 years ago

    Gorgeous. What a great job!